
29 Pine Tree Circle, Pittsburg, NH 03592
Local realty services provided by:ERA Key Realty Services
29 Pine Tree Circle,Pittsburg, NH 03592
$539,000
- 3 Beds
- 3 Baths
- 3,008 sq. ft.
- Single family
- Active
Listed by: kimberly tracy
Office: re/max northern edge realty/colebrook603-237-5850
MLS#:5104458
Source:PrimeMLS
Price summary
- Price:$539,000
- Price per sq. ft.:$179.19
About this home
This spacious home located at the end of of a quiet, dead-end road is nestled among the trees and provides plenty of privacy. Enter into the atrium/mudroom with it's high ceiling and inviting atmosphere. From here, you can access the oversized, heated garage with enough room for your vehicles and your toys. The atrium also leads to both levels of this split level ranch. The lower level has been recently finished with a 1/2 bathroom, new flooring, window casements, and a mini split. The open floor plan gives you plenty of room to lounge with family and friends and also provides space for a hobby area, office, or even a game room. This level also has a nice size bedroom with plenty of closet space. The primary bedroom is located on the main level and has a walk-in closet plus an additional closet and a 3/4 bathroom with new walk-in shower. On this level you will also find the kitchen/dining area with new floors and plenty of cabinet space. There is the added bonus of having radiant heat on this floor, a nice pantry, a full bathroom with new vanity, a comfortable living room, and a third bedroom with washer and dryer. The 3rd bedroom leads out to the covered deck which continues down to the very private backyard and the new patio. The propane furnace is brand new as is the on-demand hot water heater. Outside you will find a new retaining wall, two sheds and the added convenience of a whole house generator. Located in the sought after town of Pittsburg with it's many lakes, hiking areas, recreational opportunities, and abundant wildlife, this one is a must see!...
Contact an agent
Home facts
- Year built:2001
- Listing ID #:5104458
- Added:50 day(s) ago
- Updated:October 01, 2026 at 10:57 AM
Rooms and interior
- Bedrooms:3
- Total bathrooms:3
- Full bathrooms:1
- Rooms Total:7
- Kitchen Description:Dishwasher, Microwave, Refrigerator
- Basement Description:Climate Controlled, Finished, Interior, Interior Access
- Living area:3,008 sq. ft.
Heating and cooling
- Cooling:Mini Split
- Heating:Baseboard, Mini Split, Radiant, Radiant Floor
Structure and exterior
- Roof:Metal
- Year built:2001
- Building area:3,008 sq. ft.
- Lot area:3.17 Acres
- Levels:2 Story
Utilities
- Sewer:Private, Septic
Finances and disclosures
- Price:$539,000
- Price per sq. ft.:$179.19
- Tax amount:$3,140 (2025)
Features and amenities
- Appliances:Refrigerator, Washer
- Laundry features:Dryer, Washer
- Amenities:Circuit Breaker(s)
Parking
- Parking description:Gravel Driveway
- Garage spaces:4
 Copyright 2026 Prime MLS, Inc. All rights reserved. This information is deemed reliable, but not guaranteed. The data relating to real estate displayed on this Site comes in part from the IDX Program of Prime MLS. The information being provided is for consumers’ personal, noncommercial use and may not be used for any purpose other than to identify prospective properties consumers may be interested in purchasing. Data last updated October 1, 2026
New listings near 29 Pine Tree Circle
- New
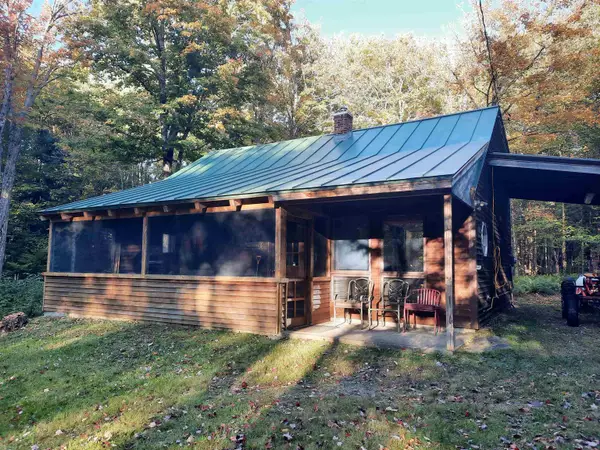 $330,000Active2 beds 1 baths1,164 sq. ft.
51 Gadwah Lane, Pittsburg, NH 03592
MLS# 5111531Listed by: RE/MAX NORTHERN EDGE REALTY/COLEBROOK - New
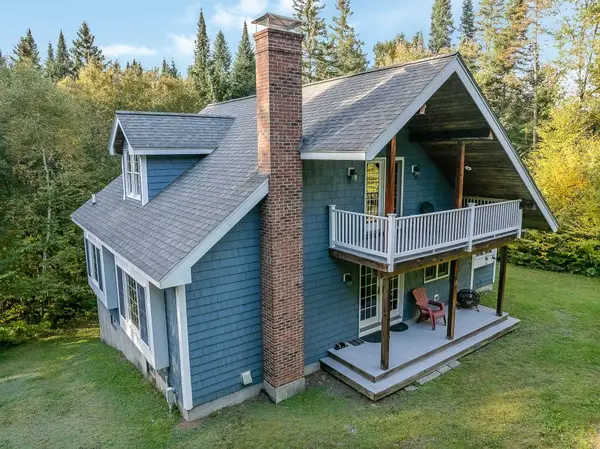 $465,000Active3 beds 3 baths2,946 sq. ft.
73 Daniel Beard Road, Pittsburg, NH 03592
MLS# 5111231Listed by: RE/MAX NORTHERN EDGE REALTY/COLEBROOK 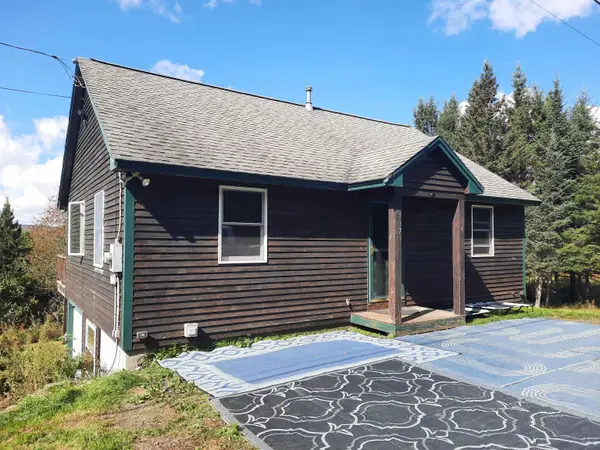 $460,000Active3 beds 2 baths1,360 sq. ft.
117 Daniel Beard Road, Pittsburg, NH 03592
MLS# 5110656Listed by: RE/MAX NORTHERN EDGE REALTY/COLEBROOK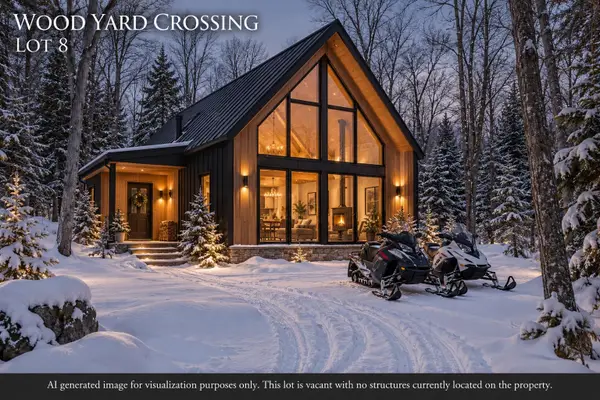 $165,000Active5.28 Acres
Lot 8 Wood Yard Crossing, Pittsburg, NH 03592
MLS# 5110332Listed by: RE/MAX NORTHERN EDGE REALTY/COLEBROOK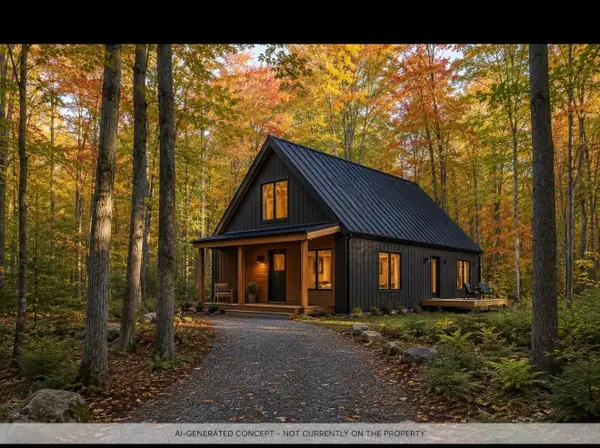 $189,000Active5.69 Acres
Lot 9 Wood Yard Crossing, Pittsburg, NH 03592
MLS# 5110040Listed by: RE/MAX NORTHERN EDGE REALTY/COLEBROOK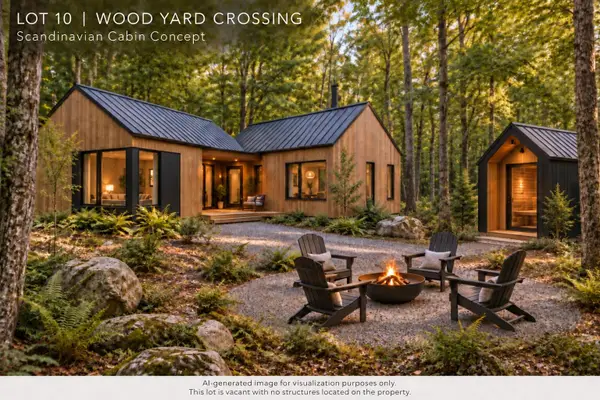 $179,900Active7.68 Acres
Lot 10 Wood Yard Crossing, Pittsburg, NH 03592
MLS# 5110117Listed by: RE/MAX NORTHERN EDGE REALTY/COLEBROOK $205,000Active2 beds 1 baths563 sq. ft.
105 White Branch Road, Pittsburg, NH 03592
MLS# 5109422Listed by: RAYMOND E. DAVIS REAL ESTATE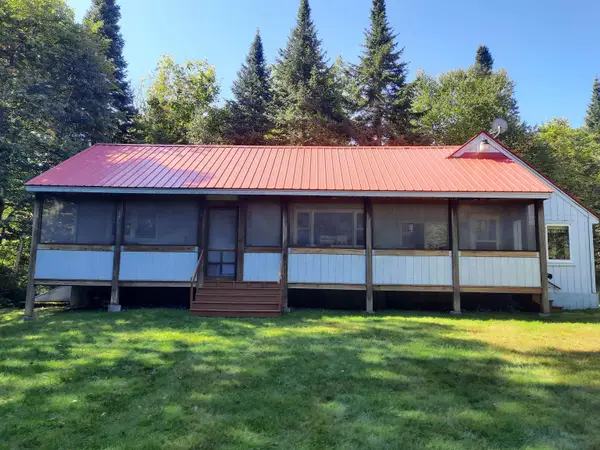 $342,900Active2 beds 1 baths1,057 sq. ft.
7 Philbrook Road, Pittsburg, NH 03592
MLS# 5108507Listed by: RE/MAX NORTHERN EDGE REALTY/COLEBROOK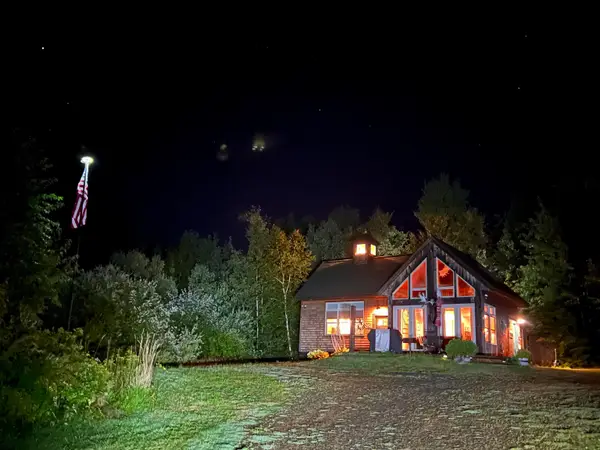 $399,900Active2 beds 1 baths860 sq. ft.
59 Kingfield Road, Pittsburg, NH 03592
MLS# 5108229Listed by: RE/MAX SYNERGY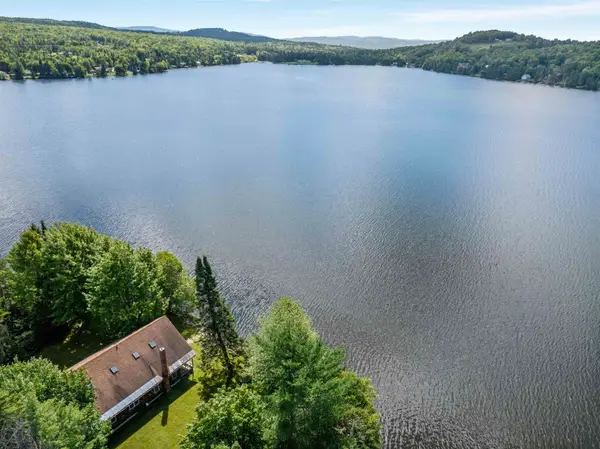 $849,900Pending3 beds 3 baths2,149 sq. ft.
445 & 446 Beach Road, Pittsburg, NH 03592
MLS# 5107112Listed by: RE/MAX NORTHERN EDGE REALTY/COLEBROOK


Protect your home and budget from life's surprises with an Assurant Home Warranty, backed by a partner that supports you through every step of homeownership. Explore Plans.
© 2023 - 2026 ERA Franchise Systems LLC. All rights reserved. ERA Franchise Systems LLC fully supports the principles of the Fair Housing Act and the Equal Opportunity Act. ERA, ERA Real Estate powered, and their respective logos are registered service marks of ERA Franchise Systems LLC. Each office is independently owned and operated.