
73 Daniel Beard Road, Pittsburg, NH 03592
Local realty services provided by:ERA Key Realty Services
73 Daniel Beard Road,Pittsburg, NH 03592
$465,000
- 3 Beds
- 3 Baths
- 2,946 sq. ft.
- Single family
- Active
Listed by: francine rancourt
Office: re/max northern edge realty/colebrook603-237-5850
MLS#:5111231
Source:PrimeMLS
Price summary
- Price:$465,000
- Price per sq. ft.:$142.38
About this home
Attractive from the outside with its unique design—but wait until you see the inside! This exceptional property offers exquisite touches throughout, with a vinyl shake exterior, covered porch, generator, private second-floor balcony, and a convenient side entrance with closets for storing outdoor gear. Inside, there is an abundance of comfortable space for gathering and relaxing. The main living room features a warm pellet stove and flows seamlessly into the dining area and kitchen. A spacious first-floor primary suite offers convenient access to the bathroom, while a separate laundry room and open staircase add to the thoughtful layout. Upstairs, the loft-style family room overlooks the main living area and provides access to the private balcony. Two additional bedrooms and a full bathroom complete the second floor. The finished daylight basement adds even more space for entertaining and unwinding after a day of riding or exploring. The family room features a beautiful bar and pool table for friendly competition. The bathroom on this lower level has a wonderful soaking tub and separate shower. This property is private surrounded by woods. ATV access is direct and private snowmobile trails bring to club trails. There road is well maintained by shared association dues of only $310 for the year. Another extra this property offers are the shared 25 acre parcel on the shores Hall Stream which was reserved for the property owners to use. Great for a picnic, cooling off in the summer and fishing. Now the only thing missing are the furnishings..they do remain except for very few items so you can start enjoying the day you move in. Consider this special property for year-round enjoyment and relaxation or as your primary home to appreciate every day....
Contact an agent
Home facts
- Year built:2006
- Listing ID #:5111231
- Added:2 day(s) ago
- Updated:September 26, 2026 at 10:51 AM
Rooms and interior
- Bedrooms:3
- Total bathrooms:3
- Full bathrooms:2
- Rooms Total:7
- Flooring:Carpet, Ceramic Tile, Laminate, Parquet, Slate/Stone, Vinyl Plank
- Kitchen Description:Dishwasher, Microwave, Refrigerator
- Basement Description:Concrete, Daylight, Finished, Full, Interior Access, Walkout
- Living area:2,946 sq. ft.
Heating and cooling
- Cooling:Central AC
- Heating:Hot Air, Oil
Structure and exterior
- Roof:Asphalt Shingle
- Year built:2006
- Building area:2,946 sq. ft.
- Lot area:5.01 Acres
- Levels:1.5 Story
Schools
- High school:Pittsburg School
- Elementary school:Pittsburg School
Utilities
- Sewer:Concrete, Leach Field, Private, Septic, Septic Design Available
Finances and disclosures
- Price:$465,000
- Price per sq. ft.:$142.38
- Tax amount:$3,623 (2025)
Features and amenities
- Appliances:Refrigerator, Washer
- Laundry features:Dryer, Washer
- Amenities:Circuit Breaker(s), Generator
Parking
- Parking description:Circular Driveway, Gravel Driveway
 Copyright 2026 Prime MLS, Inc. All rights reserved. This information is deemed reliable, but not guaranteed. The data relating to real estate displayed on this Site comes in part from the IDX Program of Prime MLS. The information being provided is for consumers’ personal, noncommercial use and may not be used for any purpose other than to identify prospective properties consumers may be interested in purchasing. Data last updated September 26, 2026
New listings near 73 Daniel Beard Road
- New
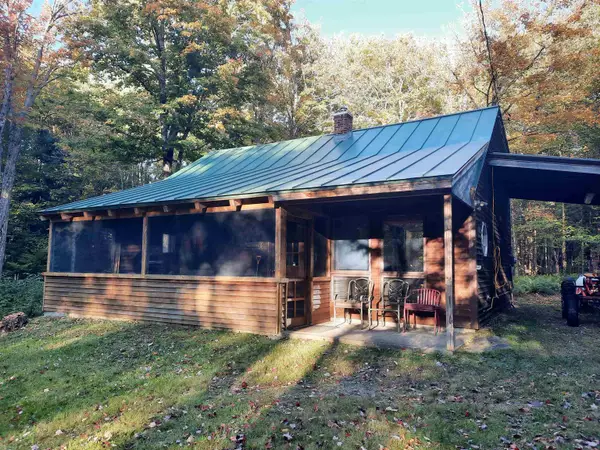 $330,000Active2 beds 1 baths1,164 sq. ft.
51 Gadwah Lane, Pittsburg, NH 03592
MLS# 5111531Listed by: RE/MAX NORTHERN EDGE REALTY/COLEBROOK - New
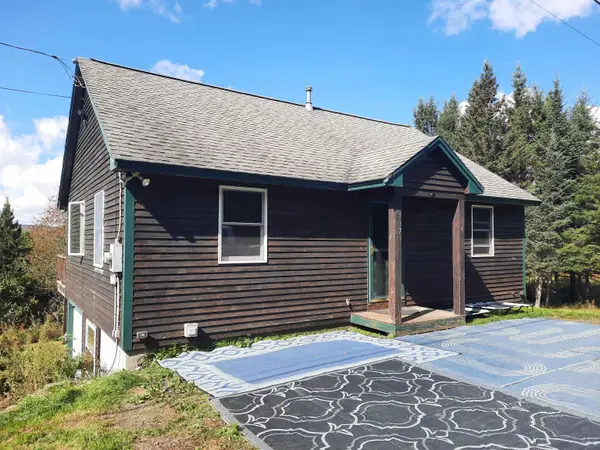 $460,000Active3 beds 2 baths1,360 sq. ft.
117 Daniel Beard Road, Pittsburg, NH 03592
MLS# 5110656Listed by: RE/MAX NORTHERN EDGE REALTY/COLEBROOK - New
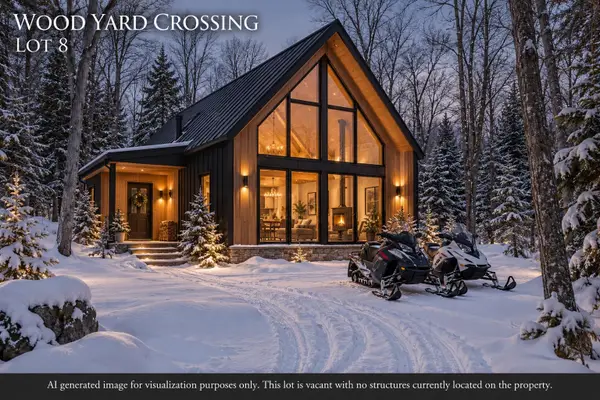 $165,000Active5.28 Acres
Lot 8 Wood Yard Crossing, Pittsburg, NH 03592
MLS# 5110332Listed by: RE/MAX NORTHERN EDGE REALTY/COLEBROOK - New
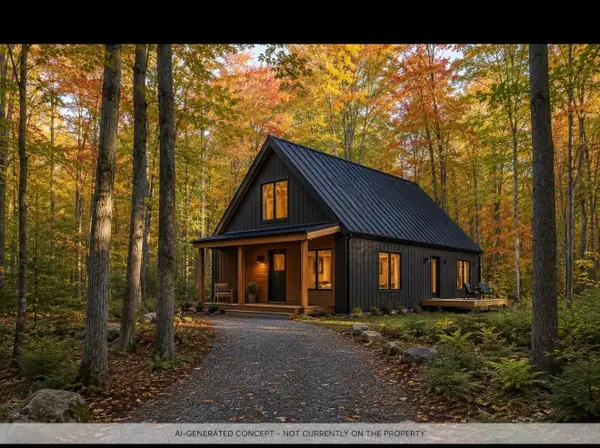 $189,000Active5.69 Acres
Lot 9 Wood Yard Crossing, Pittsburg, NH 03592
MLS# 5110040Listed by: RE/MAX NORTHERN EDGE REALTY/COLEBROOK - New
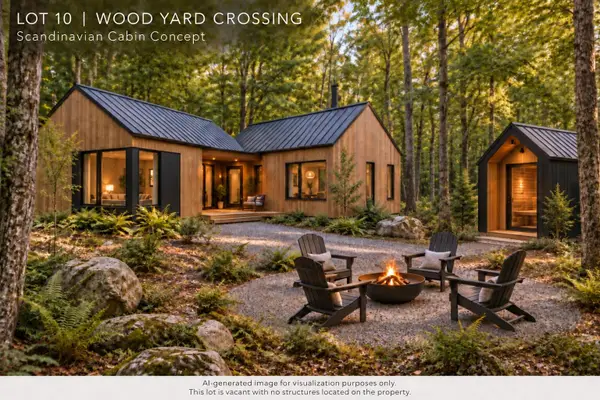 $179,900Active7.68 Acres
Lot 10 Wood Yard Crossing, Pittsburg, NH 03592
MLS# 5110117Listed by: RE/MAX NORTHERN EDGE REALTY/COLEBROOK  $205,000Active2 beds 1 baths563 sq. ft.
105 White Branch Road, Pittsburg, NH 03592
MLS# 5109422Listed by: RAYMOND E. DAVIS REAL ESTATE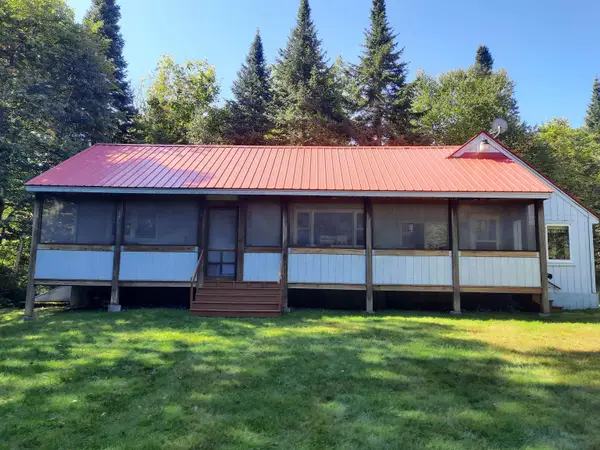 $357,900Active2 beds 1 baths1,057 sq. ft.
7 Philbrook Road, Pittsburg, NH 03592
MLS# 5108507Listed by: RE/MAX NORTHERN EDGE REALTY/COLEBROOK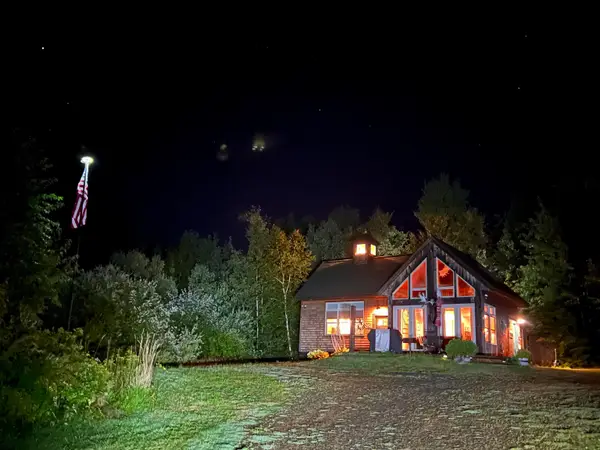 $399,900Active2 beds 1 baths860 sq. ft.
59 Kingfield Road, Pittsburg, NH 03592
MLS# 5108229Listed by: RE/MAX SYNERGY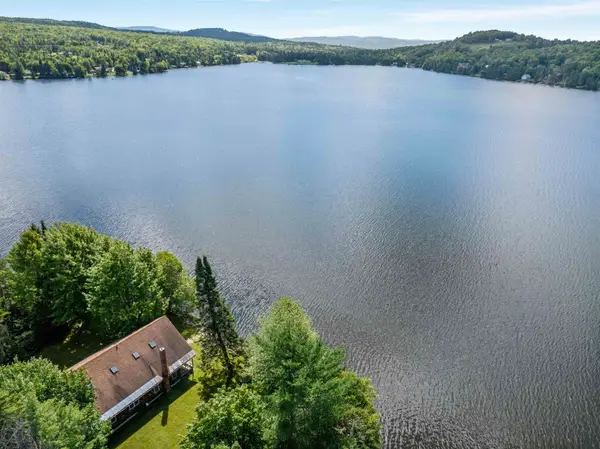 $849,900Pending3 beds 3 baths2,149 sq. ft.
445 & 446 Beach Road, Pittsburg, NH 03592
MLS# 5107112Listed by: RE/MAX NORTHERN EDGE REALTY/COLEBROOK


Protect your home and budget from life's surprises with an Assurant Home Warranty, backed by a partner that supports you through every step of homeownership. Explore Plans.
© 2023 - 2026 ERA Franchise Systems LLC. All rights reserved. ERA Franchise Systems LLC fully supports the principles of the Fair Housing Act and the Equal Opportunity Act. ERA, ERA Real Estate powered, and their respective logos are registered service marks of ERA Franchise Systems LLC. Each office is independently owned and operated.