
15 Harriman Road, Plaistow, NH 03865
Local realty services provided by:ERA Key Realty Services
15 Harriman Road,Plaistow, NH 03865
$399,000
- 3 Beds
- 1 Baths
- 1,172 sq. ft.
- Single family
- Coming Soon
Upcoming open houses
- Fri, Oct 0204:00 pm - 05:30 pm
- Sat, Oct 0310:00 am - 11:30 am
Listed by: heather otto
Office: bhg masiello portsmouth603-368-9172
MLS#:5111519
Source:PrimeMLS
Price summary
- Price:$399,000
- Price per sq. ft.:$182.69
About this home
Bring your vision to 15 Harriman Rd! This 3-bedroom, 1-bath home offers a great opportunity to make a property your own. Featuring a one-car garage, large back deck, and walkout basement, the home provides plenty of space and potential. The property has remained largely in its original condition and is ready for updates and personal touches. Whether you’re looking to renovate, refresh, or create a space that reflects your own style, this home offers a solid starting point in a desirable Plaistow location. Enjoy the large back deck for outdoor living, plus the added convenience and possibilities offered by the walkout basement and 1 car garage. A great opportunity for buyers looking for a home they can update to their own taste. Showings begin at the 1st open house on 10/2 4:00-5:30. More photos to come
Contact an agent
Home facts
- Year built:1971
- Listing ID #:5111519
- Updated:September 26, 2026 at 12:18 PM
Rooms and interior
- Bedrooms:3
- Total bathrooms:1
- Full bathrooms:1
- Rooms Total:5
- Basement Description:Concrete, Walkout
- Living area:1,172 sq. ft.
Heating and cooling
- Heating:Forced Air, Oil
Structure and exterior
- Roof:Shingle
- Year built:1971
- Building area:1,172 sq. ft.
- Lot area:0.72 Acres
- Levels:1 Story
Utilities
- Sewer:Private
Finances and disclosures
- Price:$399,000
- Price per sq. ft.:$182.69
- Tax amount:$5,552 (2025)
Parking
- Parking description:Paved Driveway
- Garage spaces:1
 Copyright 2026 Prime MLS, Inc. All rights reserved. This information is deemed reliable, but not guaranteed. The data relating to real estate displayed on this Site comes in part from the IDX Program of Prime MLS. The information being provided is for consumers’ personal, noncommercial use and may not be used for any purpose other than to identify prospective properties consumers may be interested in purchasing. Data last updated September 26, 2026
New listings near 15 Harriman Road
- Coming Soon
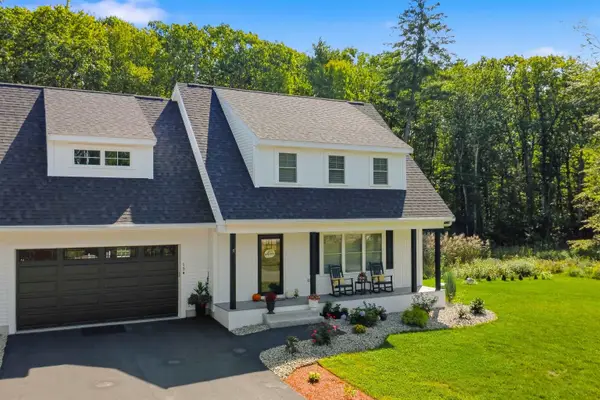 $724,900Coming Soon3 beds 3 baths2,068 sq. ft.
15B Autumn Circle, Plaistow, NH 03865
MLS# 5111614Listed by: RE/MAX REALTY EXPERTS - Open Sat, 11am to 1pmNew
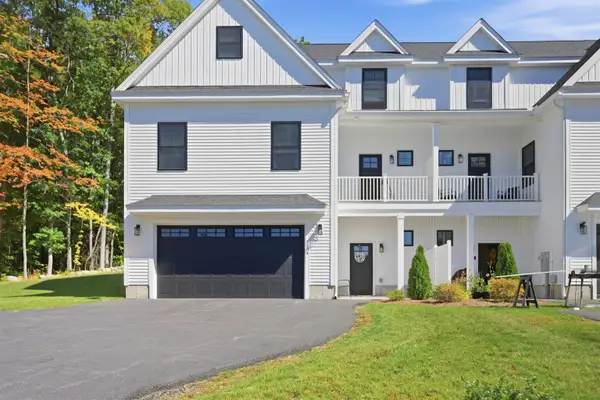 $735,000Active3 beds 3 baths2,487 sq. ft.
44 Stephen C Savage Way #A, Plaistow, NH 03865
MLS# 5111271Listed by: TESSA PARZIALE REAL ESTATE - New
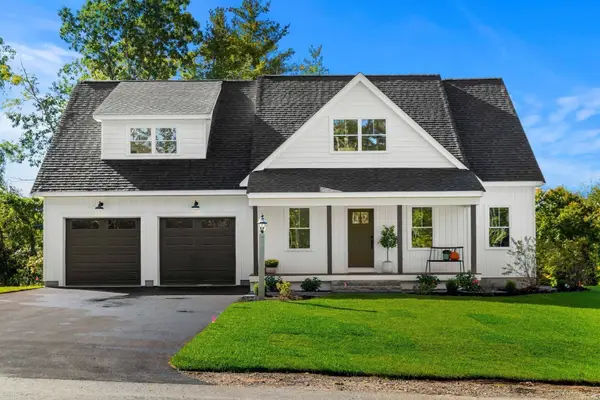 $1,300,000Active4 beds 4 baths3,045 sq. ft.
Lot 1 Lukes Way, Plaistow, NH 03865
MLS# 73581334Listed by: Realty One Group Nest - New
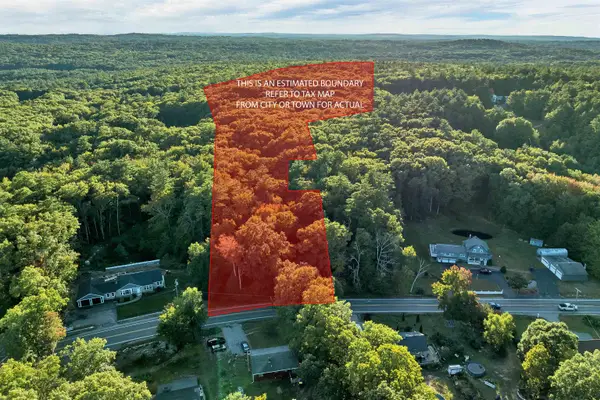 $549,000Active8.49 Acres
318 Main Street, Plaistow, NH 03865
MLS# 5111124Listed by: BHHS VERANI REALTY HAMPSTEAD 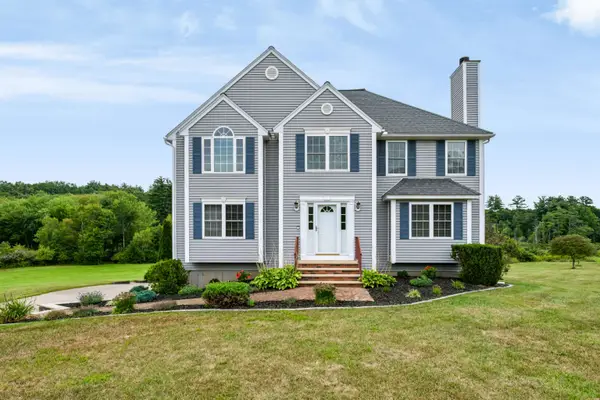 $969,900Active4 beds 3 baths3,324 sq. ft.
4 Day Break Drive, Plaistow, NH 03865
MLS# 5109157Listed by: CHURCHILL PROPERTIES $679,900Active3 beds 3 baths2,884 sq. ft.
37 Sweet Hill Road, Plaistow, NH 03865
MLS# 5108944Listed by: KELLER WILLIAMS REALTY SUCCESS $425,000Active2 beds 1 baths1,344 sq. ft.
11 Sunrise Terrace, Plaistow, NH 03865
MLS# 5108867Listed by: KW COASTAL AND LAKES & MOUNTAINS REALTY/ROCHESTER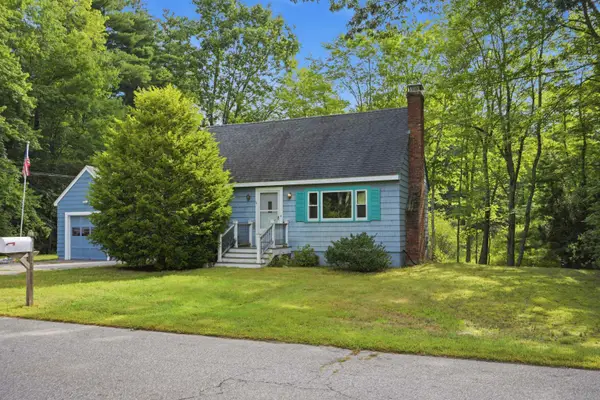 $545,000Active3 beds 2 baths1,828 sq. ft.
7 Fran Avenue, Plaistow, NH 03865
MLS# 5108396Listed by: SUE PADDEN REAL ESTATE LLC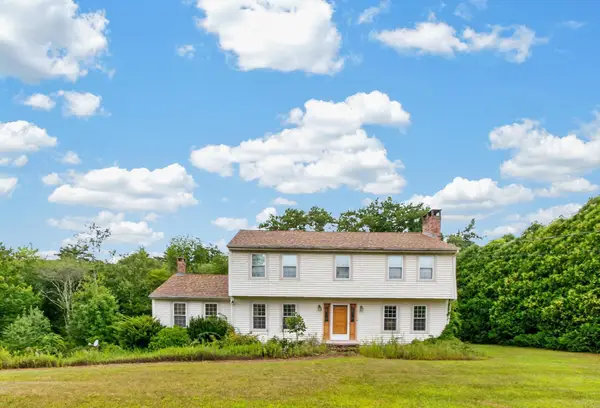 $599,000Active4 beds 3 baths2,108 sq. ft.
217 Oak Ridge Road, Plaistow, NH 03865
MLS# 5107637Listed by: RE/MAX PARTNERS


Protect your home and budget from life's surprises with an Assurant Home Warranty, backed by a partner that supports you through every step of homeownership. Explore Plans.
© 2023 - 2026 ERA Franchise Systems LLC. All rights reserved. ERA Franchise Systems LLC fully supports the principles of the Fair Housing Act and the Equal Opportunity Act. ERA, ERA Real Estate powered, and their respective logos are registered service marks of ERA Franchise Systems LLC. Each office is independently owned and operated.