
52 Luke's Way, Plaistow, NH 03865
Local realty services provided by:ERA Key Realty Services
52 Luke's Way,Plaistow, NH 03865
$1,250,000
- 3 Beds
- 3 Baths
- 3,000 sq. ft.
- Single family
- Active
Listed by: andrew hillmanandrew@hillmanre.com
Office: hillman real estate617-275-8100
MLS#:5112248
Source:PrimeMLS
Price summary
- Price:$1,250,000
- Price per sq. ft.:$285.65
About this home
This beautifully designed New Construction farmhouse is one of 9 Luxury Estates on this new cul de sac off of Newton Road directly across the street from 29 Newton Road. A welcoming farmer’s porch sets the tone, while the attached two-car flush grade garage provides everyday convenience and clean curb appeal. Inside, the open-concept layout is perfect for both entertaining and daily living. The spacious kitchen serves as the heart of the home, featuring an oversized island, under-cabinet lighting, abundant cabinetry, and a generous walk-in pantry. The kitchen flows seamlessly into a large dining area highlighted by elegant coffered ceilings and rich hardwood flooring that extends throughout the house. The inviting family room boasts vaulted ceilings, with built-ins surrounding the fireplace creating a bright and airy atmosphere ideal for gatherings. A private first-floor office offers flexibility for remote work or study. Just off the main living area, a sunroom provides the perfect space to relax and enjoy the changing seasons. Upstairs, you’ll find three well appointed bedrooms, including a luxurious primary suite featuring a custom steam shower in the spa-inspired bath. A designated second-floor laundry room adds convenience and efficiency. The walk-out basement offers excellent potential for future expansion, complete with roughed-in plumbing for a future bathroom. This farmhouse delivers the perfect balance of character, comfort, and modern design in every detail....
Contact an agent
Home facts
- Year built:2026
- Subdivision & Development:Newton Estates
- Listing ID #:5112248
- Added:4 day(s) ago
- Updated:October 05, 2026 at 10:59 AM
Rooms and interior
- Bedrooms:3
- Total bathrooms:3
- Full bathrooms:2
- Rooms Total:11
- Flooring:Carpet, Ceramic Tile, Hardwood
- Kitchen Description:Dishwasher, Microwave, Mini Fridge, Refrigerator
- Basement Description:Concrete Floor, Daylight, Insulated, Roughed In, Unfinished, Walkout
- Living area:3,000 sq. ft.
Heating and cooling
- Cooling:Central AC, Multi-zone
- Heating:Energy Star System, Forced Air, Hot Air, Multi Zone
Structure and exterior
- Year built:2026
- Building area:3,000 sq. ft.
- Lot area:3.37 Acres
- Levels:2 Story
Utilities
- Sewer:Septic
Finances and disclosures
- Price:$1,250,000
- Price per sq. ft.:$285.65
Features and amenities
- Appliances:Refrigerator
Parking
- Parking description:Paved Driveway
- Garage spaces:2
 Copyright 2026 Prime MLS, Inc. All rights reserved. This information is deemed reliable, but not guaranteed. The data relating to real estate displayed on this Site comes in part from the IDX Program of Prime MLS. The information being provided is for consumers’ personal, noncommercial use and may not be used for any purpose other than to identify prospective properties consumers may be interested in purchasing. Data last updated October 5, 2026
New listings near 52 Luke's Way
- New
 $580,000Active3 beds 1 baths1,766 sq. ft.
28 Kelley Road, Plaistow, NH 03865
MLS# 5112223Listed by: EXP REALTY - New
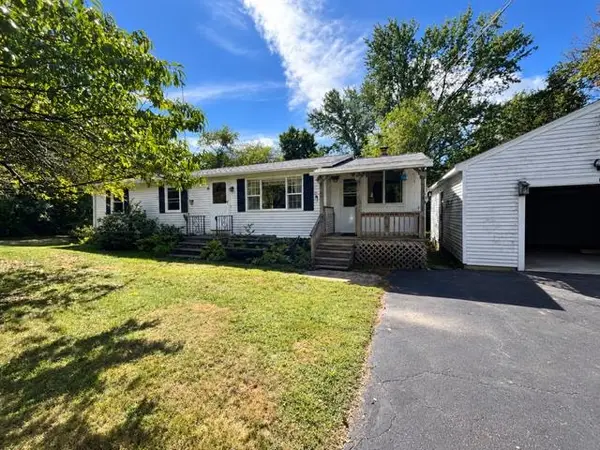 $399,000Active3 beds 1 baths1,172 sq. ft.
15 Harriman Road, Plaistow, NH 03865
MLS# 5111519Listed by: BHG MASIELLO PORTSMOUTH - New
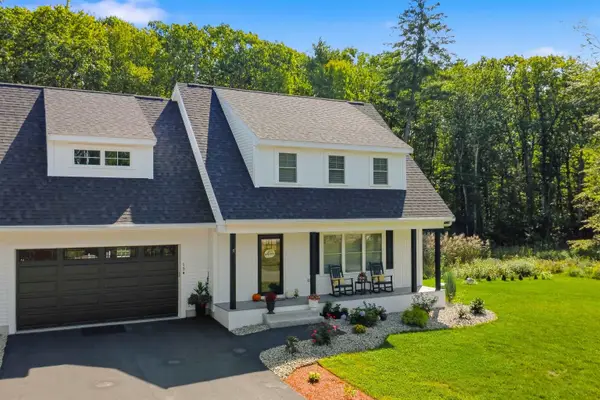 $724,900Active3 beds 3 baths2,068 sq. ft.
15B Autumn Circle, Plaistow, NH 03865
MLS# 5111614Listed by: RE/MAX REALTY EXPERTS 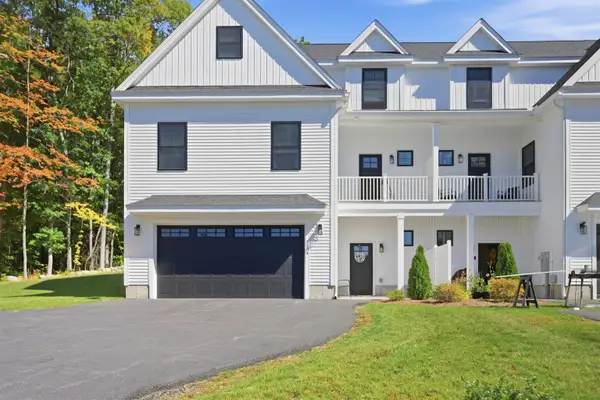 $720,000Active3 beds 3 baths2,487 sq. ft.
44 Stephen C Savage Way #A, Plaistow, NH 03865
MLS# 5111271Listed by: TESSA PARZIALE REAL ESTATE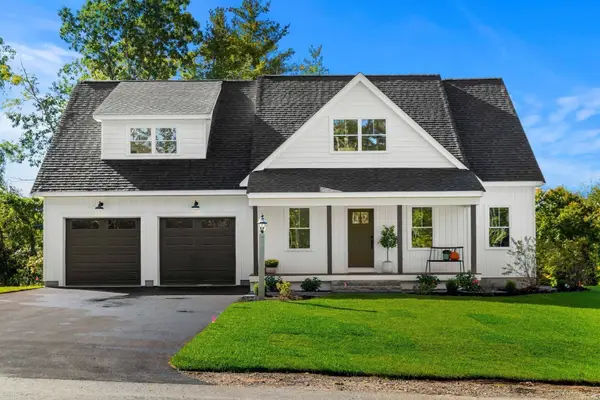 $1,300,000Active4 beds 4 baths3,045 sq. ft.
Lot 1 Lukes Way, Plaistow, NH 03865
MLS# 73581334Listed by: Realty One Group Nest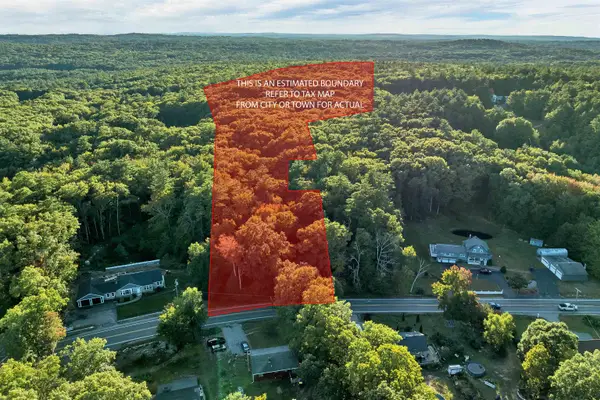 $549,000Active-- beds 2 baths2,198 sq. ft.
318 Main Street, Plaistow, NH 03865
MLS# 5111120Listed by: BHHS VERANI REALTY HAMPSTEAD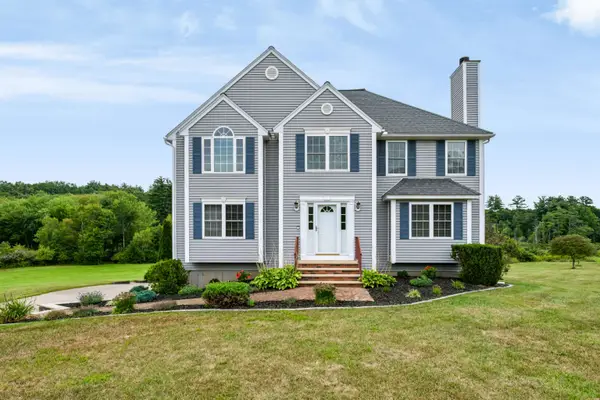 $969,900Active4 beds 3 baths3,324 sq. ft.
4 Day Break Drive, Plaistow, NH 03865
MLS# 5109157Listed by: CHURCHILL PROPERTIES $679,900Active3 beds 3 baths2,884 sq. ft.
37 Sweet Hill Road, Plaistow, NH 03865
MLS# 5108944Listed by: KELLER WILLIAMS REALTY SUCCESS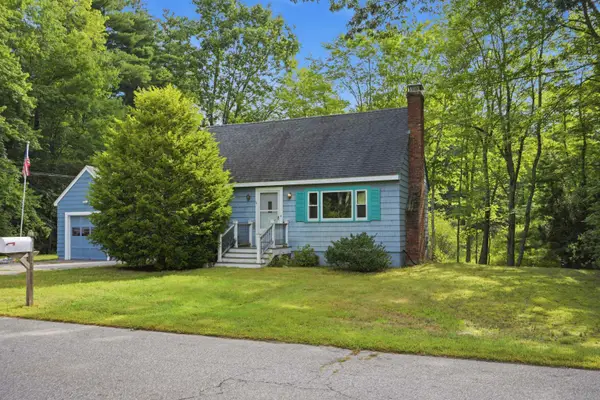 $545,000Active3 beds 2 baths1,828 sq. ft.
7 Fran Avenue, Plaistow, NH 03865
MLS# 5108396Listed by: SUE PADDEN REAL ESTATE LLC


Protect your home and budget from life's surprises with an Assurant Home Warranty, backed by a partner that supports you through every step of homeownership. Explore Plans.
© 2023 - 2026 ERA Franchise Systems LLC. All rights reserved. ERA Franchise Systems LLC fully supports the principles of the Fair Housing Act and the Equal Opportunity Act. ERA, ERA Real Estate powered, and their respective logos are registered service marks of ERA Franchise Systems LLC. Each office is independently owned and operated.