
12 Ivy Lane, Plymouth, NH 03264
Local realty services provided by:ERA Key Realty Services
12 Ivy Lane,Plymouth, NH 03264
$415,000
- 4 Beds
- 3 Baths
- 2,216 sq. ft.
- Single family
- Active
Listed by: brie stephens
Office: compass new england, llc.603-403-5944
MLS#:5098261
Source:PrimeMLS
Price summary
- Price:$415,000
- Price per sq. ft.:$128.4
About this home
Located just minutes from downtown Plymouth, this tri-level home sits on a private 0.62-acre lot along a quiet road shared by only one other home. The first level features a welcoming foyer, a bonus room with a large picture window and sliding glass doors leading to the fenced side yard, plus a convenient half bath with washer and dryer. A few steps up, the main living level offers an updated kitchen with new butcher block countertops, sink, plumbing, and vinyl flooring. The open layout overlooks the living and dining areas, where oak hardwood floors and a cozy wood stove create a warm, inviting atmosphere. The private primary suite includes abundant built-in bureau storage, a walk-in closet, and an en-suite bath with a soaking tub, double vanity, and three-quarter shower with a skylight. Upstairs, you'll find three additional bedrooms and a retro full bath. One bedroom has direct access to the full bath, while two bedrooms are separated by an accordion door, allowing them to function as separate rooms or a connected space. Outside, enjoy freshly painted siding, a circular driveway with ample parking, a fenced side yard ideal for pets, gardening, or outdoor entertaining, and a heated three-car garage with new insulated doors, offering plenty of room for vehicles, hobbies, storage, or a workshop. Extensive recent upgrades enhance the home's efficiency and reliability, including comprehensive weatherization with air sealing and improved attic insulation, updated electrical wiring and fixtures, three new heat pumps for heating and cooling, a new boiler, water heater, washer, dryer, and refrigerator. Ideally located, the home is just a 15-minute walk to downtown Plymouth, a 15-minute drive to Squam Lake, under 30 minutes from multiple ski areas, and less than two hours from Boston, making it the perfect base for enjoying all that the Lakes Region and White Mountains have to offer....
Contact an agent
Home facts
- Year built:1966
- Listing ID #:5098261
- Added:46 day(s) ago
- Updated:August 22, 2026 at 11:16 AM
Rooms and interior
- Bedrooms:4
- Total bathrooms:3
- Full bathrooms:2
- Rooms Total:10
- Flooring:Hardwood, Laminate, Slate/Stone, Vinyl
- Kitchen Description:Dishwasher, Microwave, Refrigerator
- Basement Description:Concrete, Concrete Floor, Daylight, Full, Insulated, Partially Finished, Slab, Walkout
- Living area:2,216 sq. ft.
Heating and cooling
- Cooling:Mini Split
- Heating:Baseboard, Hot Water, Mini Split, Multi Zone
Structure and exterior
- Roof:Asphalt Shingle
- Year built:1966
- Building area:2,216 sq. ft.
- Lot area:0.62 Acres
- Levels:2 Story
Schools
- High school:Plymouth Regional High School
- Middle school:Plymouth Elementary
- Elementary school:Plymouth Elementary School
Utilities
- Sewer:Concrete, Leach Field, Septic
Finances and disclosures
- Price:$415,000
- Price per sq. ft.:$128.4
- Tax amount:$9,087 (2025)
Features and amenities
- Appliances:Refrigerator, Washer
- Laundry features:Dryer, Washer
- Amenities:Circuit Breaker(s)
Parking
- Parking description:Circular Driveway, Paved Driveway
- Garage spaces:3
 Copyright 2026 Prime MLS, Inc. All rights reserved. This information is deemed reliable, but not guaranteed. The data relating to real estate displayed on this Site comes in part from the IDX Program of Prime MLS. The information being provided is for consumers’ personal, noncommercial use and may not be used for any purpose other than to identify prospective properties consumers may be interested in purchasing. Data last updated August 22, 2026
New listings near 12 Ivy Lane
- New
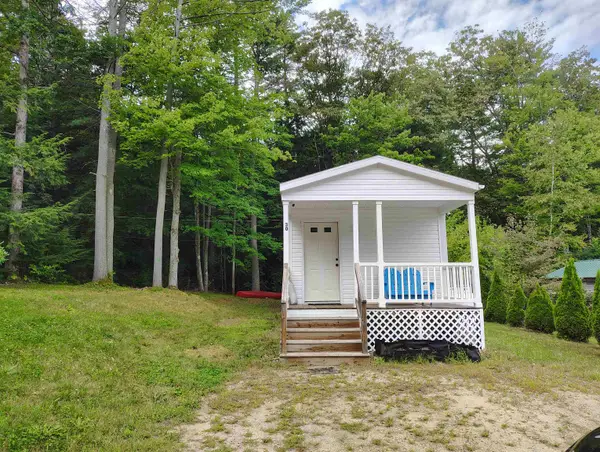 $125,000Active2 beds 1 baths702 sq. ft.
30 Highland Terrace, Plymouth, NH 03264
MLS# 5106085Listed by: GRANITE GROUP REALTY SERVICES - Open Sat, 11am to 2pmNew
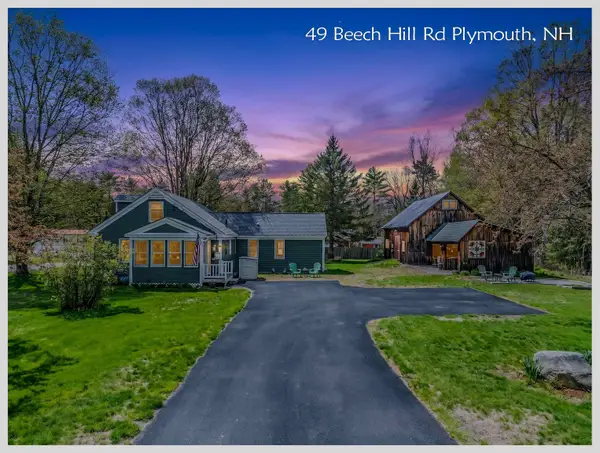 $449,900Active3 beds 2 baths1,881 sq. ft.
49 Beech HIll Road, Plymouth, NH 03264
MLS# 5105034Listed by: BADGER PEABODY & SMITH REALTY/PLYMOUTH - New
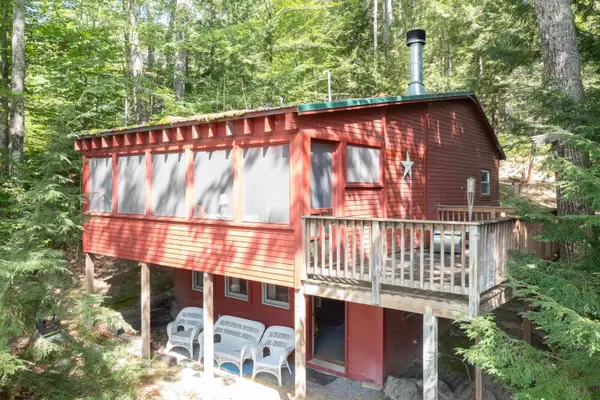 $364,900Active1 beds 1 baths633 sq. ft.
343 Loon Lake Road, Plymouth, NH 03264
MLS# 5104987Listed by: BADGER PEABODY & SMITH REALTY/PLYMOUTH - New
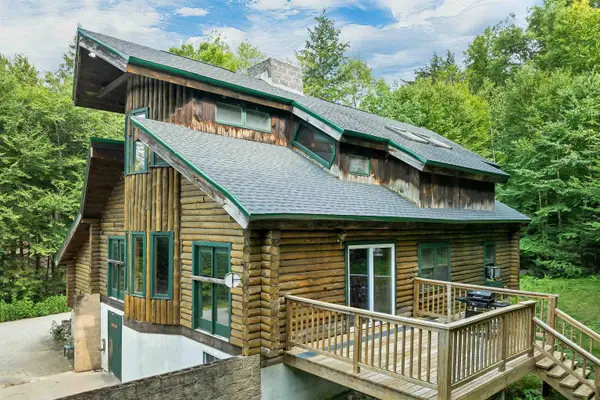 $600,000Active2 beds 2 baths2,136 sq. ft.
36 Stinson Road, Plymouth, NH 03264
MLS# 5104928Listed by: TODAY REAL ESTATE - New
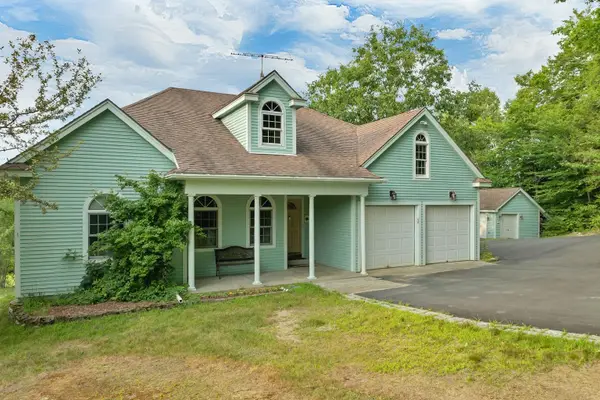 $674,800Active3 beds 3 baths1,846 sq. ft.
109 Ledgeside Lane, Plymouth, NH 03264
MLS# 5104532Listed by: EXP REALTY - New
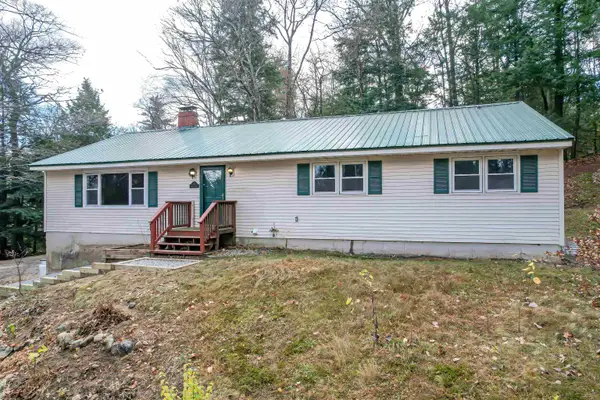 $534,900Active5 beds 4 baths2,540 sq. ft.
9 Hilltop Drive, Plymouth, NH 03264
MLS# 5104384Listed by: PERFECT CHOICE PROPERTIES, INC. 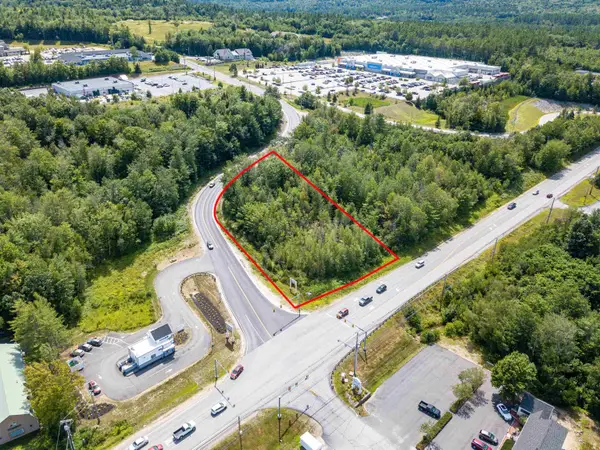 $199,000Active1.44 Acres
2 Boulder Point Drive, Plymouth, NH 03264
MLS# 5103114Listed by: KW COASTAL AND LAKES & MOUNTAINS REALTY/MEREDITH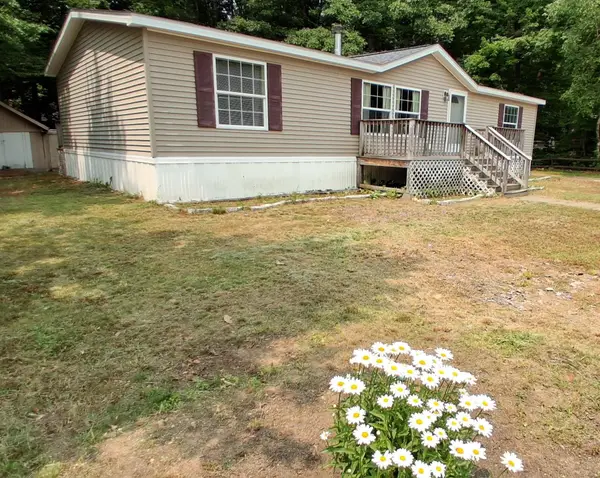 $290,000Active3 beds 2 baths1,404 sq. ft.
11 Page Street, Plymouth, NH 03264
MLS# 5101273Listed by: KW COASTAL AND LAKES & MOUNTAINS REALTY/HANOVER $305,000Active2 beds 2 baths1,324 sq. ft.
9 Blueberry Hill Road #7, Plymouth, NH 03264
MLS# 5101155Listed by: BADGER PEABODY & SMITH REALTY/HOLDERNESS $189,500Active1.01 Acres
1 Boulder Point Drive, Plymouth, NH 03264-3174
MLS# 5100958Listed by: WHITEHILL ESTATES & HOMES


Protect your home and budget from life's surprises with an Assurant Home Warranty, backed by a partner that supports you through every step of homeownership. Explore Plans.
© 2023 - 2026 ERA Franchise Systems LLC. All rights reserved. ERA Franchise Systems LLC fully supports the principles of the Fair Housing Act and the Equal Opportunity Act. ERA, ERA Real Estate powered, and their respective logos are registered service marks of ERA Franchise Systems LLC. Each office is independently owned and operated.