
263 Highland Street, Plymouth, NH 03264
Local realty services provided by:ERA Key Realty Services
263 Highland Street,Plymouth, NH 03264
$585,000
- 4 Beds
- 4 Baths
- 3,076 sq. ft.
- Single family
- Active
Listed by: robert matheson, linda mathesonPhone: 603-348-7066
Office: badger peabody & smith realty603-823-5700
MLS#:P5118304
Source:PrimeMLS
Price summary
- Price:$585,000
- Price per sq. ft.:$146.69
About this home
Exceptional investment and development opportunity. An outstanding opportunity awaits on this 4.3-acre property in a highly accessible and visible Plymouth location. Offering a combination of two existing structures, potential rental income, and significant redevelopment possibilities, this property is ideally suited for investors, developers, or business owners looking to capitalize on Plymouth's growing market. The two existing buildings offer opportunities for renovation, repurposing, or redevelopment. With public water and sewer available and existing utility connections to the property, the groundwork is in place to explore a variety of future uses. The property's zoning and location offer considerable flexibility, with potential for commercial, industrial, multifamily, or mixed-use development, subject to town approvals. Conveniently located less than five minutes from I-93, Plymouth State University, Speare Memorial Hospital, shopping, restaurants, and downtown amenities, this property offers excellent access and visibility. Whether your vision is to generate income from the existing buildings or pursue a larger development project, 263 Highland Avenue presents a rare opportunity to invest in one of the area's most convenient locations....
Contact an agent
Home facts
- Year built:1960
- Listing ID #:P5118304
- Added:2 day(s) ago
- Updated:November 21, 2026 at 05:44 AM
Rooms and interior
- Bedrooms:4
- Total bathrooms:4
- Full bathrooms:3
- Rooms Total:11
- Basement Description:Concrete, Interior
- Living area:3,076 sq. ft.
Heating and cooling
- Heating:Baseboard, Oil
Structure and exterior
- Roof:Asphalt Shingle, Metal
- Year built:1960
- Building area:3,076 sq. ft.
- Lot area:4.36 Acres
- Levels:2 Story
Utilities
- Sewer:Public Available
Finances and disclosures
- Price:$585,000
- Price per sq. ft.:$146.69
- Tax amount:$10,322 (2026)
Features and amenities
- Amenities:Circuit Breaker(s)
Parking
- Parking description:Gravel Driveway
 Copyright 2026 Prime MLS, Inc. All rights reserved. This information is deemed reliable, but not guaranteed. The data relating to real estate displayed on this Site comes in part from the IDX Program of Prime MLS. The information being provided is for consumers’ personal, noncommercial use and may not be used for any purpose other than to identify prospective properties consumers may be interested in purchasing. Data last updated November 21, 2026
New listings near 263 Highland Street
- New
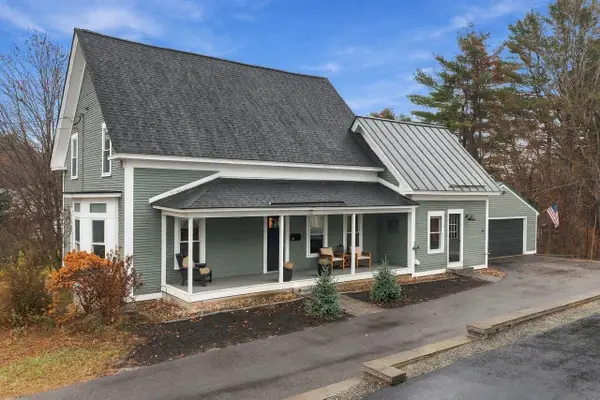 $450,000Active4 beds 2 baths1,962 sq. ft.
28 Merrill Street, Plymouth, NH 03264
MLS# P5118073Listed by: COLDWELL BANKER REALTY NASHUA - New
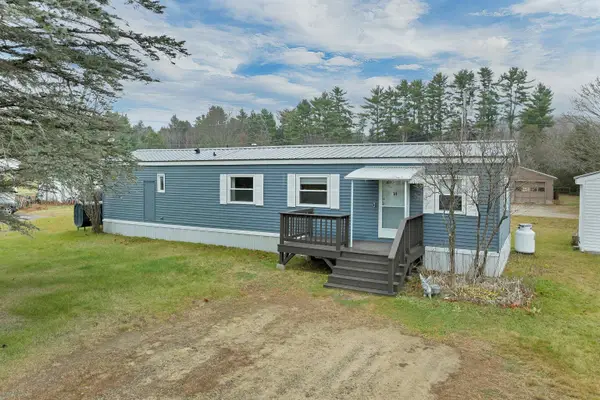 $129,000Active2 beds 1 baths784 sq. ft.
14 Carpenter Park Road, Plymouth, NH 03264
MLS# P5118280Listed by: EXP REALTY - New
 $425,000Active4 beds 2 baths1,986 sq. ft.
3 Webster Street, Plymouth, NH 03264
MLS# 5117651Listed by: 603 BIRCH REALTY, LLC 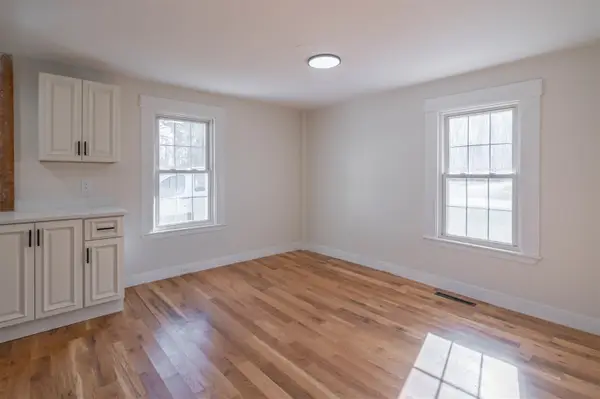 $585,000Active4 beds 3 baths2,537 sq. ft.
10 Hawthorne Street, Plymouth, NH 03264
MLS# 5117066Listed by: EXP REALTY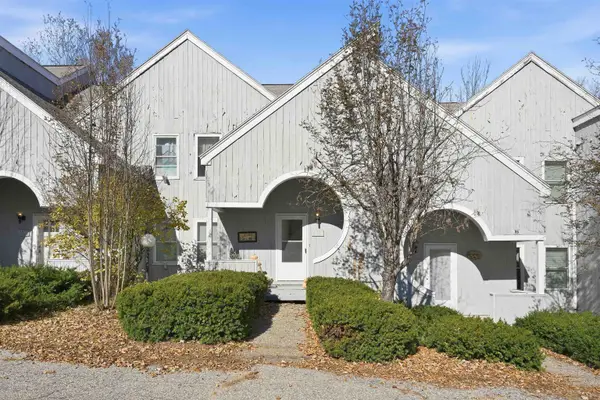 $269,000Active2 beds 3 baths1,370 sq. ft.
86 Davis Road #3, Plymouth, NH 03264
MLS# 5116057Listed by: LAER REALTY PARTNERS - BELMONT $359,900Active3 beds 2 baths1,793 sq. ft.
149 Thurlow Street, Plymouth, NH 03264
MLS# 5114004Listed by: COLDWELL BANKER OLD MILL PROPERTIES/B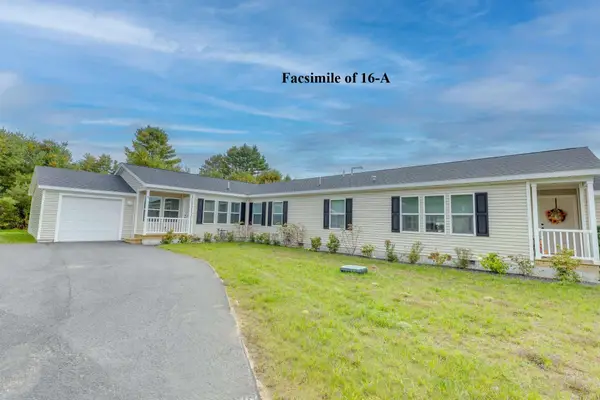 $337,400Active2 beds 2 baths1,420 sq. ft.
16-A Wildflower Lane #208-097-007, Plymouth, NH 03264
MLS# 5113243Listed by: BADGER PEABODY & SMITH REALTY/HOLDERNESS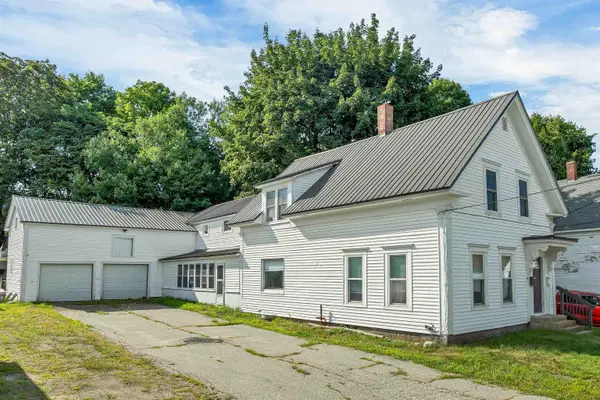 $499,800Active6 beds 3 baths3,090 sq. ft.
8 Winter Street, Plymouth, NH 03264
MLS# 5113204Listed by: EXP REALTY $1,499,900Active3 beds 4 baths2,816 sq. ft.
72 Ski Lift Lane, Plymouth, NH 03264
MLS# 5112996Listed by: MAXFIELD REAL ESTATE/WOLFEBORO


Protect your home and budget from life's surprises with an Assurant Home Warranty, backed by a partner that supports you through every step of homeownership. Explore Plans.
© 2023 - 2026 ERA Franchise Systems LLC. All rights reserved. ERA Franchise Systems LLC fully supports the principles of the Fair Housing Act and the Equal Opportunity Act. ERA, ERA Real Estate powered, and their respective logos are registered service marks of ERA Franchise Systems LLC. Each office is independently owned and operated.