
30 Highland Terrace, Plymouth, NH 03264
Local realty services provided by:ERA Key Realty Services
30 Highland Terrace,Plymouth, NH 03264
$125,000
- 2 Beds
- 1 Baths
- 702 sq. ft.
- Mobile / Manufactured
- Active
Listed by: rhonda rayno
Office: granite group realty services603-744-3004
MLS#:5106085
Source:PrimeMLS
Price summary
- Price:$125,000
- Price per sq. ft.:$178.06
About this home
PLYMOUTH - This home features 2 bedrooms and 1 bathroom and was manufactured in 2014. It is situated in Whip-O-Will Village Co-op on a generously sized lot (owned by the Co-op), providing ample privacy and yard space. The location is conveniently close to I-93, Downtown Plymouth, and Plymouth University. The park fees are low and cover lot rent, road maintenance, sewer, water, and snow removal! The kitchen and living area boast beautiful Maple hardwood flooring. You can enjoy relaxing on the deck or taking a stroll through the peaceful neighborhood.
Contact an agent
Home facts
- Year built:2014
- Listing ID #:5106085
- Added:1 day(s) ago
- Updated:August 22, 2026 at 11:16 AM
Rooms and interior
- Bedrooms:2
- Total bathrooms:1
- Full bathrooms:1
- Rooms Total:4
- Flooring:Ceramic Tile, Vinyl Plank
- Kitchen Description:Refrigerator
- Living area:702 sq. ft.
Heating and cooling
- Heating:Hot Air
Structure and exterior
- Year built:2014
- Building area:702 sq. ft.
- Levels:1 Story
Schools
- High school:Plymouth Regional High School
- Middle school:Plymouth Elementary
- Elementary school:Plymouth Elementary School
Utilities
- Sewer:Public Available
Finances and disclosures
- Price:$125,000
- Price per sq. ft.:$178.06
- Tax amount:$1,556 (2026)
Features and amenities
- Appliances:Refrigerator, Washer
- Laundry features:Dryer, Washer
- Amenities:Circuit Breaker(s)
Parking
- Parking description:Gravel Driveway
 Copyright 2026 Prime MLS, Inc. All rights reserved. This information is deemed reliable, but not guaranteed. The data relating to real estate displayed on this Site comes in part from the IDX Program of Prime MLS. The information being provided is for consumers’ personal, noncommercial use and may not be used for any purpose other than to identify prospective properties consumers may be interested in purchasing. Data last updated August 22, 2026
New listings near 30 Highland Terrace
- Open Sat, 11am to 2pmNew
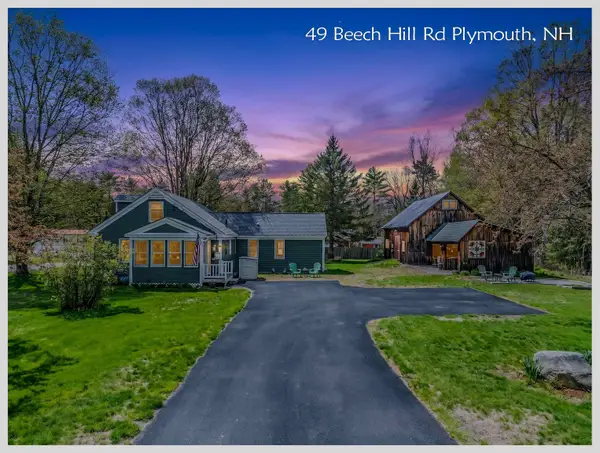 $449,900Active3 beds 2 baths1,881 sq. ft.
49 Beech HIll Road, Plymouth, NH 03264
MLS# 5105034Listed by: BADGER PEABODY & SMITH REALTY/PLYMOUTH - New
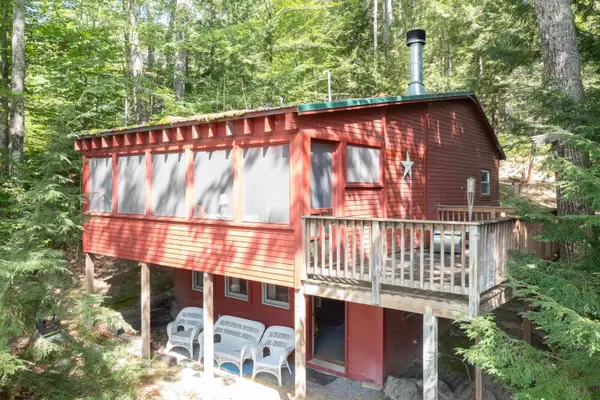 $364,900Active1 beds 1 baths633 sq. ft.
343 Loon Lake Road, Plymouth, NH 03264
MLS# 5104987Listed by: BADGER PEABODY & SMITH REALTY/PLYMOUTH - New
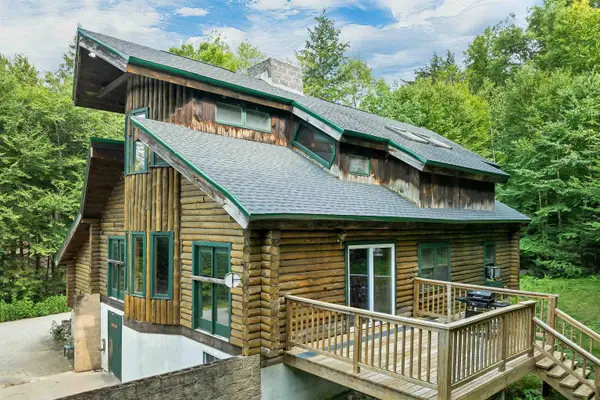 $600,000Active2 beds 2 baths2,136 sq. ft.
36 Stinson Road, Plymouth, NH 03264
MLS# 5104928Listed by: TODAY REAL ESTATE - New
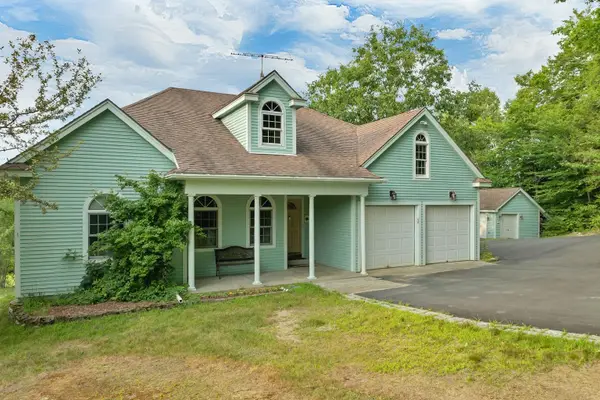 $674,800Active3 beds 3 baths1,846 sq. ft.
109 Ledgeside Lane, Plymouth, NH 03264
MLS# 5104532Listed by: EXP REALTY - New
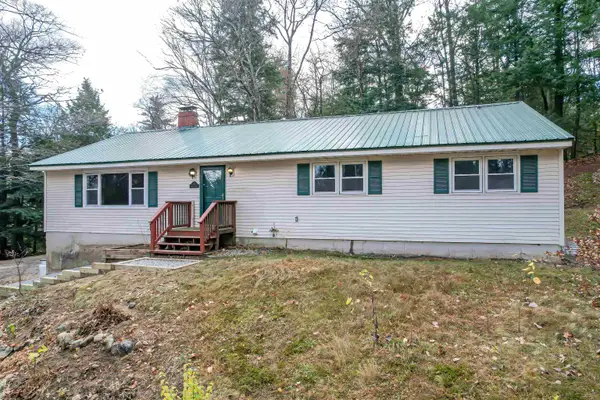 $534,900Active5 beds 4 baths2,540 sq. ft.
9 Hilltop Drive, Plymouth, NH 03264
MLS# 5104384Listed by: PERFECT CHOICE PROPERTIES, INC. 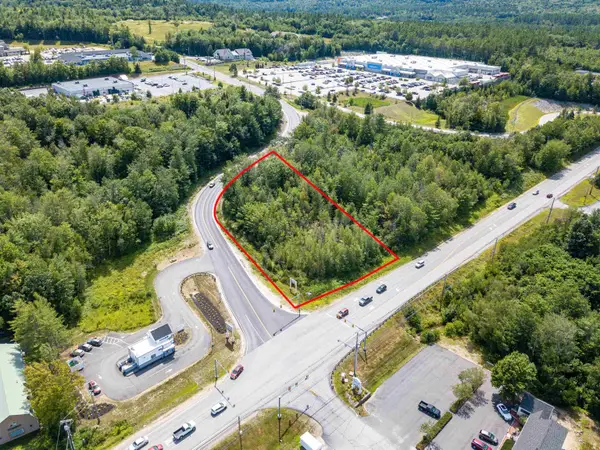 $199,000Active1.44 Acres
2 Boulder Point Drive, Plymouth, NH 03264
MLS# 5103114Listed by: KW COASTAL AND LAKES & MOUNTAINS REALTY/MEREDITH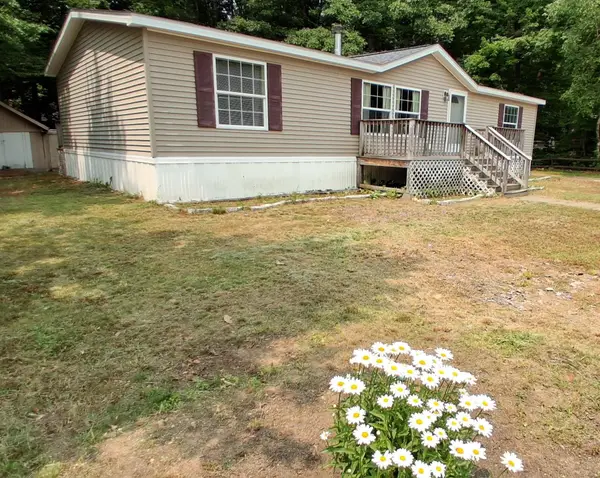 $290,000Active3 beds 2 baths1,404 sq. ft.
11 Page Street, Plymouth, NH 03264
MLS# 5101273Listed by: KW COASTAL AND LAKES & MOUNTAINS REALTY/HANOVER $305,000Active2 beds 2 baths1,324 sq. ft.
9 Blueberry Hill Road #7, Plymouth, NH 03264
MLS# 5101155Listed by: BADGER PEABODY & SMITH REALTY/HOLDERNESS $189,500Active1.01 Acres
1 Boulder Point Drive, Plymouth, NH 03264-3174
MLS# 5100958Listed by: WHITEHILL ESTATES & HOMES


Protect your home and budget from life's surprises with an Assurant Home Warranty, backed by a partner that supports you through every step of homeownership. Explore Plans.
© 2023 - 2026 ERA Franchise Systems LLC. All rights reserved. ERA Franchise Systems LLC fully supports the principles of the Fair Housing Act and the Equal Opportunity Act. ERA, ERA Real Estate powered, and their respective logos are registered service marks of ERA Franchise Systems LLC. Each office is independently owned and operated.