
108 Buckminster Way, Portsmouth, NH 03801
Local realty services provided by:ERA Key Realty Services
108 Buckminster Way,Portsmouth, NH 03801
$1,200,000
- 4 Beds
- 3 Baths
- 2,357 sq. ft.
- Single family
- Active
Upcoming open houses
- Sat, Nov 1411:30 am - 01:30 pm
- Sun, Nov 1511:30 am - 01:30 pm
Listed by: jeanette bandouveres
Office: great island realty llc.603-433-3350
MLS#:5117611
Source:PrimeMLS
Price summary
- Price:$1,200,000
- Price per sq. ft.:$509.12
About this home
Location, Location, Location! Enjoy the charm of a quintessential neighborhood setting while being just 13 minutes from the shops, restaurants, and vibrant waterfront of downtown Portsmouth! This inviting 4 bedroom, 3 bath Colonial welcomes you with a classic farmer’s porch, perfect for relaxing and enjoying the neighborhood. Step inside to find beautiful hardwood floors throughout the first floor, a cozy wood burning fireplace, and a spacious front-to-back living room. The eat in kitchen offers sliders to a large deck overlooking the private backyard, while a formal dining room provides the perfect space for gatherings and entertaining. Upstairs, you'll find four bedrooms, a full bath, and a convenient laundry room, including a spacious primary ensuite featuring two walk-in closets and a beautifully appointed bathroom with a freestanding soaking tub, double sinks, and a tiled glass enclosed shower. The finished walkout lower level offers additional living space with direct access to the backyard. Fresh interior paint and brand new carpeting on the second floor and lower level make this home move in ready! And just when you thought it couldn't get any better, step outside to enjoy your very own pool and pool house. A wonderful combination of neighborhood charm, comfortable living, and an unbeatable location just minutes from everything Portsmouth has to offer! Minutes to shopping & commuting routes....
Contact an agent
Home facts
- Year built:1994
- Listing ID #:5117611
- Added:1 day(s) ago
- Updated:November 12, 2026 at 07:45 PM
Rooms and interior
- Bedrooms:4
- Total bathrooms:3
- Full bathrooms:2
- Rooms Total:8
- Flooring:Carpet, Hardwood, Tile
- Kitchen Description:Dishwasher, Microwave, Refrigerator
- Basement Description:Climate Controlled, Concrete Floor, Daylight, Exterior Access, Finished, Full, Insulated, Interior, Interior Access, Storage Space, Walkout
- Living area:2,357 sq. ft.
Heating and cooling
- Cooling:Central AC
- Heating:Forced Air
Structure and exterior
- Roof:Asphalt Shingle, Metal
- Year built:1994
- Building area:2,357 sq. ft.
- Lot area:1.1 Acres
- Levels:2 Story
Schools
- High school:Portsmouth High School
- Middle school:Portsmouth Middle School
- Elementary school:Mary C. Dondero Elementary
Utilities
- Sewer:Leach Field, Private
Finances and disclosures
- Price:$1,200,000
- Price per sq. ft.:$509.12
- Tax amount:$10,588 (2025)
Features and amenities
- Appliances:Refrigerator, Washer
- Laundry features:Dryer, Washer
- Amenities:Circuit Breaker(s)
Parking
- Parking description:Paved Driveway
- Garage spaces:2
 Copyright 2026 Prime MLS, Inc. All rights reserved. This information is deemed reliable, but not guaranteed. The data relating to real estate displayed on this Site comes in part from the IDX Program of Prime MLS. The information being provided is for consumers’ personal, noncommercial use and may not be used for any purpose other than to identify prospective properties consumers may be interested in purchasing. Data last updated November 12, 2026
New listings near 108 Buckminster Way
- New
 $12,900,000Active3 beds 2 baths1,404 sq. ft.
191 Wentworth Road, Portsmouth, NH 03801
MLS# 5117702Listed by: TATE & FOSS SOTHEBY'S INTERNATIONAL RLTY - New
 $2,850,000Active3 beds 3 baths2,577 sq. ft.
47 Elwyn Avenue, Portsmouth, NH 03801
MLS# 5117604Listed by: THE ALAND REALTY GROUP - New
 $699,000Active2 beds 2 baths1,300 sq. ft.
500 Market Street #5R, Portsmouth, NH 03801
MLS# 5117508Listed by: GREAT ISLAND REALTY LLC - New
 $899,900Active3 beds 3 baths1,990 sq. ft.
27 Eden Lane #4, Portsmouth, NH 03801
MLS# 5117409Listed by: THE GOVE GROUP REAL ESTATE, LLC - New
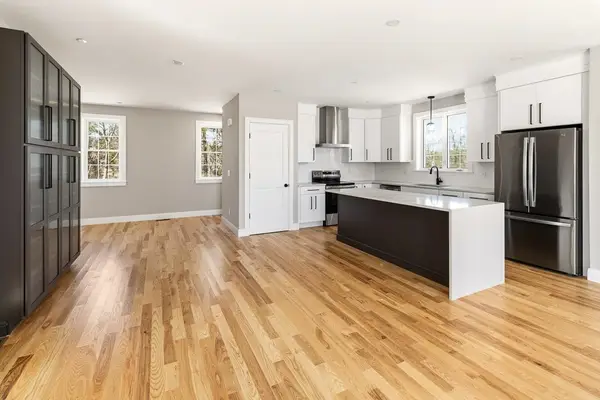 $899,900Active3 beds 3 baths1,990 sq. ft.
23 Eden Lane, Portsmouth, NH 03801
MLS# 5117410Listed by: THE GOVE GROUP REAL ESTATE, LLC - Open Fri, 4:30 to 6pmNew
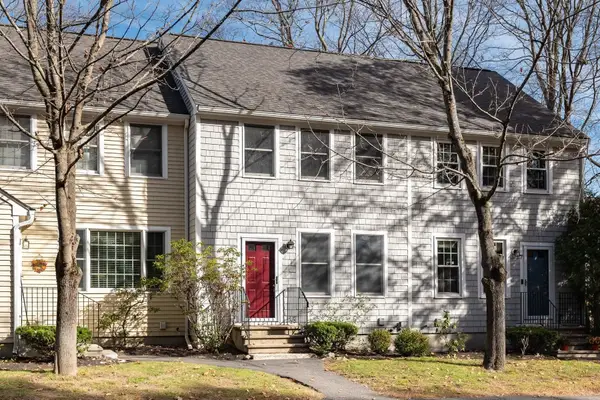 $385,000Active2 beds 2 baths1,080 sq. ft.
3370 Lafayette Road #8, Portsmouth, NH 03801
MLS# 5117265Listed by: KW COASTAL AND LAKES & MOUNTAINS REALTY/PORTSMOUTH - Open Sat, 10am to 12pmNew
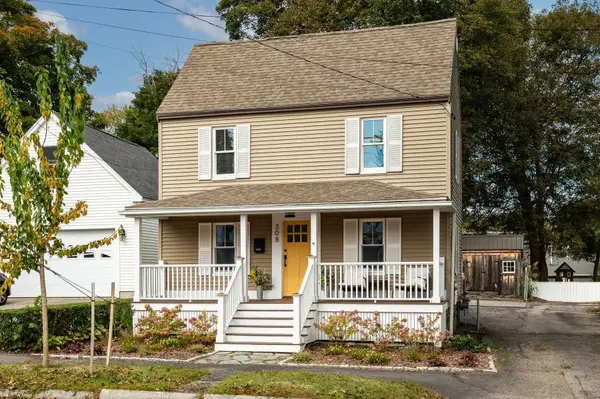 $825,000Active2 beds 1 baths1,178 sq. ft.
308 Thornton Street, Portsmouth, NH 03801
MLS# 5117292Listed by: KW COASTAL AND LAKES & MOUNTAINS REALTY/PORTSMOUTH - New
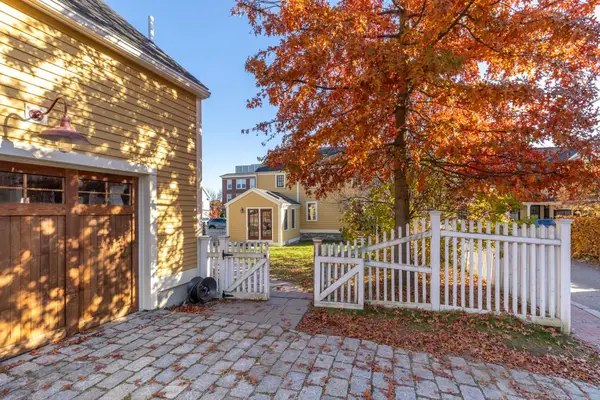 $2,585,000Active3 beds 5 baths2,989 sq. ft.
35 Mark Street, Portsmouth, NH 03801
MLS# 5116923Listed by: THE ALAND REALTY GROUP - New
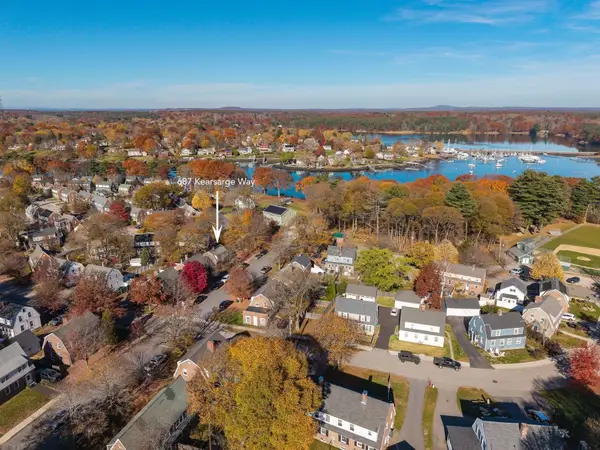 $399,900Active3 beds 1 baths964 sq. ft.
687 Kearsarge Way, Portsmouth, NH 03801
MLS# 5117012Listed by: KW COASTAL AND LAKES & MOUNTAINS REALTY/PORTSMOUTH


Protect your home and budget from life's surprises with an Assurant Home Warranty, backed by a partner that supports you through every step of homeownership. Explore Plans.
© 2023 - 2026 ERA Franchise Systems LLC. All rights reserved. ERA Franchise Systems LLC fully supports the principles of the Fair Housing Act and the Equal Opportunity Act. ERA, ERA Real Estate powered, and their respective logos are registered service marks of ERA Franchise Systems LLC. Each office is independently owned and operated.