
214 Mackerel Avenue, Portsmouth, NH 03801
Local realty services provided by:ERA Key Realty Services
214 Mackerel Avenue,Portsmouth, NH 03801
$395,000
- 2 Beds
- 2 Baths
- 1,392 sq. ft.
- Mobile / Manufactured
- Active
Listed by: nancy bilodeau
Office: salem manufactured homes603-898-2144
MLS#:5101926
Source:PrimeMLS
Price summary
- Price:$395,000
- Price per sq. ft.:$283.76
- Monthly HOA dues:$596
About this home
Coastal Charm Meets Effortless Living in Highly Desirable Hillcrest Estates! Get ready to fall in love with this beautifully decorated, turnkey home where style and comfort come together! From the moment you step inside, you'll appreciate the inviting open-concept layout, perfect for entertaining or simply relaxing in your own private retreat. The spacious kitchen is a standout featuring abundant cabinetry and newer quartz countertops that add a fresh touch. Flow seamlessly into the living area and escape to where a porch awaits that is a perfect spot for enjoying refreshing afternoon breezes. Designed with comfort and privacy in mind, this home offers two bedrooms, including a private ensuite, plus a flat screen TV included with the second bedroom. Enjoy the ease of one-level living with central air conditioning, a handy shed, and low maintenance surroundings. And here's the bonus you won't want to miss! A spacious oversized one-car garage for all those extras items that need storage. Just minutes from the beach and a short drive to the charm, dining, and shopping of downtown Portsmouth, this home delivers the lifestyle you've been looking for in a location you'll love. Beautifully appointed. Move-in ready. Ideally located. Homes like this are hard to find and this one checks the boxes! Don't miss your opportunity to make this special Hillcrest Estates home your own-Schedule your private showing today!...
Contact an agent
Home facts
- Year built:2019
- Listing ID #:5101926
- Added:93 day(s) ago
- Updated:October 29, 2026 at 10:48 AM
Rooms and interior
- Bedrooms:2
- Total bathrooms:2
- Full bathrooms:1
- Rooms Total:5
- Flooring:Laminate
- Kitchen Description:Dishwasher, Microwave, Refrigerator
- Living area:1,392 sq. ft.
Heating and cooling
- Cooling:Central AC
- Heating:Forced Air
Structure and exterior
- Roof:Asphalt Shingle
- Year built:2019
- Building area:1,392 sq. ft.
- Levels:1 Story
Utilities
- Sewer:Public Available
Finances and disclosures
- Price:$395,000
- Price per sq. ft.:$283.76
- Tax amount:$4,400 (2026)
Features and amenities
- Appliances:Refrigerator, Washer
- Laundry features:Dryer, Washer
- Amenities:Circuit Breaker(s)
Parking
- Parking description:Paved Driveway
- Garage spaces:1
 Copyright 2026 Prime MLS, Inc. All rights reserved. This information is deemed reliable, but not guaranteed. The data relating to real estate displayed on this Site comes in part from the IDX Program of Prime MLS. The information being provided is for consumers’ personal, noncommercial use and may not be used for any purpose other than to identify prospective properties consumers may be interested in purchasing. Data last updated October 29, 2026
New listings near 214 Mackerel Avenue
- Open Sun, 11am to 1pmNew
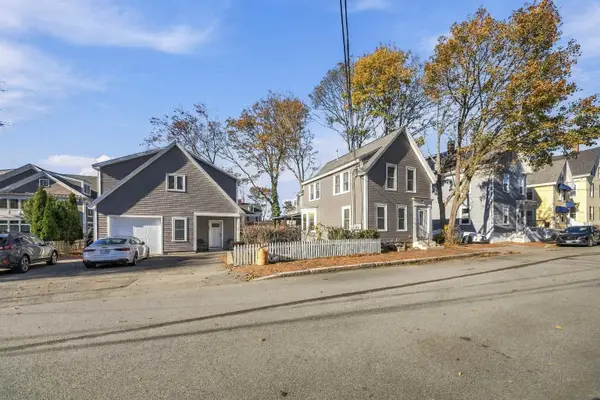 $1,550,000Active-- beds -- baths2,480 sq. ft.
32 Union Street, Portsmouth, NH 03801
MLS# 5116065Listed by: PORTSIDE REAL ESTATE GROUP - Open Sat, 11am to 1pmNew
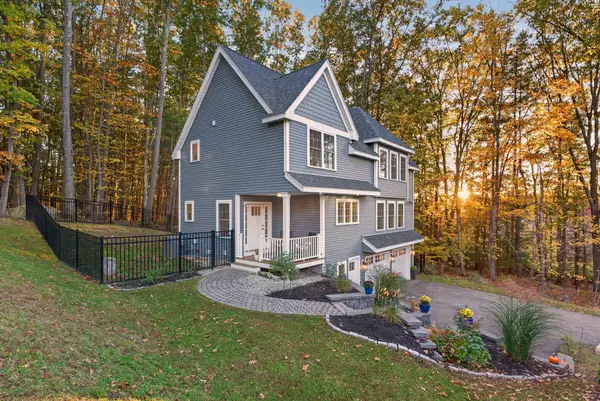 $1,125,000Active3 beds 3 baths2,149 sq. ft.
45 Hemlock Way, Portsmouth, NH 03801
MLS# 5115936Listed by: EVO REAL ESTATE GROUP, LLC - New
 $1,375,000Active2 beds 2 baths1,073 sq. ft.
1 Harbour Place #4H, Portsmouth, NH 03801
MLS# 5115760Listed by: THE ALAND REALTY GROUP - New
 $737,750Active1 beds 2 baths991 sq. ft.
99 Foundry Place #208, Portsmouth, NH 03801
MLS# 5115590Listed by: ENGEL & VOLKERS PORTSMOUTH - Open Thu, 11am to 3pmNew
 $449,900Active1 beds 1 baths722 sq. ft.
80 Constitution Avenue #414, Portsmouth, NH 03801
MLS# 5115579Listed by: JD ADVISORS, LLC - New
 $2,250,000Active-- beds -- baths2,790 sq. ft.
579 State Street, Portsmouth, NH 03801
MLS# 5115517Listed by: REAL BROKER NH, LLC - New
 $775,000Active3 beds 2 baths1,600 sq. ft.
992 South Street, Portsmouth, NH 03801
MLS# 5115432Listed by: THE ALAND REALTY GROUP - New
 $425,000Active2 beds 1 baths848 sq. ft.
673 South Street #1, Portsmouth, NH 03820
MLS# 5115421Listed by: THE ALAND REALTY GROUP - Open Thu, 11am to 3pmNew
 $419,900Active1 beds 1 baths722 sq. ft.
80 Constitution Avenue #322, Portsmouth, NH 03801
MLS# 5115113Listed by: JD ADVISORS, LLC - New
 $379,900Active2 beds 2 baths1,566 sq. ft.
171 Codfish Corner Road, Portsmouth, NH 03801
MLS# 5114943Listed by: GREEN & COMPANY


Protect your home and budget from life's surprises with an Assurant Home Warranty, backed by a partner that supports you through every step of homeownership. Explore Plans.
© 2023 - 2026 ERA Franchise Systems LLC. All rights reserved. ERA Franchise Systems LLC fully supports the principles of the Fair Housing Act and the Equal Opportunity Act. ERA, ERA Real Estate powered, and their respective logos are registered service marks of ERA Franchise Systems LLC. Each office is independently owned and operated.