
217 Sage Lane #49, Portsmouth, NH 03801
Local realty services provided by:ERA Key Realty Services
Listed by: margaret pesce, janet sylvester
Office: great island realty llc.603-433-3350
MLS#:5107228
Source:PrimeMLS
Price summary
- Price:$1,625,000
- Price per sq. ft.:$411.39
- Monthly HOA dues:$330
About this home
Welcome to 217 Sage Lane, a beautifully appointed residence in Parson Woods, one of Portsmouth’s most desirable newer communities. Set within a thoughtfully designed neighborhood surrounded by mature trees and protected conservation land, this exceptional home offers the comfort and quality of a private single family residence with the ease of condo style living. Parson Woods is conveniently located just minutes from downtown Portsmouth, I 95, shopping, dining, and the Seacoast’s beautiful beaches. Designed for today’s lifestyle, the home features approximately 2,400 sq. feet of finished living space, with an inviting open concept layout with four bedrooms, and three baths. A gracious kitchen with custom cabinetry, stone countertops, and an expansive island flows seamlessly into the dining and living areas, creating an ideal setting for both everyday living and entertaining. The living room is anchored by a gas fireplace, while beautiful hardwood flooring and thoughtfully selected finishes bring warmth and sophistication throughout. Upstairs, the spacious primary suite provides a private retreat, complete with a luxurious bath, generous walk in closet, and room for a sitting area. Additional bedrooms offer flexibility for family and guests. Beyond the front door, Parson Woods offers an especially appealing lifestyle. Professionally landscaped grounds, sidewalks, common open space, and extensive surrounding conservation land create a peaceful setting while keeping Portsmouth’s vibrant downtown just minutes away. The community was designed with walking and outdoor connectivity in mind, adding to its appeal for those who appreciate both convenience and nature. For those seeking newer construction, upscale finishes, low-maintenance living, and an exceptional Portsmouth location, 217 Sage Lane offers a rare combination of privacy, style, and convenience. This is Seacoast living at its most effortless. Close to everything, yet wonderfully removed from the everyday pace....
Contact an agent
Home facts
- Year built:2023
- Subdivision & Development:Parson Woods
- Listing ID #:5107228
- Added:2 day(s) ago
- Updated:August 31, 2026 at 11:39 AM
Rooms and interior
- Bedrooms:4
- Total bathrooms:3
- Full bathrooms:2
- Rooms Total:8
- Flooring:Carpet, Ceramic Tile, Hardwood
- Kitchen Description:Disposal, Microwave
- Basement Description:Bulkhead, Concrete Floor, Full, Interior
- Living area:2,435 sq. ft.
Heating and cooling
- Cooling:Central AC
- Heating:Forced Air, Hot Air, Multi Zone
Structure and exterior
- Roof:Asphalt Shingle
- Year built:2023
- Building area:2,435 sq. ft.
- Levels:2 Story
Schools
- High school:Portsmouth High School
- Middle school:Portsmouth Middle School
Utilities
- Sewer:Public Available
Finances and disclosures
- Price:$1,625,000
- Price per sq. ft.:$411.39
- Tax amount:$11,187 (2025)
Parking
- Parking description:Paved Driveway
- Garage spaces:2
 Copyright 2026 Prime MLS, Inc. All rights reserved. This information is deemed reliable, but not guaranteed. The data relating to real estate displayed on this Site comes in part from the IDX Program of Prime MLS. The information being provided is for consumers’ personal, noncommercial use and may not be used for any purpose other than to identify prospective properties consumers may be interested in purchasing. Data last updated August 31, 2026
New listings near 217 Sage Lane #49
- New
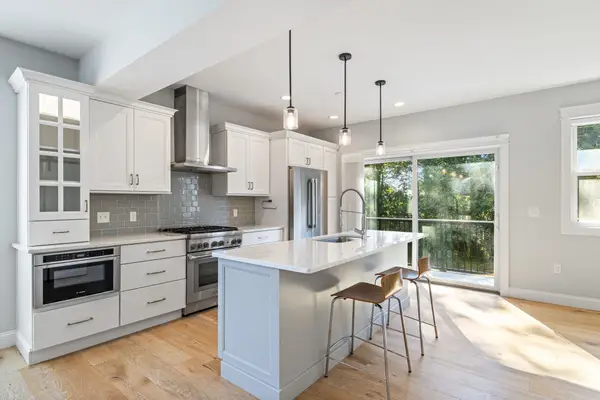 $1,149,000Active4 beds 4 baths2,040 sq. ft.
30 Cate Street #18, Portsmouth, NH 03801
MLS# 5107142Listed by: THE ALAND REALTY GROUP - New
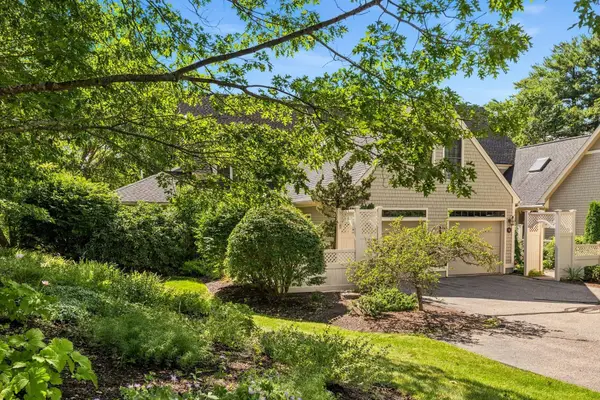 $1,195,000Active3 beds 3 baths2,264 sq. ft.
579 Sagamore Avenue #33, Portsmouth, NH 03801
MLS# 5107160Listed by: THE ALAND REALTY GROUP - New
 $329,900Active2 beds 1 baths1,148 sq. ft.
139 Bluefish Boulevard, Portsmouth, NH 03801
MLS# 5107117Listed by: CENTURY 21 NE GROUP - New
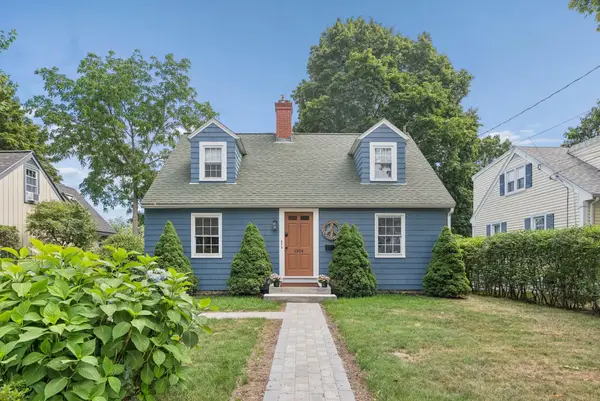 $725,000Active4 beds 1 baths1,296 sq. ft.
1384 Islington Street, Portsmouth, NH 03801
MLS# 5106894Listed by: PORTSIDE REAL ESTATE GROUP - New
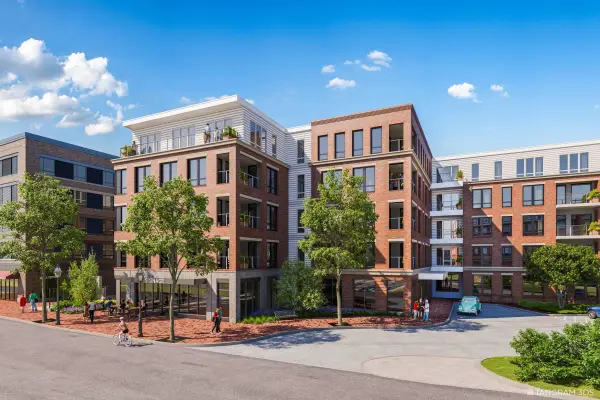 $1,295,000Active1 beds 2 baths1,215 sq. ft.
55 Green Street #208, Portsmouth, NH 03801
MLS# 5106924Listed by: COLDWELL BANKER REALTY - CHESTNUT HILL - New
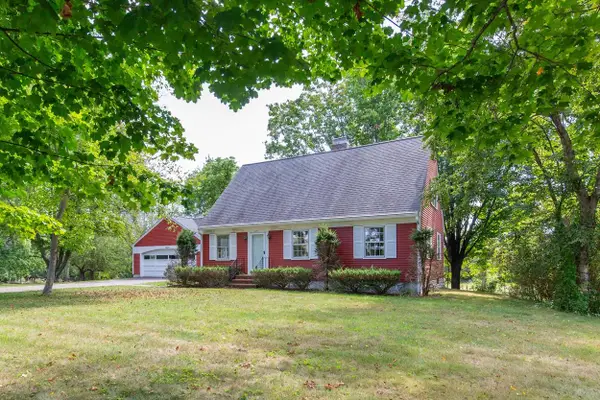 $699,900Active3 beds 2 baths1,862 sq. ft.
1630 Greenland Road, Portsmouth, NH 03801
MLS# 5106938Listed by: BHHS VERANI SEACOAST - New
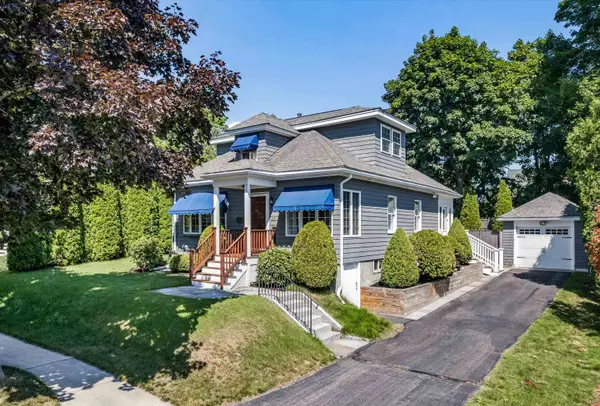 $1,250,000Active3 beds 2 baths1,734 sq. ft.
45 Willard Avenue, Portsmouth, NH 03801
MLS# 5106813Listed by: KELLER WILLIAMS REALTY-METROPOLITAN - New
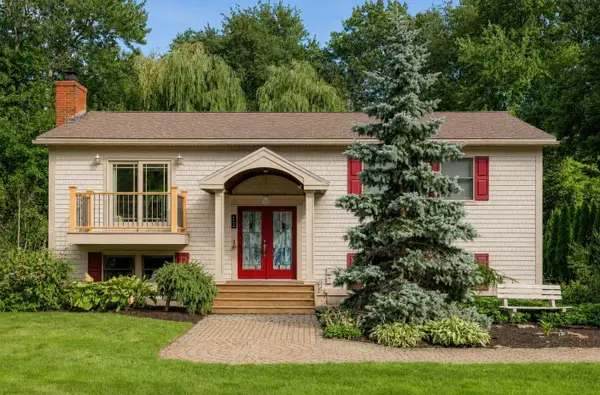 $879,000Active4 beds 2 baths2,281 sq. ft.
12 Taft Road, Portsmouth, NH 03801
MLS# 5106665Listed by: GREAT ISLAND REALTY LLC - New
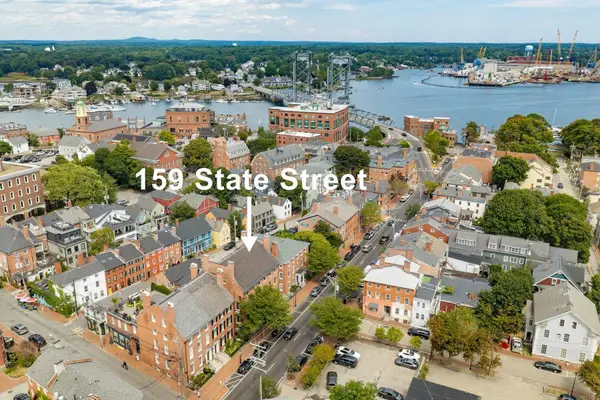 $474,000Active1 beds 1 baths708 sq. ft.
159 State Street #1A, Portsmouth, NH 03801
MLS# 5106544Listed by: REAL PROPERTY REAL ESTATE LLC


Protect your home and budget from life's surprises with an Assurant Home Warranty, backed by a partner that supports you through every step of homeownership. Explore Plans.
© 2023 - 2026 ERA Franchise Systems LLC. All rights reserved. ERA Franchise Systems LLC fully supports the principles of the Fair Housing Act and the Equal Opportunity Act. ERA, ERA Real Estate powered, and their respective logos are registered service marks of ERA Franchise Systems LLC. Each office is independently owned and operated.