
38 Walford Lane, Portsmouth, NH 03801
Local realty services provided by:ERA Key Realty Services
38 Walford Lane,Portsmouth, NH 03801
$1,295,000
- 3 Beds
- 3 Baths
- 3,018 sq. ft.
- Condominium
- Active
Upcoming open houses
- Sat, Sep 1910:00 am - 12:00 pm
- Sun, Sep 2001:00 pm - 03:00 pm
Listed by: carol gruen
Office: the aland realty group603-501-0463
MLS#:5110267
Source:PrimeMLS
Price summary
- Price:$1,295,000
- Price per sq. ft.:$370.53
- Monthly HOA dues:$405
About this home
Beautifully appointed, this inviting home combines thoughtful design, quality finishes, and a floor plan designed for ease of living. The main level offers spacious open-concept living, dining, and kitchen areas, creating an easy flow for both everyday life and entertaining. The beautifully designed kitchen features quartz countertops, marble tile backsplash, a large island with seating, stainless steel appliances, and a generous walk-in pantry. A convenient mudroom off the garage provides additional storage and organization. The main level also features a dedicated office with striking floor-to-ceiling white oak bookcases, a stylish powder room with board-and-batten walls, and floor-to-ceiling board-and-batten detailing at the stairwell landing. These custom touches give the home a distinctive sense of character and craftsmanship. Upstairs, the primary suite offers a comfortable retreat with two large walk-in closets and a private en-suite bath. Two additional bedrooms provide plentiful space for family, guests, or another home office. A second-floor laundry room adds everyday convenience. The large custom-designed playroom/family room offers a versatile gathering space for play, relaxation, movie nights, or extra guest space. The custom shiplap ceiling adds charm and character. Nest thermostats provide comfort and efficiency, while Hunter Douglas blinds offer privacy and enhance the décor. The partially finished basement extends the home's versatility with rubberized gym flooring, ideal for exercise, recreation, or play space. From the back, the home opens to a deck with stairs leading to a stone patio, creating an inviting extension of the living space. This home is located in a newer Portsmouth neighborhood that abuts conservation land and enjoys a peaceful wooded setting. With custom details, flexible living spaces, and a layout designed for today's lifestyle, this well-designed home combines a polished feel that is genuinely comfortable....
Contact an agent
Home facts
- Year built:2021
- Subdivision & Development:Village at Banfield Woods
- Listing ID #:5110267
- Added:1 day(s) ago
- Updated:September 18, 2026 at 10:43 AM
Rooms and interior
- Bedrooms:3
- Total bathrooms:3
- Full bathrooms:1
- Rooms Total:8
- Flooring:Carpet, Ceramic Tile, Hardwood
- Kitchen Description:Dishwasher, Disposal, Microwave, Refrigerator
- Basement Description:Bulkhead, Concrete, Exterior Access, Full, Insulated, Interior, Partially Finished
- Living area:3,018 sq. ft.
Heating and cooling
- Cooling:Central AC
- Heating:Forced Air, Multi Zone
Structure and exterior
- Roof:Asphalt Shingle
- Year built:2021
- Building area:3,018 sq. ft.
- Levels:2 Story
Schools
- High school:Portsmouth High School
- Middle school:Portsmouth Middle School
- Elementary school:Mary C. Dondero Elementary
Utilities
- Sewer:Public Available
Finances and disclosures
- Price:$1,295,000
- Price per sq. ft.:$370.53
- Tax amount:$12,999 (2026)
Features and amenities
- Appliances:Refrigerator, Washer
- Laundry features:Dryer, Washer
Parking
- Parking description:Paved Driveway
- Garage spaces:2
 Copyright 2026 Prime MLS, Inc. All rights reserved. This information is deemed reliable, but not guaranteed. The data relating to real estate displayed on this Site comes in part from the IDX Program of Prime MLS. The information being provided is for consumers’ personal, noncommercial use and may not be used for any purpose other than to identify prospective properties consumers may be interested in purchasing. Data last updated September 18, 2026
New listings near 38 Walford Lane
- New
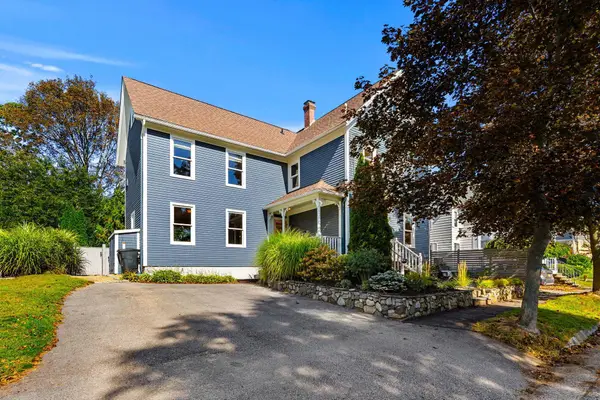 $1,300,000Active3 beds 2 baths2,144 sq. ft.
139 Clinton Street, Portsmouth, NH 03801
MLS# 5110386Listed by: CAREY GIAMPA, LLC/RYE - New
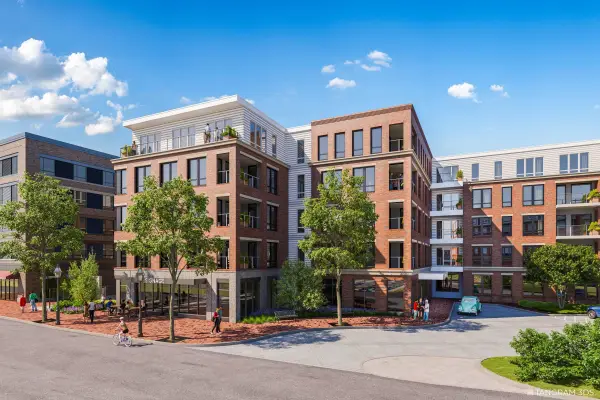 $1,795,000Active2 beds 3 baths1,345 sq. ft.
55 Green Street #210, Portsmouth, NH 03801
MLS# 5110363Listed by: COLDWELL BANKER REALTY - CHESTNUT HILL - Open Sat, 12 to 2pmNew
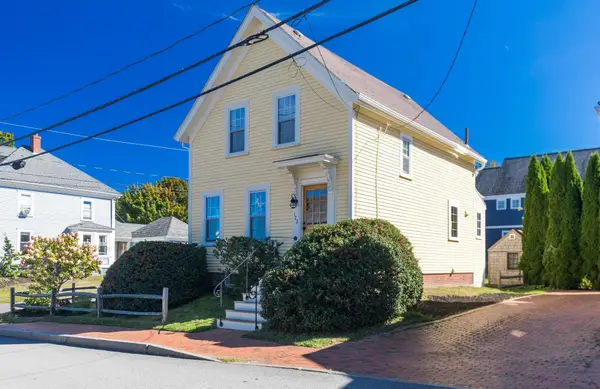 $1,900,000Active3 beds 3 baths1,932 sq. ft.
122 New Castle Avenue, Portsmouth, NH 03801
MLS# 5110299Listed by: THE ALAND REALTY GROUP - New
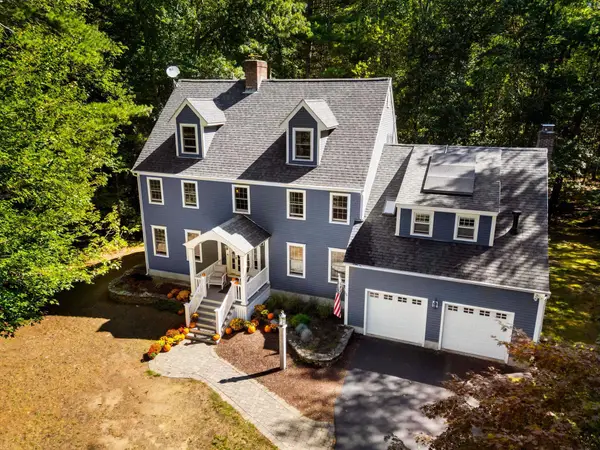 $1,489,000Active4 beds 4 baths3,829 sq. ft.
370 FW Hartford Drive, Portsmouth, NH 03801
MLS# 5110195Listed by: CAREY GIAMPA, LLC/SEABROOK BEACH - New
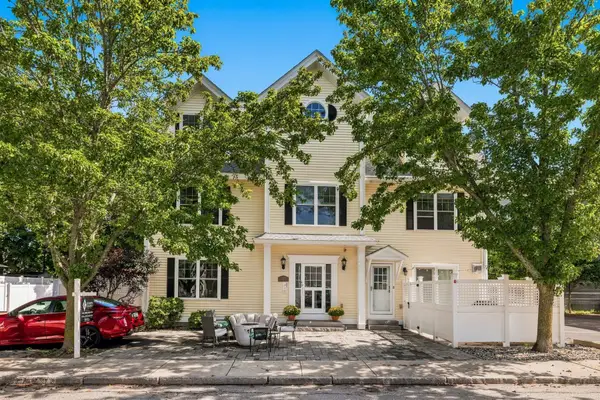 $769,000Active2 beds 2 baths819 sq. ft.
43 Cornwall Street #A, Portsmouth, NH 03801
MLS# 5110213Listed by: GREAT ISLAND REALTY LLC - Open Sat, 12 to 2pmNew
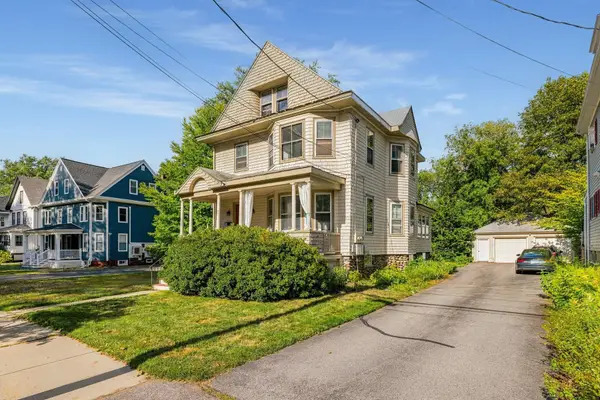 $1,595,000Active5 beds 2 baths2,964 sq. ft.
383 Miller Avenue, Portsmouth, NH 03801
MLS# 5110204Listed by: TATE & FOSS SOTHEBY'S INTERNATIONAL RLTY - Open Sat, 11am to 1pmNew
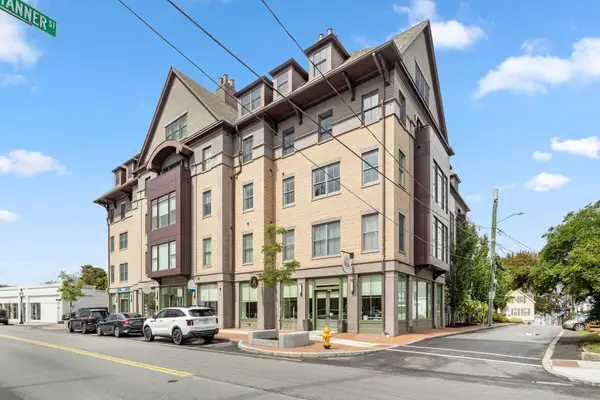 $1,100,000Active2 beds 2 baths1,284 sq. ft.
51 Islington Street #303, Portsmouth, NH 03801
MLS# 5109825Listed by: OCEAN TO LAKES REALTY - New
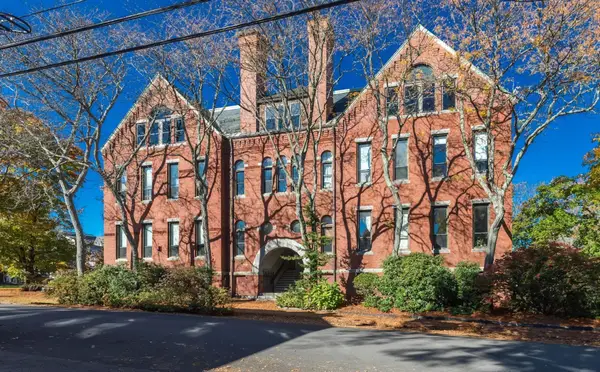 $925,000Active2 beds 2 baths1,458 sq. ft.
609 State Street #1, Portsmouth, NH 03801
MLS# 5109630Listed by: KW COASTAL AND LAKES & MOUNTAINS REALTY/PORTSMOUTH - New
 $9,500,000Active4 beds 4 baths3,049 sq. ft.
15 Pickering Avenue, Portsmouth, NH 03801
MLS# 5109617Listed by: TATE & FOSS SOTHEBY'S INTERNATIONAL RLTY


Protect your home and budget from life's surprises with an Assurant Home Warranty, backed by a partner that supports you through every step of homeownership. Explore Plans.
© 2023 - 2026 ERA Franchise Systems LLC. All rights reserved. ERA Franchise Systems LLC fully supports the principles of the Fair Housing Act and the Equal Opportunity Act. ERA, ERA Real Estate powered, and their respective logos are registered service marks of ERA Franchise Systems LLC. Each office is independently owned and operated.