
1311 US Route 2, Randolph, NH 03593
Local realty services provided by:ERA Key Realty Services
1311 US Route 2,Randolph, NH 03593
$249,000
- 2 Beds
- 1 Baths
- 767 sq. ft.
- Single family
- Active
Listed by: don lapointeCell: 603-723-6935
Office: badger peabody & smith realty603-752-6000
MLS#:5111404
Source:PrimeMLS
Price summary
- Price:$249,000
- Price per sq. ft.:$192.87
About this home
This five-room, two-bedroom log cabin is located on 1.93 acres in Randolph, New Hampshire. The first floor features a kitchen, dining area, living room, bedroom, and bathroom. Upstairs, a loft provides flexible space for sleeping or working. The walkout basement could be finished to create additional living space. The property also includes a pellet stove, electric hot water, and washer and dryer hookups. Located near the White Mountain National Forest and the Northern Presidential Range, the cabin offers convenient access to the North Country’s many attractions.
Contact an agent
Home facts
- Year built:1976
- Listing ID #:5111404
- Added:1 day(s) ago
- Updated:September 26, 2026 at 10:51 AM
Rooms and interior
- Bedrooms:2
- Total bathrooms:1
- Full bathrooms:1
- Rooms Total:5
- Kitchen Description:Refrigerator
- Basement Description:Interior, Unfinished, Walkout
- Living area:767 sq. ft.
Structure and exterior
- Roof:Metal
- Year built:1976
- Building area:767 sq. ft.
- Lot area:1.93 Acres
- Levels:1.5 Story
Utilities
- Sewer:Private, Septic
Finances and disclosures
- Price:$249,000
- Price per sq. ft.:$192.87
- Tax amount:$2,399 (2025)
Features and amenities
- Appliances:Refrigerator
- Amenities:Circuit Breaker(s)
Parking
- Parking description:Dirt Driveway, Gravel Driveway
 Copyright 2026 Prime MLS, Inc. All rights reserved. This information is deemed reliable, but not guaranteed. The data relating to real estate displayed on this Site comes in part from the IDX Program of Prime MLS. The information being provided is for consumers’ personal, noncommercial use and may not be used for any purpose other than to identify prospective properties consumers may be interested in purchasing. Data last updated September 26, 2026
New listings near 1311 US Route 2
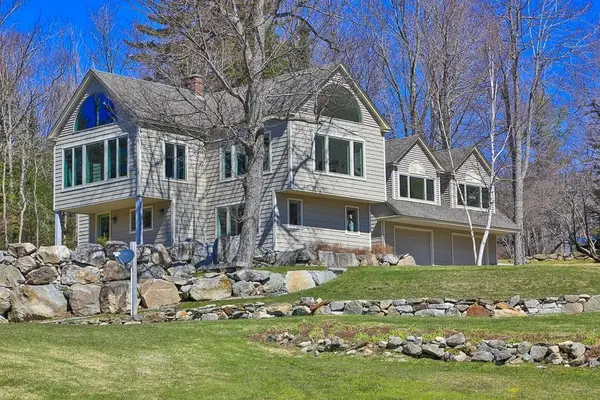 $1,250,000Active4 beds 2 baths2,696 sq. ft.
101 US Route 2, Randolph, NH 03593
MLS# 5106342Listed by: PETER W. POWELL REAL ESTATE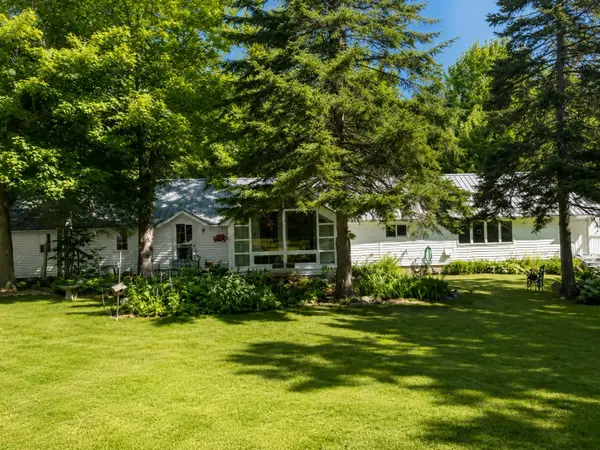 $499,900Active3 beds 2 baths1,852 sq. ft.
66 Randolph Hill Road, Randolph, NH 03593
MLS# 5101618Listed by: RE/MAX NORTHERN EDGE REALTY LLC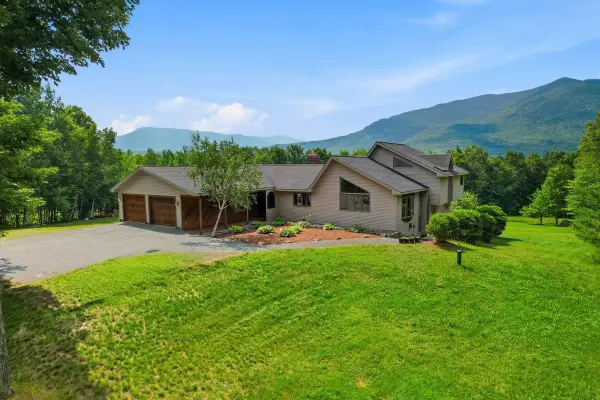 $795,900Active3 beds 4 baths3,361 sq. ft.
86 Raycrest Drive, Randolph, NH 03593
MLS# 5101520Listed by: EXP REALTY $250,000Active2 beds 1 baths1,421 sq. ft.
1502 US Route 2, Randolph, NH 03593
MLS# 5067959Listed by: A HOUSE TO HOME REALTY $195,900Active9.82 Acres
00 US Route 2, Randolph, NH 03593
MLS# 5047009Listed by: A HOUSE TO HOME REALTY


Protect your home and budget from life's surprises with an Assurant Home Warranty, backed by a partner that supports you through every step of homeownership. Explore Plans.
© 2023 - 2026 ERA Franchise Systems LLC. All rights reserved. ERA Franchise Systems LLC fully supports the principles of the Fair Housing Act and the Equal Opportunity Act. ERA, ERA Real Estate powered, and their respective logos are registered service marks of ERA Franchise Systems LLC. Each office is independently owned and operated.