
13 Bruins Lane, Raymond, NH 03077
Local realty services provided by:ERA Key Realty Services
Listed by: michael fecteau
Office: kw coastal and lakes & mountains realty603-610-8500
MLS#:5104836
Source:PrimeMLS
Price summary
- Price:$390,000
- Price per sq. ft.:$221.09
- Monthly HOA dues:$355
About this home
Welcome to your next chapter at Clearwater Estates! This impeccably kept, two-level, 2-bedroom, 2-bath condominium offers the perfect blend of style and flexible living in a desirable 55+ community (80/20 rule applies). Glowing hardwood floors and abundant natural light flow through the open-concept main floor, featuring a bright living room, eat-in kitchen, and a convenient first-floor bedroom with an adjacent 3/4 bath and laundry for easy single-level living. Upstairs boasts a expansive primary suite with a walk-in closet and double sink en-suite bath, alongside a large secondary room (ideal for a den or home office), an additional bonus room for guests or media, and a dedicated storage room. Beyond your doorstep, enjoy resort-style amenities including a clubhouse, fitness center, pool table, and scenic walking trails along the Lamprey River all just minutes from dining, shopping, major routes, lakes, and a quick 35-minute drive to the ocean. Spacious, versatile, and beautifully maintained, you will love calling this home!...
Contact an agent
Home facts
- Year built:2016
- Listing ID #:5104836
- Added:53 day(s) ago
- Updated:October 06, 2026 at 10:37 AM
Rooms and interior
- Bedrooms:2
- Total bathrooms:2
- Full bathrooms:1
- Rooms Total:5
- Flooring:Ceramic Tile, Hardwood
- Kitchen Description:Dishwasher, Microwave, Refrigerator
- Living area:1,764 sq. ft.
Heating and cooling
- Cooling:Central AC
- Heating:Hot Air
Structure and exterior
- Year built:2016
- Building area:1,764 sq. ft.
- Lot area:17.87 Acres
- Levels:1 Story
Utilities
- Sewer:Community, Septic Shared
Finances and disclosures
- Price:$390,000
- Price per sq. ft.:$221.09
- Tax amount:$7,049 (2026)
Features and amenities
- Appliances:Refrigerator, Washer
- Laundry features:Dryer, Washer
- Amenities:Circuit Breaker(s)
Parking
- Parking description:Paved Driveway
- Garage spaces:1
 Copyright 2026 Prime MLS, Inc. All rights reserved. This information is deemed reliable, but not guaranteed. The data relating to real estate displayed on this Site comes in part from the IDX Program of Prime MLS. The information being provided is for consumers’ personal, noncommercial use and may not be used for any purpose other than to identify prospective properties consumers may be interested in purchasing. Data last updated October 6, 2026
New listings near 13 Bruins Lane
- New
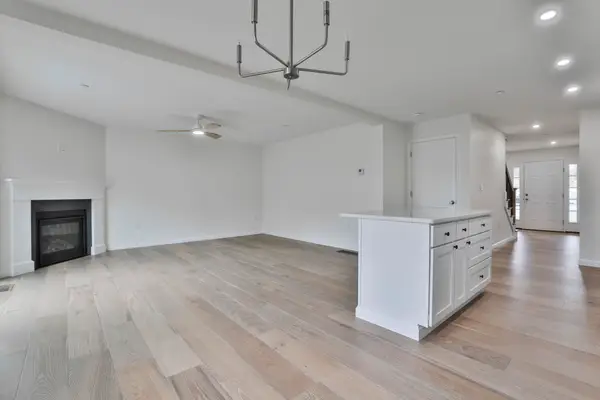 $484,900Active2 beds 3 baths1,476 sq. ft.
64 Crestview Way, Raymond, NH 03077
MLS# 5112832Listed by: SAFARI REALTY GROUP LLC - Open Wed, 5 to 7pmNew
 $399,000Active2 beds 2 baths1,210 sq. ft.
16 Gile Road, Raymond, NH 03077
MLS# 5112784Listed by: KELLER WILLIAMS GATEWAY REALTY - New
 $750,000Active4 beds 3 baths3,012 sq. ft.
48 Bald Hill Road, Raymond, NH 03077
MLS# 5112657Listed by: REAL BROKER NH, LLC - New
 $759,900Active4 beds 3 baths2,426 sq. ft.
2 Blaisdell Court, Raymond, NH 03077
MLS# 5112205Listed by: SARGENT FAMILY PROPERTIES LLC - New
 $265,000Active2 beds 2 baths907 sq. ft.
26 Mildred Avenue, Raymond, NH 03077
MLS# 5112219Listed by: EXP REALTY - New
 $675,000Active3 beds 3 baths2,800 sq. ft.
7 Mooers Road, Raymond, NH 03077
MLS# 5111724Listed by: BHHS VERANI BEDFORD 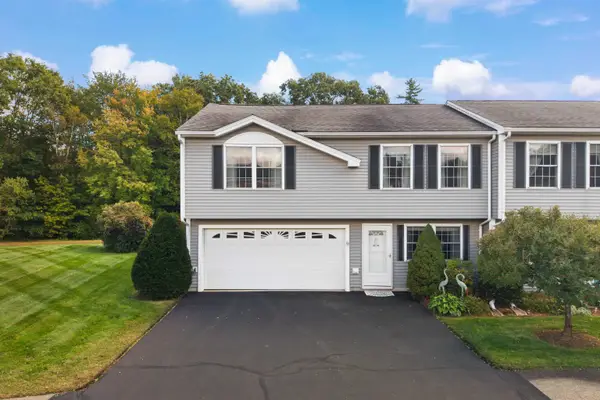 $350,000Active2 beds 3 baths1,248 sq. ft.
53 Patriots Way, Raymond, NH 03077
MLS# 5111349Listed by: RE/MAX SYNERGY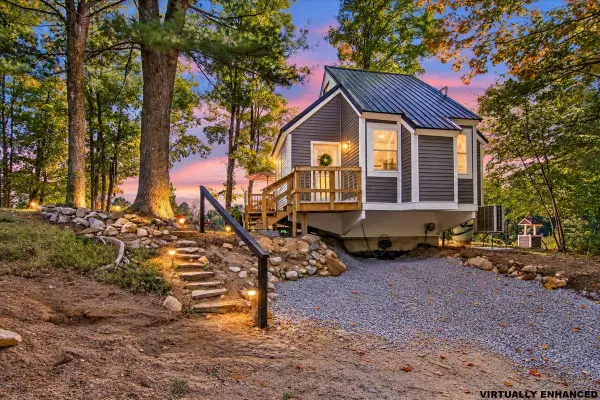 $299,999Active1 beds 1 baths622 sq. ft.
15 Sargent Drive #87, Raymond, NH 03077
MLS# 5111371Listed by: CENTURY 21 LIFESTYLES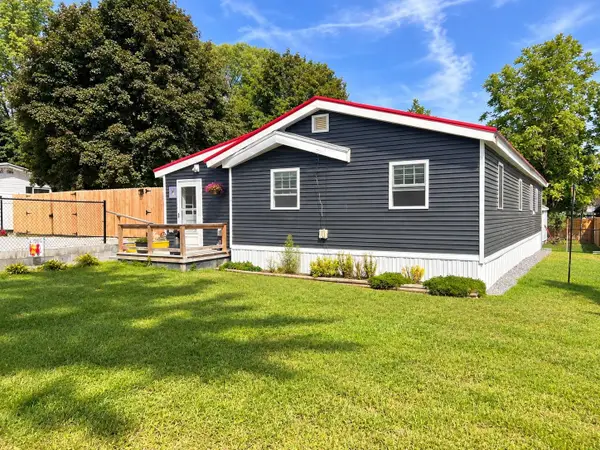 $299,900Active3 beds 1 baths1,320 sq. ft.
9 Gertrude Avenue, Raymond, NH 03077
MLS# 5110862Listed by: REALTY ONE GROUP NEXT LEVEL $465,000Pending4 beds 2 baths1,229 sq. ft.
14 Richard Court, Raymond, NH 03077
MLS# 5110630Listed by: REALTY ONE GROUP NEXT LEVEL


Protect your home and budget from life's surprises with an Assurant Home Warranty, backed by a partner that supports you through every step of homeownership. Explore Plans.
© 2023 - 2026 ERA Franchise Systems LLC. All rights reserved. ERA Franchise Systems LLC fully supports the principles of the Fair Housing Act and the Equal Opportunity Act. ERA, ERA Real Estate powered, and their respective logos are registered service marks of ERA Franchise Systems LLC. Each office is independently owned and operated.