
41 John Street, Raymond, NH 03077
Local realty services provided by:ERA Key Realty Services
41 John Street,Raymond, NH 03077
$425,000
- 2 Beds
- 1 Baths
- 1,224 sq. ft.
- Single family
- Active
Upcoming open houses
- Sat, Aug 0110:00 am - 12:00 pm
- Sun, Aug 0210:00 am - 12:00 pm
Listed by: ashley thibeault barryOff: 603-382-9922
Office: coldwell banker realty salem603-382-9922
MLS#:5102394
Source:PrimeMLS
Price summary
- Price:$425,000
- Price per sq. ft.:$260.42
About this home
Well maintained 2 bedroom ranch with a finished basement and 2 car detached garage. Great for those just starting out or downsizing. The large finished room in the basement has a bar and is great for entertaining. The backyard has a deck to relax on and the large detached garage is great for cars or storage. Some other features include a newer heating system, water heater, well pump, living room flooring and washer & dryer. Great location set back off the road for privacy and not far from Rt 101 for commuting. Open house Saturday 8/1 and Sunday 8/2/26 10am-12pm.
Contact an agent
Home facts
- Year built:1983
- Listing ID #:5102394
- Added:2 day(s) ago
- Updated:August 01, 2026 at 11:04 AM
Rooms and interior
- Bedrooms:2
- Total bathrooms:1
- Full bathrooms:1
- Rooms Total:5
- Flooring:Carpet, Hardwood, Tile, Vinyl Plank
- Kitchen Description:Dishwasher, Microwave, Refrigerator
- Basement Description:Interior, Partially Finished
- Living area:1,224 sq. ft.
Heating and cooling
- Cooling:Wall AC
- Heating:Hot Water, Oil
Structure and exterior
- Year built:1983
- Building area:1,224 sq. ft.
- Lot area:1.65 Acres
- Levels:1 Story
Utilities
- Sewer:Private, Septic
Finances and disclosures
- Price:$425,000
- Price per sq. ft.:$260.42
- Tax amount:$6,272 (2025)
Features and amenities
- Appliances:Refrigerator, Washer
- Laundry features:Dryer, Washer
- Amenities:Circuit Breaker(s)
Parking
- Parking description:Paved Driveway
- Garage spaces:2
 Copyright 2026 Prime MLS, Inc. All rights reserved. This information is deemed reliable, but not guaranteed. The data relating to real estate displayed on this Site comes in part from the IDX Program of Prime MLS. The information being provided is for consumers’ personal, noncommercial use and may not be used for any purpose other than to identify prospective properties consumers may be interested in purchasing. Data last updated August 1, 2026
New listings near 41 John Street
- Open Sun, 11am to 1pmNew
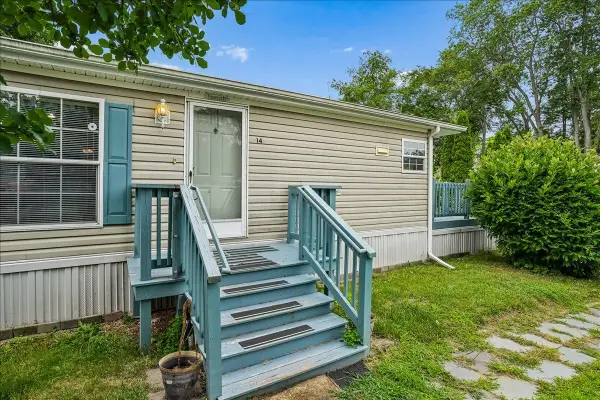 $315,000Active3 beds 2 baths1,186 sq. ft.
14 Gertrude Avenue, Raymond, NH 03077
MLS# 5102479Listed by: THE GOVE GROUP REAL ESTATE, LLC - New
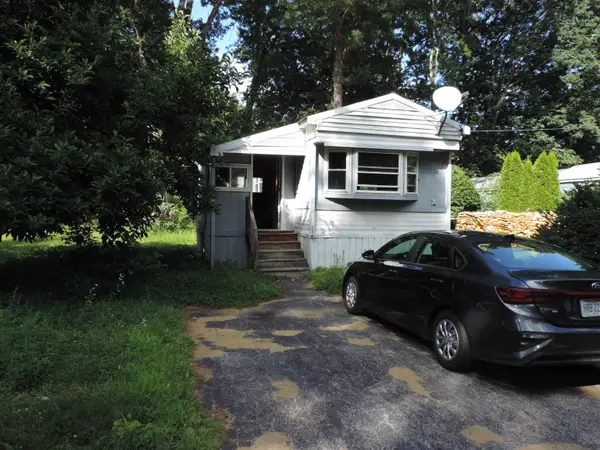 $70,000Active2 beds 1 baths672 sq. ft.
121 Woodland Circle, Raymond, NH 03077
MLS# 5102174Listed by: BOBBYVAN REALTY - New
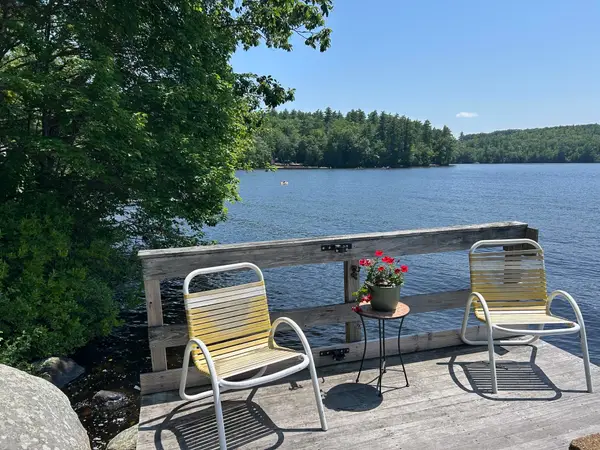 $1,100,000Active4 beds 2 baths1,576 sq. ft.
62 Onway Lake Road, Raymond, NH 03077
MLS# 5102101Listed by: DONNA CARTER REAL ESTATE - Open Sat, 1 to 3pmNew
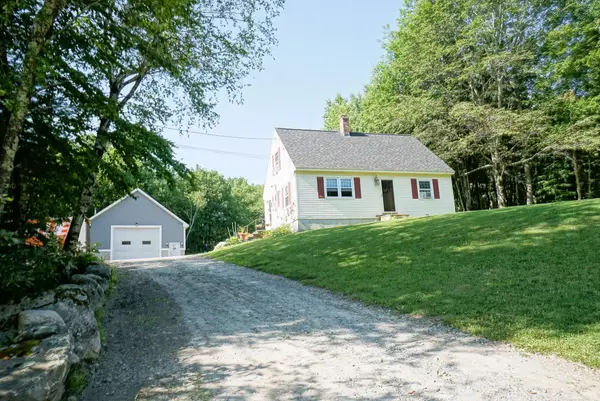 $675,000Active4 beds 2 baths1,536 sq. ft.
90 Green Road, Raymond, NH 03077
MLS# 5101906Listed by: BHHS VERANI LONDONDERRY 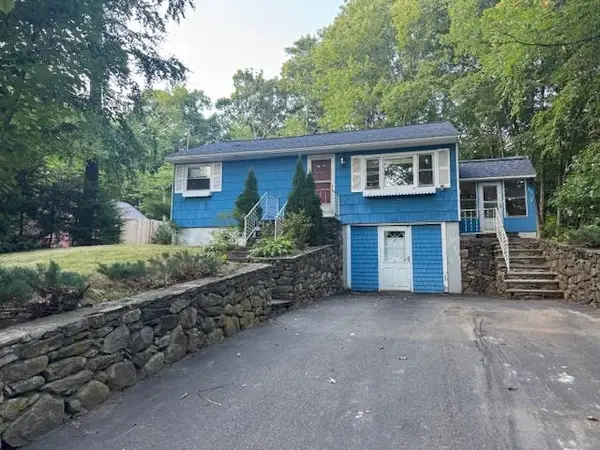 $325,000Pending3 beds 1 baths1,057 sq. ft.
65 Langford Road, Raymond, NH 03077
MLS# 5101710Listed by: RE/MAX SYNERGY- Open Tue, 10:30am to 12pm
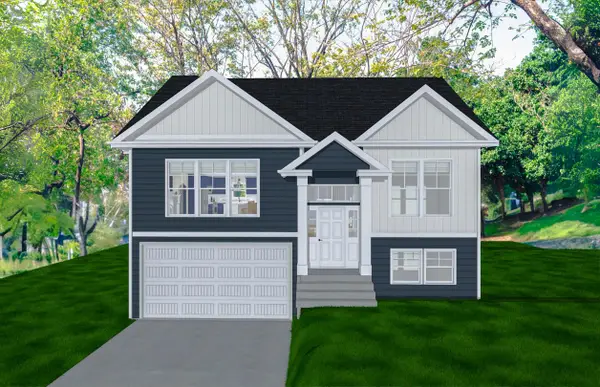 $640,000Active2 beds 2 baths1,660 sq. ft.
22 Mica Drive #7, Raymond, NH 03077
MLS# 5068816Listed by: COMPASS NEW ENGLAND, LLC - Open Tue, 10:30am to 12pm
 $595,000Active2 beds 2 baths1,111 sq. ft.
18 Mica Drive #5, Raymond, NH 03077
MLS# 5080924Listed by: COMPASS NEW ENGLAND, LLC - Open Sat, 12 to 1:30pmNew
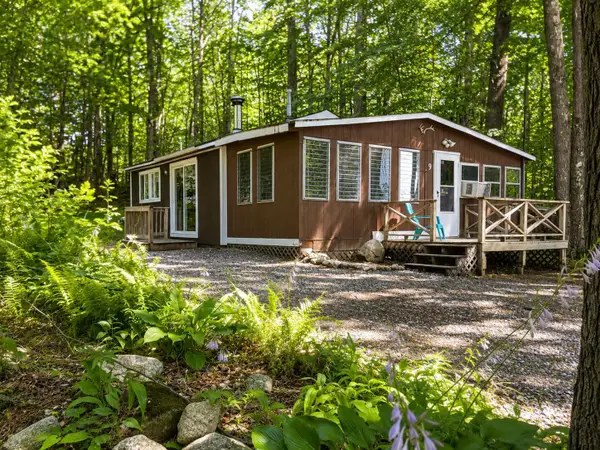 $279,000Active2 beds 1 baths1,010 sq. ft.
9 Pinecrest Road, Raymond, NH 03077
MLS# 5101453Listed by: COLDWELL BANKER REALTY - PORTSMOUTH, NH - New
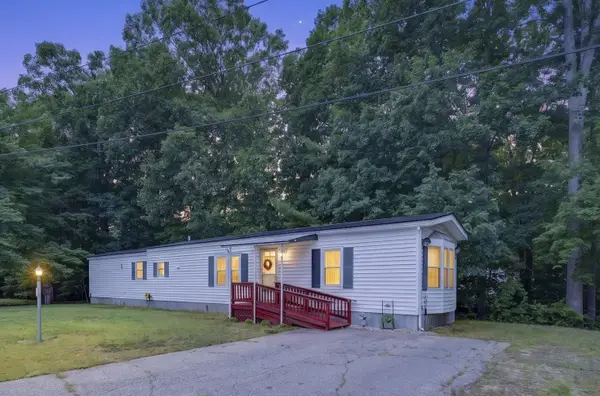 $170,000Active2 beds 2 baths1,001 sq. ft.
19 Village Drive, Raymond, NH 03077
MLS# 5101404Listed by: KELLER WILLIAMS REALTY-METROPOLITAN


Protect your home and budget from life's surprises with an Assurant Home Warranty, backed by a partner that supports you through every step of homeownership. Explore Plans.
© 2023 - 2026 ERA Franchise Systems LLC. All rights reserved. ERA Franchise Systems LLC fully supports the principles of the Fair Housing Act and the Equal Opportunity Act. ERA, ERA Real Estate powered, and their respective logos are registered service marks of ERA Franchise Systems LLC. Each office is independently owned and operated.