
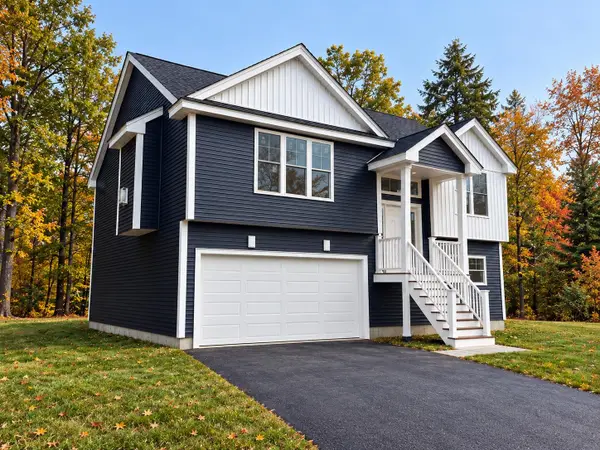
47 Blackstone Dr #4, Raymond, NH 03077
Local realty services provided by:ERA Key Realty Services
Listed by: cheryl waitt, cheryl waitt
Office: homes of new hampshire realty, llc
MLS#:73593754
Source:MLSPIN
Price summary
- Price:$599,900
- Price per sq. ft.:$337.02
- Monthly HOA dues:$340
About this home
Welcome to sought-after Blackstone Reserve, a charming 55+ community where homes are rarely offered for sale! Enjoy the comfort & convenience of single-level living! From the moment you enter, you'll appreciate the inviting open-concept living room featuring a cathedral ceiling, hardwood floors, fireplace, & sliders to the relaxing deck. The adjoining eat-in kitchen offers a great working layout w/ granite counters, ample cabinetry, and a peninsula overlooking the living room, ideal for casual dining or conversation while preparing meals. Just off the living room is a versatile multipurpose room, perfect for use as an office, den, crafts, or hobbies. The primary suite offers a generously sized walk-in closet & large 3/4 bath w/ double vanity. The second bedroom is thoughtfully situated for privacy w/ a full bath conveniently located just outside its door. A separate utility room with washer/dryer and sink offers additional everyday convenience. The large unfinished basement provides plenty of room for storage, a workshop, or hobbies, while the attached two-car garage features an access ramp & existing steps. Imagine spending less time on outdoor chores and more time doing the things you love! That is what Blackstone Reserve offers with lawn care, landscaping, and snow removal taken care of, leaving more time to enjoy the community's many amenities such as the clubhouse featuring a fitness room, gathering and function rooms, as well as a tavern-style lounge opening to a large patio with gas grill and fire pit. Outdoor recreation includes pickleball & bocce courts along with a putting green. Location is another major advantage at Blackstone Reserve! Grocery shopping, banks, coffee shops, the post office, hardware stores, restaurants, & highway access are all within 10 minutes. Nearby parks and the seacoast are also an easy drive! All the comforts of home + fewer outdoor responsibilities = more time to enjoy life. What more could you ask for? Some photos virtually staged....
Contact an agent
Home facts
- Year built:2021
- Listing ID #:73593754
- Updated:October 27, 2026 at 11:33 AM
Rooms and interior
- Bedrooms:2
- Total bathrooms:2
- Full bathrooms:2
- Rooms Total:6
- Flooring:Carpet, Flooring - Hardwood, Tile, Wood
- Kitchen Description:Cathedral Ceiling(s), Countertops - Stone/Granite/Solid, Dining Area, Dishwasher, Flooring - Hardwood, Freezer, Lighting - Pendant, Microwave, Open Floorplan, Peninsula, Range, Refrigerator, Stainless Steel Appliances
- Living area:1,780 sq. ft.
Heating and cooling
- Cooling:1 Cooling Zone, Central Air
- Heating:Forced Air, Natural Gas
- Central air:Yes
Structure and exterior
- Roof:Shingle
- Year built:2021
- Building area:1,780 sq. ft.
- Construction Materials:Frame
- Exterior Features:Deck - Composite
Schools
- High school:Raymond High
- Middle school:Iber Holmes Gove Middle
- Elementary school:Lamprey River Elementary
Utilities
- Water:Well
- Sewer:Private Sewer
Finances and disclosures
- Price:$599,900
- Price per sq. ft.:$337.02
- Tax amount:$9,051 (2025)
Features and amenities
- Appliances:Dishwasher, Dryer, Freezer, Microwave, Range, Refrigerator, Washer
- Laundry features:Countertops - Stone/Granite/Solid, Dryer, Electric Dryer Hookup, First Floor, Flooring - Stone/Ceramic Tile, In Unit, Lighting - Overhead, Main Level, Washer, Washer Hookup
Parking
- Total parking spaces:4
- Parking description:Attached, Garage Door Opener, Paved
- Garage:Yes
- Garage spaces:2
New listings near 47 Blackstone Dr #4
- New
 $265,000Active14.1 Acres
M20 L45 Green Road, Raymond, NH 03077
MLS# 5115785Listed by: CENTURY 21 LIFESTYLES
- New
 $365,000Active2 beds 1 baths760 sq. ft.
13 Governors Drive, Raymond, NH 03077
MLS# 5115313Listed by: PROFOUND NEW ENGLAND REAL ESTATE - New
 $599,900Active2 beds 2 baths1,780 sq. ft.
47 Blackstone Drive, Raymond, NH 03077
MLS# 5115224Listed by: HOMES OF NEW HAMPSHIRE REALTY LLC  $324,900Pending2 beds 2 baths1,704 sq. ft.
39 Freetown Road, Raymond, NH 03077
MLS# 5115178Listed by: REALTY ONE GROUP NEXT LEVEL $149,900Pending2 beds 1 baths1,084 sq. ft.
9 Mildred Avenue, Raymond, NH 03077
MLS# 5115050Listed by: ARISE REALTY ADVISORS LLC- New
 $225,000Active2 Acres
23 Blaisdell Court, Raymond, NH 03077
MLS# 5114913Listed by: KELLER WILLIAMS REALTY-METROPOLITAN - New
 $250,000Active3 beds 2 baths1,320 sq. ft.
15 Clover Court, Raymond, NH 03077
MLS# 5114758Listed by: KELLER WILLIAMS REALTY METRO-LONDONDERRY - New
 $650,000Active3 beds 2 baths1,591 sq. ft.
13 Lane Road, Raymond, NH 03077
MLS# 5114750Listed by: ARISE REALTY ADVISORS LLC - Open Tue, 10am to 11:30pm
 $634,000Active2 beds 3 baths1,660 sq. ft.
22 Mica Drive #07, Raymond, NH 03077
MLS# 5114468Listed by: EXP REALTY


Protect your home and budget from life's surprises with an Assurant Home Warranty, backed by a partner that supports you through every step of homeownership. Explore Plans.
© 2023 - 2026 ERA Franchise Systems LLC. All rights reserved. ERA Franchise Systems LLC fully supports the principles of the Fair Housing Act and the Equal Opportunity Act. ERA, ERA Real Estate powered, and their respective logos are registered service marks of ERA Franchise Systems LLC. Each office is independently owned and operated.