
7 Cammett Drive, Raymond, NH 03077
Local realty services provided by:ERA Key Realty Services
Listed by: tami mallett, shiela moore
Office: cameron prestige, llc.857-331-5127
MLS#:5104433
Source:PrimeMLS
Price summary
- Price:$319,975
- Price per sq. ft.:$211.62
- Monthly HOA dues:$495
About this home
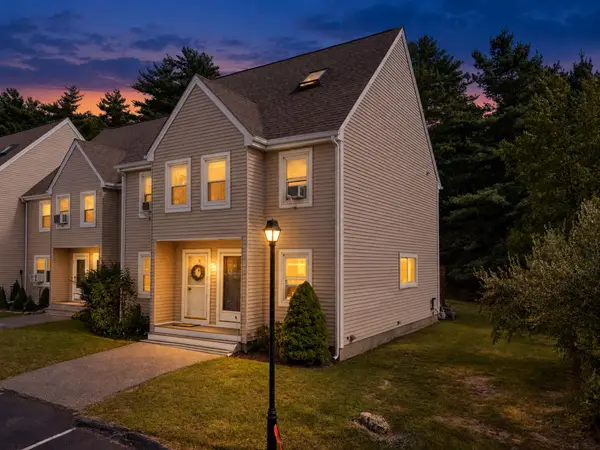
Enjoy affordable, single-level living in this well-maintained home located in a desirable resident-owned cooperative community in Raymond! Designed for comfort and convenience, the open concept floor plan features vaulted ceilings, a spacious living room, and a bright kitchen with center island, dining area, gas range, double sink, dishwasher, and pull-out drawers. The primary suite offers a walk-in closet and private full bath with double vanity, while a second bedroom, bonus room, and additional full bath with skylight provide flexible space for guests, a home office, or hobbies. The laundry room leads to a large deck overlooking a beautifully landscaped, private wooded backyard, perfect for relaxing or entertaining. Car enthusiasts, hobbyists, and those needing extra storage will love the heated 24' x 28' detached two-car garage with remote doors, overhead storage, and window, plus a new storage shed. Recent improvements include a metal roof (2016), replacement windows (2014), new hot water system (2024), and a composite-style deck completed in 2022. Portable generator is negotiable. The home has been pre-inspected for added peace of mind. Affordable $495 monthly lot rent includes the benefits of a resident-owned cooperative professionally managed by Pierce Management. Public water and private leach field. Conveniently located near Routes 101 and 125, Raymond offers easy access to Manchester, Portsmouth, and the NH Seacoast. Enjoy nearby Pawtuckaway State Park for hiking, boating, camping, kayaking, and year-round outdoor recreation, along with local shopping, dining, and everyday conveniences just minutes away....
Contact an agent
Home facts
- Year built:2000
- Listing ID #:5104433
- Added:45 day(s) ago
- Updated:September 26, 2026 at 07:48 AM
Rooms and interior
- Bedrooms:2
- Total bathrooms:2
- Full bathrooms:2
- Rooms Total:4
- Flooring:Carpet, Vinyl
- Kitchen Description:Dishwasher, Refrigerator
- Living area:1,512 sq. ft.
Heating and cooling
- Cooling:Central AC
- Heating:Forced Air
Structure and exterior
- Roof:Metal
- Year built:2000
- Building area:1,512 sq. ft.
- Levels:1 Story
Schools
- High school:Raymond High School
- Middle school:Iber Holmes Gove Middle Sch
- Elementary school:Lamprey River Elementary
Utilities
- Sewer:Leach Field, Private, Septic
Finances and disclosures
- Price:$319,975
- Price per sq. ft.:$211.62
- Tax amount:$3,938 (2025)
Features and amenities
- Appliances:Refrigerator
- Amenities:Circuit Breaker(s)
Parking
- Parking description:Paved Driveway
- Garage spaces:2
 Copyright 2026 Prime MLS, Inc. All rights reserved. This information is deemed reliable, but not guaranteed. The data relating to real estate displayed on this Site comes in part from the IDX Program of Prime MLS. The information being provided is for consumers’ personal, noncommercial use and may not be used for any purpose other than to identify prospective properties consumers may be interested in purchasing. Data last updated September 26, 2026
New listings near 7 Cammett Drive
- Coming SoonOpen Sat, 11am to 1pm
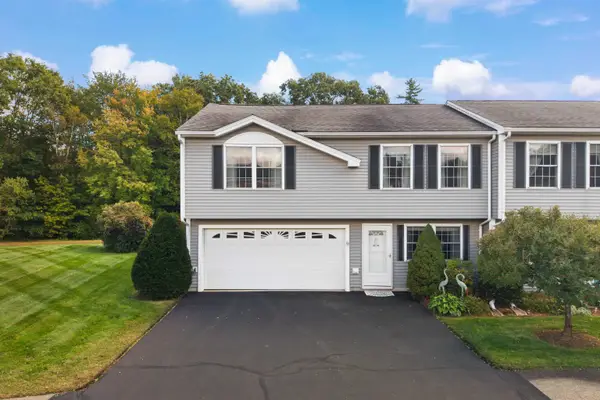 $375,000Coming Soon2 beds 3 baths1,248 sq. ft.
53 Patriots Way, Raymond, NH 03077
MLS# 5111349Listed by: RE/MAX SYNERGY - New
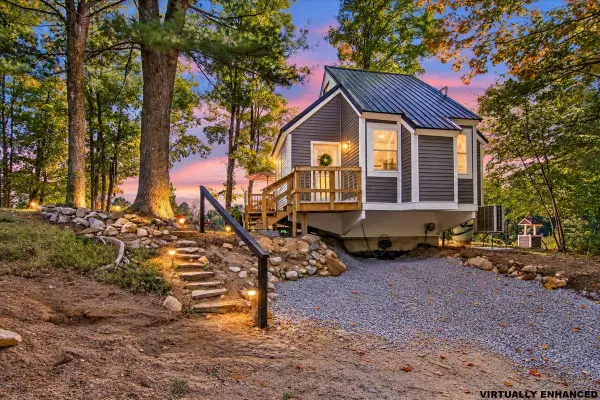 $315,000Active1 beds 1 baths622 sq. ft.
15 Sargent Drive #87, Raymond, NH 03077
MLS# 5111371Listed by: CENTURY 21 LIFESTYLES - Open Sun, 11am to 12:30pmNew
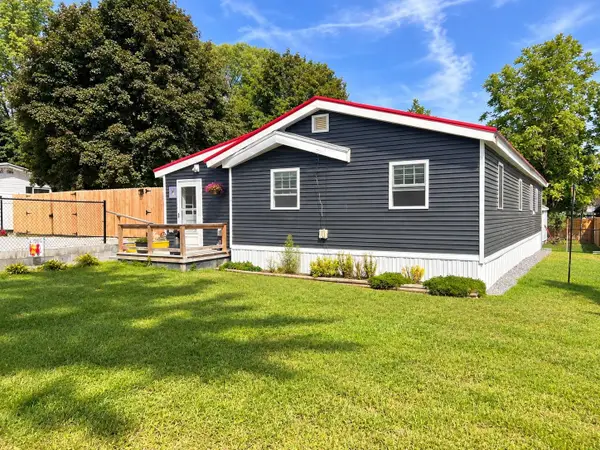 $299,900Active3 beds 1 baths1,320 sq. ft.
9 Gertrude Avenue, Raymond, NH 03077
MLS# 5110862Listed by: REALTY ONE GROUP NEXT LEVEL - New
 $465,000Active4 beds 2 baths1,229 sq. ft.
14 Richard Court, Raymond, NH 03077
MLS# 5110630Listed by: REALTY ONE GROUP NEXT LEVEL - New
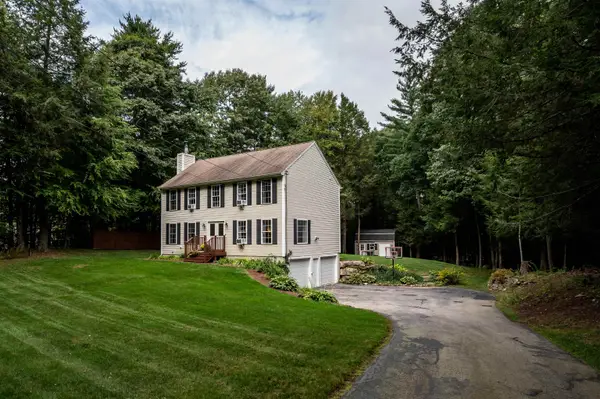 $569,900Active3 beds 3 baths1,976 sq. ft.
4 Lemon Tree Road, Raymond, NH 03077
MLS# 5110563Listed by: KW COASTAL AND LAKES & MOUNTAINS REALTY - Open Sat, 10:30am to 12pmNew
 $475,000Active2 beds 3 baths1,476 sq. ft.
4 Autumn Lane, Raymond, NH 03077
MLS# 5110359Listed by: KELLER WILLIAMS REALTY-METROPOLITAN - New
 $49,900Active2 beds 1 baths744 sq. ft.
54 Barberry Lane, Raymond, NH 03077
MLS# 5109923Listed by: KSRJ SIGNATURE REALTY GROUP - Open Sat, 12 to 1:30pm
 $295,000Active1 beds 1 baths1,362 sq. ft.
62 Freetown Road #32, Raymond, NH 03077
MLS# 5109644Listed by: KELLER WILLIAMS REALTY-METROPOLITAN  $500,000Active2 beds 2 baths2,131 sq. ft.
16 Governors Drive, Raymond, NH 03077
MLS# 5109619Listed by: KELLER WILLIAMS REALTY-METROPOLITAN $199,900Active2 beds 2 baths700 sq. ft.
13 Hummingbird Lane, Raymond, NH 03077
MLS# 5109570Listed by: BHHS VERANI SEACOAST


Protect your home and budget from life's surprises with an Assurant Home Warranty, backed by a partner that supports you through every step of homeownership. Explore Plans.
© 2023 - 2026 ERA Franchise Systems LLC. All rights reserved. ERA Franchise Systems LLC fully supports the principles of the Fair Housing Act and the Equal Opportunity Act. ERA, ERA Real Estate powered, and their respective logos are registered service marks of ERA Franchise Systems LLC. Each office is independently owned and operated.