
8 Homestead Drive, Raymond, NH 03077
Local realty services provided by:ERA Key Realty Services
8 Homestead Drive,Raymond, NH 03077
$589,900
- 3 Beds
- 2 Baths
- 1,608 sq. ft.
- Single family
- Active
Listed by: jeanette alexandrou
Office: citylight homes, llc.978-977-0050
MLS#:5111256
Source:PrimeMLS
Price summary
- Price:$589,900
- Price per sq. ft.:$263.35
About this home
JUST REDUCED to $579,900, AND THE SELLER IS PAYING $15,000 TOWARD YOUR CLOSING COSTS! That’s $15,000 less cash you need at the closing table, on top of a lower price. Don’t miss this one! Welcome home to 3.02 private acres in Raymond, NH. This classic two-story Colonial has 3 bedrooms and 2 full baths, and the layout works for real life: room to spread out, entertain, work from home, or host family for the holidays. The kitchen is a natural gathering spot, and the bedrooms are flexible enough for guests, a home office, or a hobby room. There’s room to grow too. The full basement gives you storage, workshop space, and potential for future finishing. The garage keeps your vehicles and equipment out of the New England weather. Outside, the land is the star. Plant gardens, let the kids and pets run, set up a firepit, or just enjoy the quiet. You get space and privacy that’s hard to find, and you’re still close to shopping, dining, schools, and major routes. A lower price, $15,000 toward closing costs, and 3+ acres. Book your showing today!...
Contact an agent
Home facts
- Year built:1987
- Listing ID #:5111256
- Added:57 day(s) ago
- Updated:November 20, 2026 at 09:54 PM
Rooms and interior
- Bedrooms:3
- Total bathrooms:2
- Full bathrooms:2
- Rooms Total:5
- Basement Description:Concrete, Unfinished, Walkout
- Living area:1,608 sq. ft.
Heating and cooling
- Cooling:Mini Split
- Heating:Hot Water, Mini Split
Structure and exterior
- Roof:Asphalt Shingle
- Year built:1987
- Building area:1,608 sq. ft.
- Lot area:3.02 Acres
- Levels:2 Story
Schools
- High school:Raymond High School
- Middle school:Iber Holmes Gove Middle Sch
- Elementary school:Lamprey River Elementary
Utilities
- Sewer:Leach Field
Finances and disclosures
- Price:$589,900
- Price per sq. ft.:$263.35
- Tax amount:$6,904 (2025)
Features and amenities
- Amenities:Circuit Breaker(s)
Parking
- Parking description:Paved Driveway
- Garage spaces:2
 Copyright 2026 Prime MLS, Inc. All rights reserved. This information is deemed reliable, but not guaranteed. The data relating to real estate displayed on this Site comes in part from the IDX Program of Prime MLS. The information being provided is for consumers’ personal, noncommercial use and may not be used for any purpose other than to identify prospective properties consumers may be interested in purchasing. Data last updated November 20, 2026
New listings near 8 Homestead Drive
- Coming SoonOpen Sat, 12 to 2pm
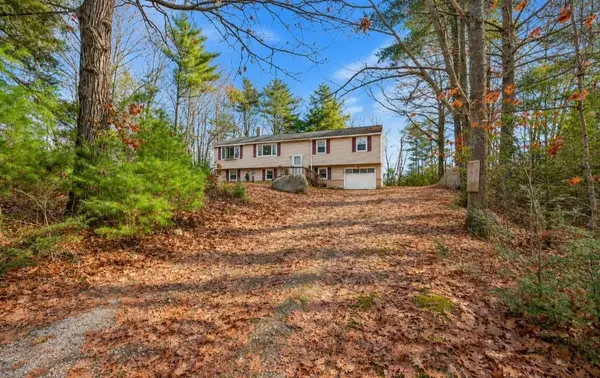 $350,000Coming Soon3 beds 1 baths2,184 sq. ft.
9 Power Street, Raymond, NH 03077
MLS# P5118252Listed by: KW COASTAL AND LAKES & MOUNTAINS REALTY - Open Sat, 1 to 3:30pmNew
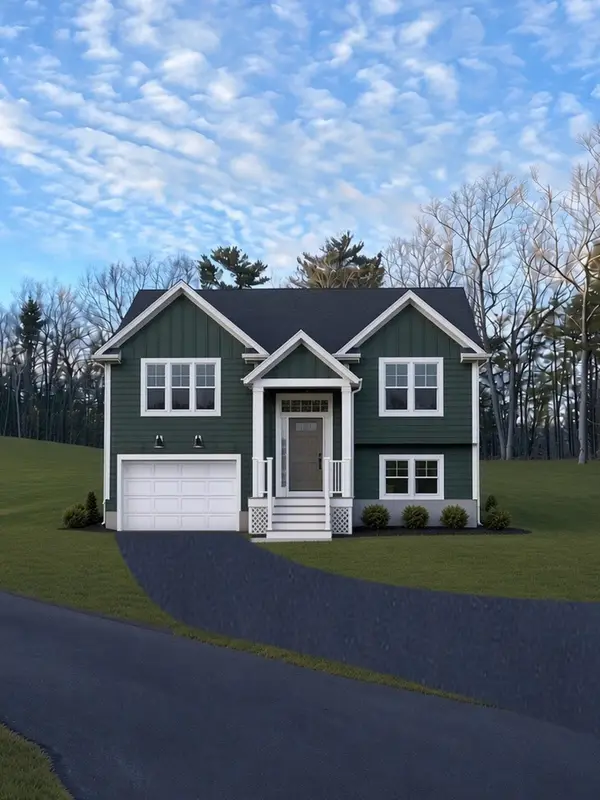 $595,000Active2 beds 2 baths1,111 sq. ft.
18 Mica Drive #5, Raymond, NH 03077
MLS# P5118262Listed by: EXP REALTY 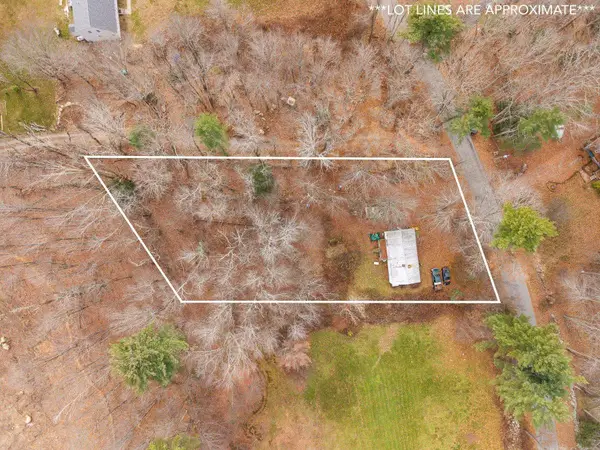 $198,000Pending0.8 Acres
14 Fordway Road, Raymond, NH 03077
MLS# P5118043Listed by: KW COASTAL AND LAKES & MOUNTAINS REALTY/PORTSMOUTH- Open Sat, 10am to 12pmNew
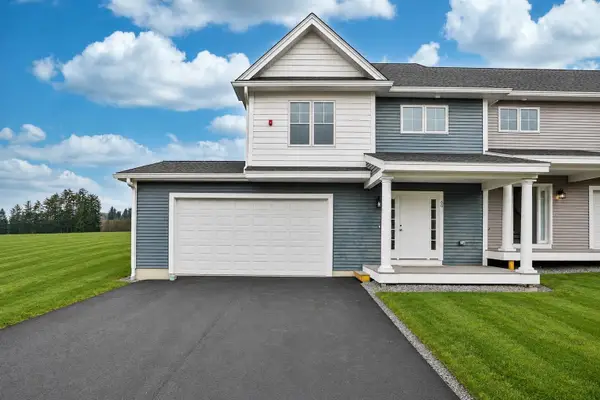 $499,900Active2 beds 3 baths1,476 sq. ft.
60 Crestview Way, Raymond, NH 03077
MLS# 5118023Listed by: SAFARI REALTY GROUP LLC - New
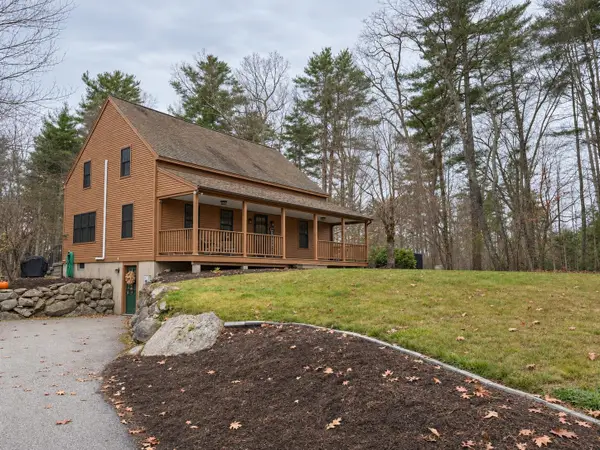 $640,000Active3 beds 2 baths2,680 sq. ft.
46 Chester Road, Raymond, NH 03077
MLS# 5117713Listed by: BHHS VERANI LONDONDERRY 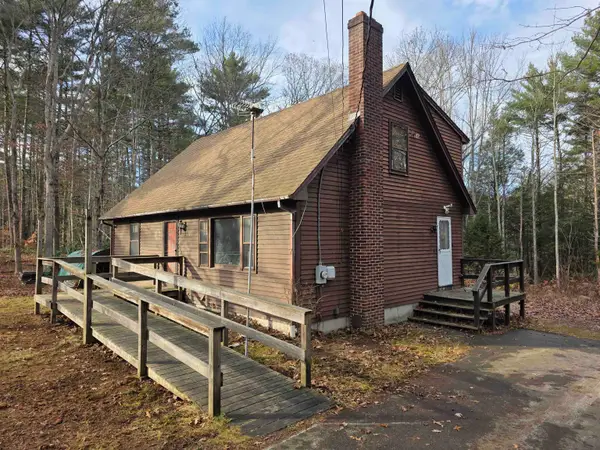 $325,000Pending3 beds 2 baths1,469 sq. ft.
7 Coolidge Way, Raymond, NH 03077
MLS# 5117583Listed by: BHHS VERANI CONCORD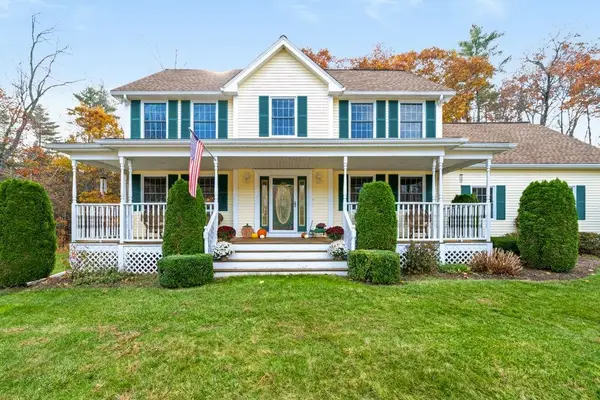 $675,000Active4 beds 3 baths2,461 sq. ft.
16 Country View Drive, Raymond, NH 03077
MLS# 5116773Listed by: BHHS VERANI SALEM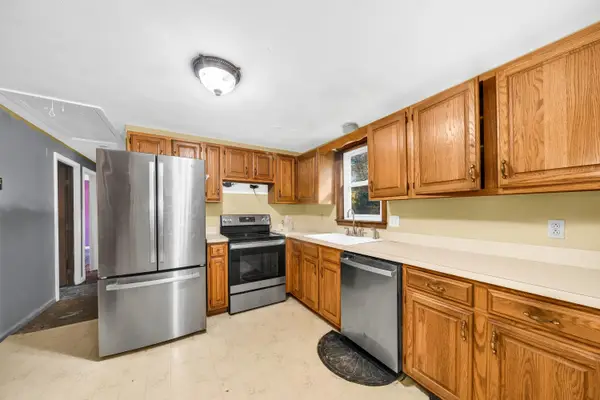 $389,000Pending3 beds 2 baths1,742 sq. ft.
22 Pierce Road, Raymond, NH 03077-2339
MLS# 5116905Listed by: COMPASS NEW ENGLAND, LLC $285,000Active2 beds 2 baths1,033 sq. ft.
14 Cote Circle, Raymond, NH 03077
MLS# 5116532Listed by: RE/MAX SHORELINE $699,000Active3 beds 3 baths2,208 sq. ft.
10 Blaisdell Court #037-23, Raymond, NH 03077
MLS# 5116248Listed by: CENTURY 21 LIFESTYLES


Protect your home and budget from life's surprises with an Assurant Home Warranty, backed by a partner that supports you through every step of homeownership. Explore Plans.
© 2023 - 2026 ERA Franchise Systems LLC. All rights reserved. ERA Franchise Systems LLC fully supports the principles of the Fair Housing Act and the Equal Opportunity Act. ERA, ERA Real Estate powered, and their respective logos are registered service marks of ERA Franchise Systems LLC. Each office is independently owned and operated.