
35 Quaker Lane, Richmond, NH 03470
Local realty services provided by:ERA Key Realty Services
35 Quaker Lane,Richmond, NH 03470
$550,000
- 4 Beds
- 2 Baths
- 2,786 sq. ft.
- Single family
- Active
Listed by: jill exel
Office: bhg masiello keene603-352-5433
MLS#:5112261
Source:PrimeMLS
Price summary
- Price:$550,000
- Price per sq. ft.:$197.42
About this home
A home unlike any other, 35 Quaker Lane offers a remarkable blend of history, craftsmanship and privacy on approximately 14 acres in rural Richmond. Set near the end of a quiet, town-maintained road, this distinctive post-and-beam home was thoughtfully constructed around the restored frame of a 1790s, 2½-story barn, creating nearly 2,800 square feet of living space filled with character. At the heart of the home is the magnificent great room, where soaring post-and-beam construction and a substantial center brick fireplace create a warm and memorable gathering space. The home’s personality continues throughout, including a family room featuring Rufus Porter-style murals, the unique tavern room with cage bar and laundry, a spacious carriage room offering flexible use as a dining or recreation room, and an open loft providing generous office or creative space. Since its previous sale, one of the home’s most significant transformations has been the completion of a beautiful kitchen featuring granite countertops, a soapstone sink, abundant cabinetry and pantry storage - bringing modern function to this truly one-of-a-kind property. With four bedrooms and 1½ baths, the flexible floor plan offers plenty of room to spread out. Outside, a newly added patio provides another place to relax and enjoy the peaceful surroundings. The parcel has been selectively logged to open the landscape and create opportunities for trails throughout, where classic New England stone walls, a small pond and wooded acreage add to the setting. An attached two-car garage with storage above provide additional space for vehicles, equipment and hobbies. Enjoy the privacy of country living while taking advantage of the outdoor recreation for which the Monadnock Region is known. Rich in history, character and possibilities, this is far more than a conventional home—it is a property meant to be experienced. Showings begin Saturday, 10/3 via open house from 9:30-11:00 am....
Contact an agent
Home facts
- Year built:1991
- Listing ID #:5112261
- Added:3 day(s) ago
- Updated:October 04, 2026 at 10:38 AM
Rooms and interior
- Bedrooms:4
- Total bathrooms:2
- Full bathrooms:1
- Rooms Total:10
- Flooring:Carpet, Wood
- Kitchen Description:Dishwasher, Microwave, Refrigerator
- Basement Description:Slab
- Living area:2,786 sq. ft.
Heating and cooling
- Heating:Baseboard, Oil
Structure and exterior
- Roof:Asphalt Shingle
- Year built:1991
- Building area:2,786 sq. ft.
- Lot area:14.1 Acres
- Levels:3 Story
Schools
- High school:Monadnock Regional High Sch
- Middle school:Monadnock Regional Jr. High
- Elementary school:Mount Caesar School
Utilities
- Sewer:Leach Field, Septic
Finances and disclosures
- Price:$550,000
- Price per sq. ft.:$197.42
- Tax amount:$7,951 (2025)
Features and amenities
- Appliances:Refrigerator
- Amenities:Circuit Breaker(s), Generator
Parking
- Parking description:Gravel Driveway
- Garage spaces:2
 Copyright 2026 Prime MLS, Inc. All rights reserved. This information is deemed reliable, but not guaranteed. The data relating to real estate displayed on this Site comes in part from the IDX Program of Prime MLS. The information being provided is for consumers’ personal, noncommercial use and may not be used for any purpose other than to identify prospective properties consumers may be interested in purchasing. Data last updated October 4, 2026
New listings near 35 Quaker Lane
 $625,000Active4 beds 2 baths2,911 sq. ft.
45 Granite Hill Road, Richmond, NH 03470
MLS# 5110684Listed by: BHG MASIELLO KEENE $199,000Active40.45 Acres
04 Fay Martin Road, Richmond, NH 03470
MLS# 5106411Listed by: BLAIS & ASSOCIATES, REALTORS $179,500Active40.29 Acres
03 Fay Martin Road, Richmond, NH 03470
MLS# 5106414Listed by: BLAIS & ASSOCIATES, REALTORS $125,000Active54.18 Acres
01 Fay Martin Road, Richmond, NH 03470
MLS# 5106418Listed by: BLAIS & ASSOCIATES, REALTORS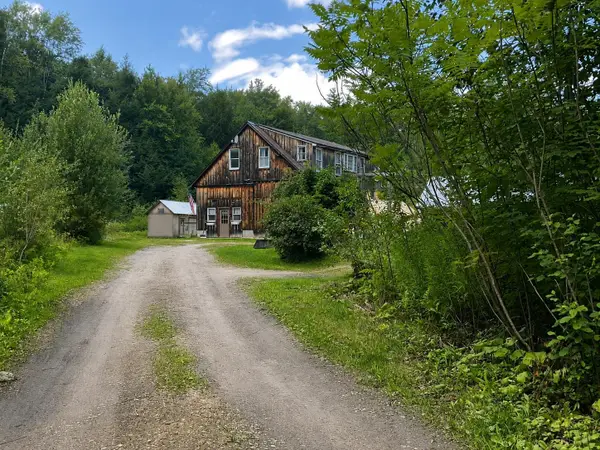 $364,000Active2 beds 2 baths1,444 sq. ft.
90 Green Woods Road, Richmond, NH 03470
MLS# 5105880Listed by: KELLER WILLIAMS REALTY METRO-KEENE- Open Sun, 9 to 11am
 $449,000Active4 beds 2 baths2,542 sq. ft.
40 Mill Road, Richmond, NH 03470-4804
MLS# 5102671Listed by: MORIN REAL ESTATE LLC 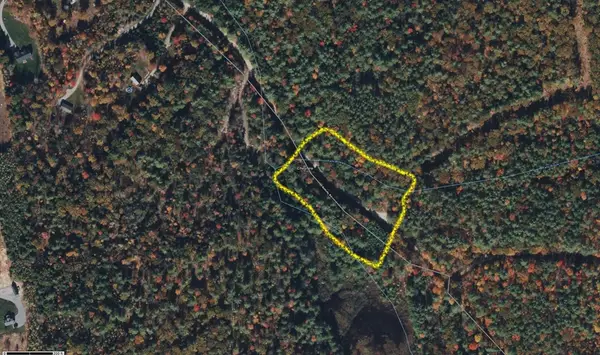 $10,900Active0.38 Acres
48 Activity R, Richmond, NH 03470
MLS# 73512981Listed by: Real Broker MA, LLC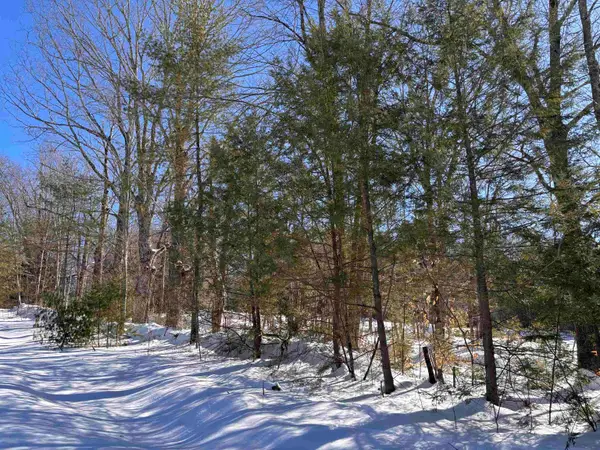 $159,000Active30.67 Acres
M409 L66 Old Turnpike Road, Richmond, NH 03470
MLS# 5078082Listed by: REALTY ONE GROUP NEXT LEVEL $169,000Active37.26 Acres
M409 L66-2 Old Turnpike Road, Richmond, NH 03470
MLS# 5075613Listed by: REALTY ONE GROUP NEXT LEVEL


Protect your home and budget from life's surprises with an Assurant Home Warranty, backed by a partner that supports you through every step of homeownership. Explore Plans.
© 2023 - 2026 ERA Franchise Systems LLC. All rights reserved. ERA Franchise Systems LLC fully supports the principles of the Fair Housing Act and the Equal Opportunity Act. ERA, ERA Real Estate powered, and their respective logos are registered service marks of ERA Franchise Systems LLC. Each office is independently owned and operated.