
20 Jay Drive, Rindge, NH 03461
Local realty services provided by:ERA Key Realty Services
20 Jay Drive,Rindge, NH 03461
$799,499
- 4 Beds
- 3 Baths
- 3,012 sq. ft.
- Single family
- Active
Listed by: dean deschenes, jeana jordan
Office: arris realty603-966-3409
MLS#:5099505
Source:PrimeMLS
Price summary
- Price:$799,499
- Price per sq. ft.:$248.52
About this home
Distinctive contemporary home on Emerson Pond offering private waterfront, exclusive access to a neighborhood sandy beach, four bedrooms, three baths, soaring cathedral ceilings, dramatic floor to ceiling windows, and approximately 900 square feet of decking, all set on over an acre of beautifully landscaped, wooded grounds. Designed to bring the outdoors in, this one of a kind timber style home is filled with warmth and character. Rich natural woodwork, expansive walls of glass, and vaulted ceilings create an inviting atmosphere where every season becomes part of the living experience. The spacious living room is anchored by a beautiful fireplace, while the walk out lower level offers additional living space with a cozy wood stove. A spacious primary suite provides a peaceful retreat, and an oversized detached two car garage offers exceptional space for vehicles, storage, and recreational equipment. One of the property's most exciting opportunities is its own private waterfront; imagine creating a welcoming waterside retreat with a sitting area, space for kayaks and water toys, or simply a peaceful place to fish and enjoy the pond. The shoreline and access are currently natural and largely undeveloped, offering a blank canvas for the next owner to explore the possibilities and make this special space their own. Set along a peaceful section of Emerson Pond, your private waterfront brings the beauty of the pond right to your property. And there’s an added bonus: homeowners also enjoy exclusive access to the neighborhood’s private sandy beach for swimming, paddleboarding, boat launching, sunbathing, and gathering with family and friends. Waterfront opportunities like this are hard to find. Bring your vision and unlock the potential of a location that simply can’t be recreated. SELLER OFFERING $5,000 TOWARD BUYER CONCESSIONS! Subject to lender approval, funds may be applied toward closing costs, an interest-rate buy-down, or updates....
Contact an agent
Home facts
- Year built:1992
- Subdivision & Development:Cathedral Estates
- Listing ID #:5099505
- Added:56 day(s) ago
- Updated:September 07, 2026 at 11:02 AM
Rooms and interior
- Bedrooms:4
- Total bathrooms:3
- Full bathrooms:2
- Rooms Total:7
- Flooring:Carpet, Hardwood, Tile
- Kitchen Description:Dishwasher, Microwave, Refrigerator
- Basement Description:Daylight, Finished, Interior Access, Storage Space, Walkout
- Living area:3,012 sq. ft.
Heating and cooling
- Cooling:Central AC
- Heating:Forced Air
Structure and exterior
- Roof:Asphalt Shingle
- Year built:1992
- Building area:3,012 sq. ft.
- Lot area:1.09 Acres
- Levels:2 Story
Schools
- High school:Conant High School
- Middle school:Jaffrey-Rindge Middle School
- Elementary school:Rindge Memorial School
Utilities
- Sewer:Private
Finances and disclosures
- Price:$799,499
- Price per sq. ft.:$248.52
- Tax amount:$10,574 (2025)
Features and amenities
- Appliances:Refrigerator
- Amenities:Circuit Breaker(s)
Parking
- Parking description:Paved Driveway
- Garage spaces:2
 Copyright 2026 Prime MLS, Inc. All rights reserved. This information is deemed reliable, but not guaranteed. The data relating to real estate displayed on this Site comes in part from the IDX Program of Prime MLS. The information being provided is for consumers’ personal, noncommercial use and may not be used for any purpose other than to identify prospective properties consumers may be interested in purchasing. Data last updated September 7, 2026
New listings near 20 Jay Drive
- Coming SoonOpen Sat, 12 to 2pm
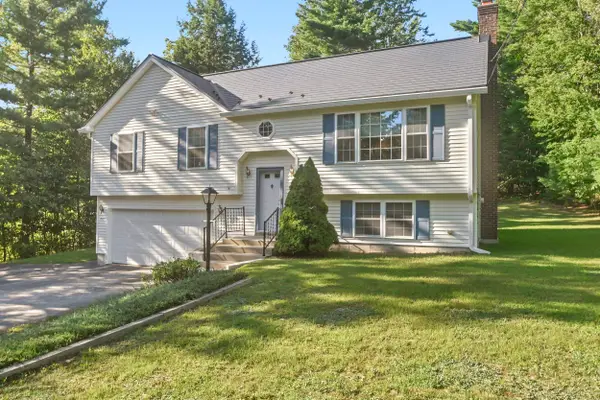 $459,900Coming Soon3 beds 2 baths1,572 sq. ft.
759 Old New Ipswich Road, Rindge, NH 03461
MLS# 5107970Listed by: SKY REALTY - New
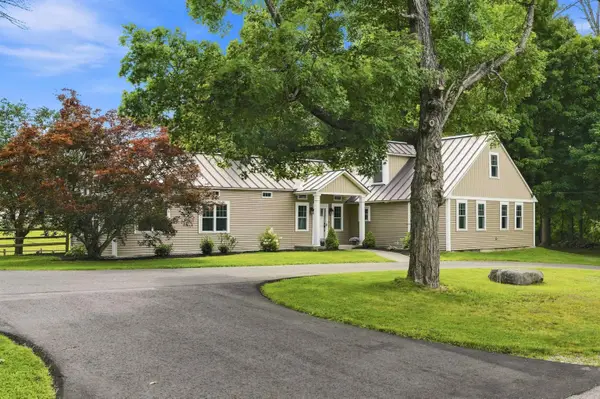 $650,000Active4 beds 3 baths2,532 sq. ft.
247 Middle Winchendon Road, Rindge, NH 03461
MLS# 5107635Listed by: BORDERLINE REALTY, LLC - New
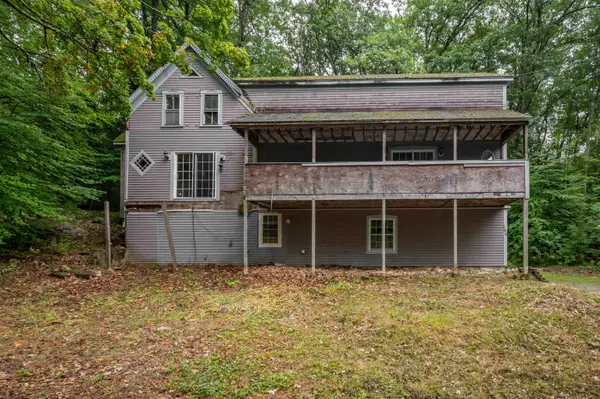 $299,900Active4 beds 2 baths2,769 sq. ft.
166 Woodbound Road, Rindge, NH 03461
MLS# 5107537Listed by: REALTY ONE GROUP NEXT LEVEL - New
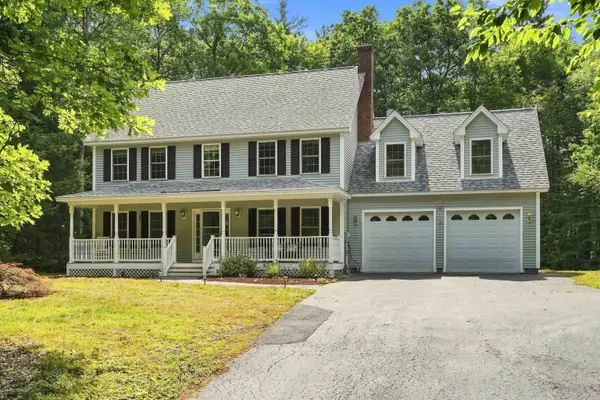 $550,000Active4 beds 3 baths2,592 sq. ft.
33 Daria Drive, Rindge, NH 03461
MLS# 5107265Listed by: BORDERLINE REALTY, LLC - New
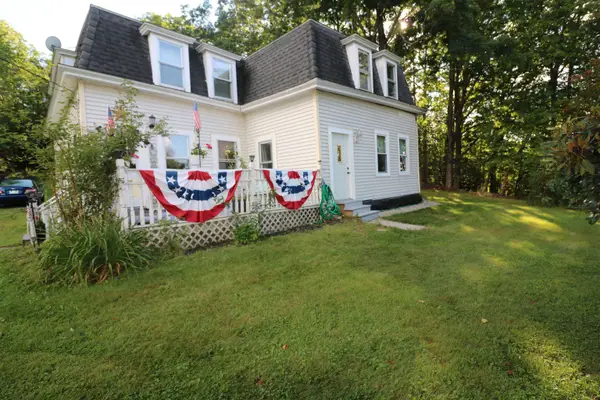 $389,900Active3 beds 3 baths2,032 sq. ft.
66 E Main Street, Rindge, NH 03461
MLS# 5107049Listed by: TIEGER REALTY CO. INC. 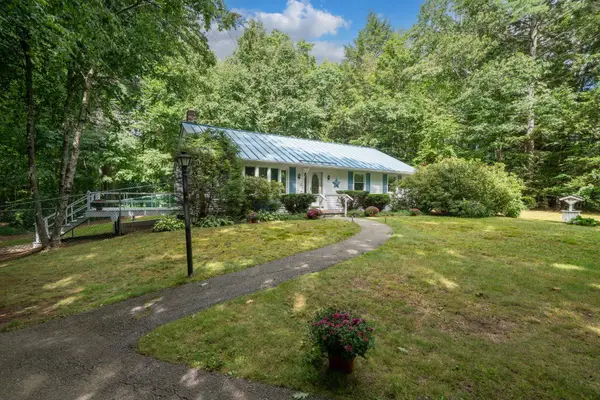 $375,000Active3 beds 2 baths1,344 sq. ft.
7 Danforth Road, Rindge, NH 03461
MLS# 5106765Listed by: KELLER WILLIAMS REALTY-METROPOLITAN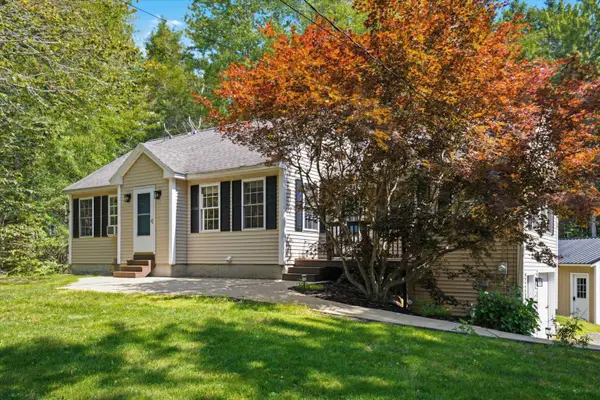 $430,000Active3 beds 1 baths1,463 sq. ft.
71 Butterfield Road, Rindge, NH 03461
MLS# 5106633Listed by: KELLER WILLIAMS REALTY-METROPOLITAN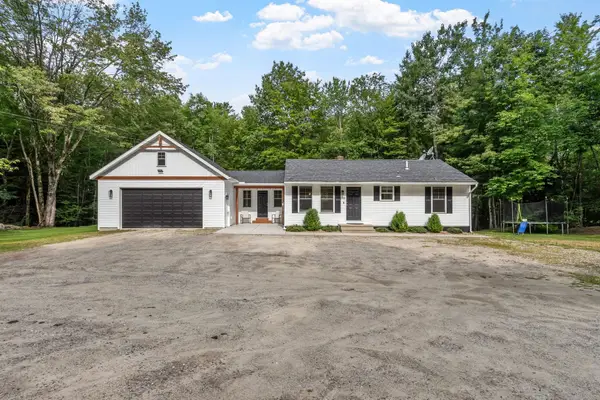 Listed by ERA$414,900Pending3 beds 1 baths1,056 sq. ft.
656 Main Street, Rindge, NH 03461
MLS# 5105823Listed by: ERA KEY REALTY SERVICES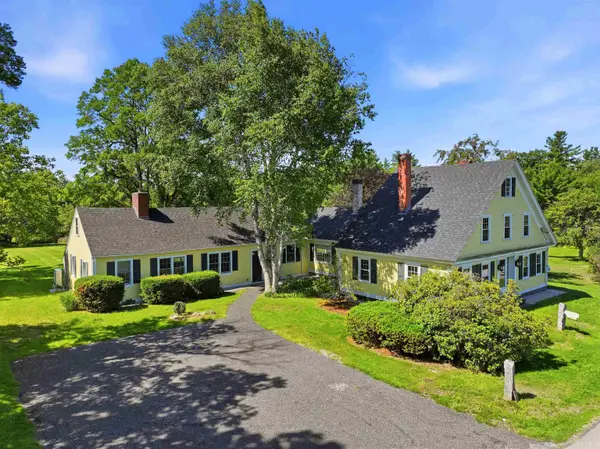 $690,000Active4 beds 4 baths2,887 sq. ft.
102 Hubbard Hill Road, Rindge, NH 03461
MLS# 5105924Listed by: BORDERLINE REALTY, LLC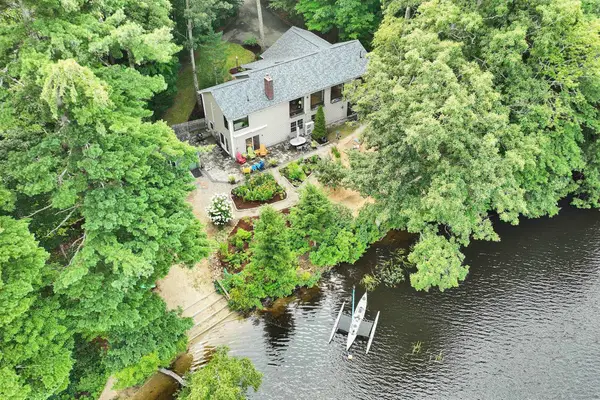 $799,000Active3 beds 3 baths2,391 sq. ft.
332 Route 202, Rindge, NH 03461
MLS# 5105827Listed by: EXP REALTY


Protect your home and budget from life's surprises with an Assurant Home Warranty, backed by a partner that supports you through every step of homeownership. Explore Plans.
© 2023 - 2026 ERA Franchise Systems LLC. All rights reserved. ERA Franchise Systems LLC fully supports the principles of the Fair Housing Act and the Equal Opportunity Act. ERA, ERA Real Estate powered, and their respective logos are registered service marks of ERA Franchise Systems LLC. Each office is independently owned and operated.