
33 Daria Drive, Rindge, NH 03461
Local realty services provided by:ERA Key Realty Services
33 Daria Drive,Rindge, NH 03461
$550,000
- 4 Beds
- 3 Baths
- 2,592 sq. ft.
- Single family
- Active
Listed by: amy reisert
Office: borderline realty, llc.603-899-3297
MLS#:5107265
Source:PrimeMLS
Price summary
- Price:$550,000
- Price per sq. ft.:$152.78
About this home
Welcome to 33 Daria Drive in beautiful Rindge, NH! This spacious 3 bedroom, 3 bath home offers a newly updated interior and plenty of room to enjoy. Located in a well-established neighborhood, the property provides a wonderful combination of privacy, comfort, and convenience. Step onto the inviting farmer’s porch and into a home featuring generous-sized bedrooms, including a primary suite with a walk-in closet. The second floor family room offers additional flexible living space perfect for a media room, playroom, home office, or gathering space. Outside, enjoy a level yard, paved driveway, and attached two car garage. With its private setting, established neighborhood, and thoughtfully updated interior, this home is ready to welcome its next owners. Set within minutes to shopping, dining and so much more! Don’t miss the opportunity to make 33 Daria Drive your new home!
Contact an agent
Home facts
- Year built:2003
- Listing ID #:5107265
- Added:4 day(s) ago
- Updated:September 02, 2026 at 10:32 AM
Rooms and interior
- Bedrooms:4
- Total bathrooms:3
- Full bathrooms:2
- Rooms Total:8
- Flooring:Carpet, Hardwood, Vinyl
- Kitchen Description:Dishwasher, Microwave, Refrigerator
- Basement Description:Bulkhead, Concrete, Concrete Floor, Full, Interior, Unfinished
- Living area:2,592 sq. ft.
Heating and cooling
- Cooling:Central AC
- Heating:Hot Air
Structure and exterior
- Year built:2003
- Building area:2,592 sq. ft.
- Lot area:1.55 Acres
- Levels:2 Story
Schools
- High school:Conant High School
- Middle school:Jaffrey-Rindge Middle School
- Elementary school:Rindge Memorial School
Utilities
- Sewer:Private
Finances and disclosures
- Price:$550,000
- Price per sq. ft.:$152.78
- Tax amount:$8,251 (2025)
Features and amenities
- Appliances:Refrigerator, Washer
- Laundry features:Dryer, Washer
- Amenities:Generator Ready
Parking
- Parking description:Paved Driveway
- Garage spaces:2
 Copyright 2026 Prime MLS, Inc. All rights reserved. This information is deemed reliable, but not guaranteed. The data relating to real estate displayed on this Site comes in part from the IDX Program of Prime MLS. The information being provided is for consumers’ personal, noncommercial use and may not be used for any purpose other than to identify prospective properties consumers may be interested in purchasing. Data last updated September 2, 2026
New listings near 33 Daria Drive
- Coming Soon
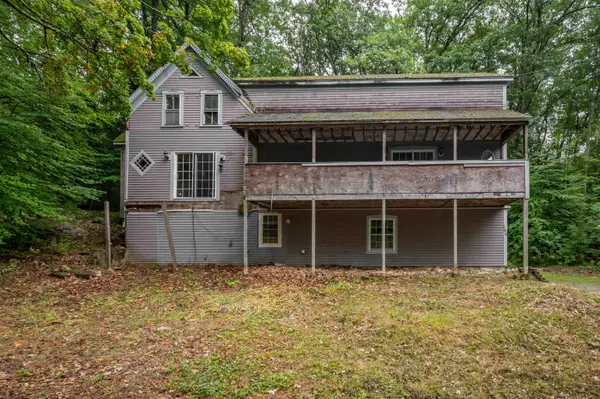 $299,900Coming Soon4 beds 2 baths2,769 sq. ft.
166 Woodbound Road, Rindge, NH 03461
MLS# 5107537Listed by: REALTY ONE GROUP NEXT LEVEL - New
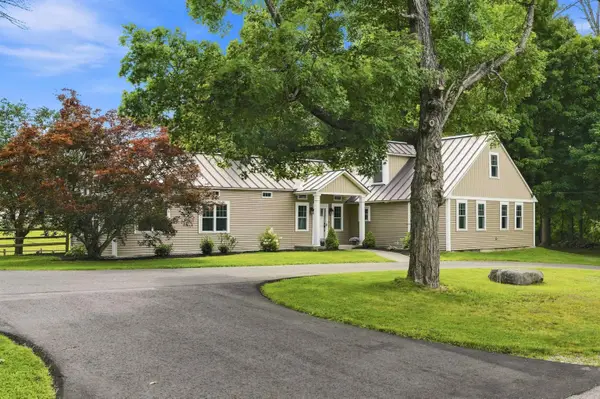 $650,000Active4 beds 3 baths2,532 sq. ft.
247 Middle Winchendon Road, Rindge, NH 03461
MLS# 5107635Listed by: BORDERLINE REALTY, LLC - New
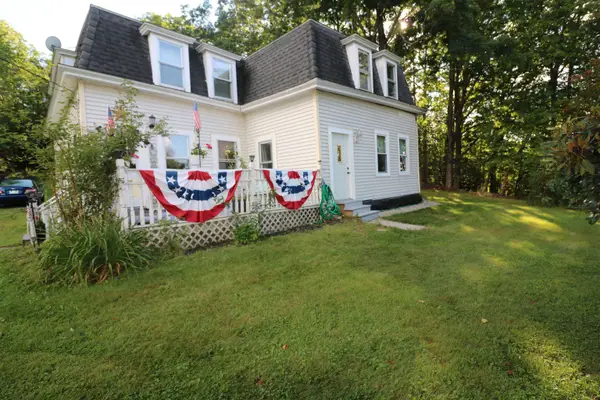 $389,900Active3 beds 3 baths2,032 sq. ft.
66 E Main Street, Rindge, NH 03461
MLS# 5107049Listed by: TIEGER REALTY CO. INC. - New
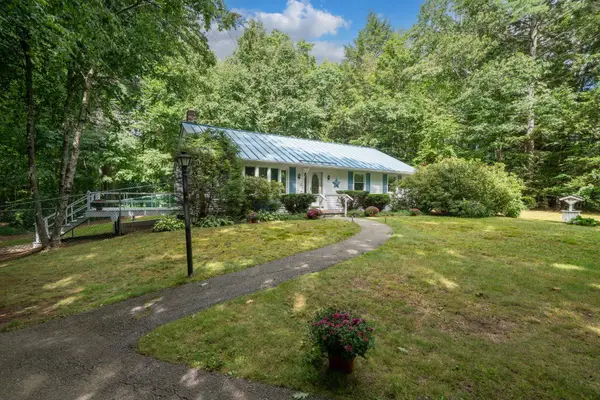 $375,000Active3 beds 2 baths1,344 sq. ft.
7 Danforth Road, Rindge, NH 03461
MLS# 5106765Listed by: KELLER WILLIAMS REALTY-METROPOLITAN - New
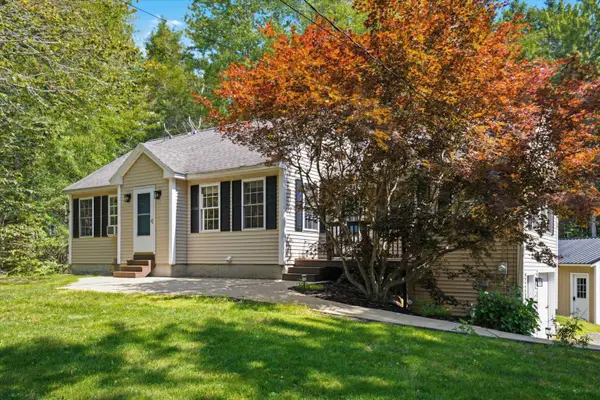 $430,000Active3 beds 1 baths1,463 sq. ft.
71 Butterfield Road, Rindge, NH 03461
MLS# 5106633Listed by: KELLER WILLIAMS REALTY-METROPOLITAN 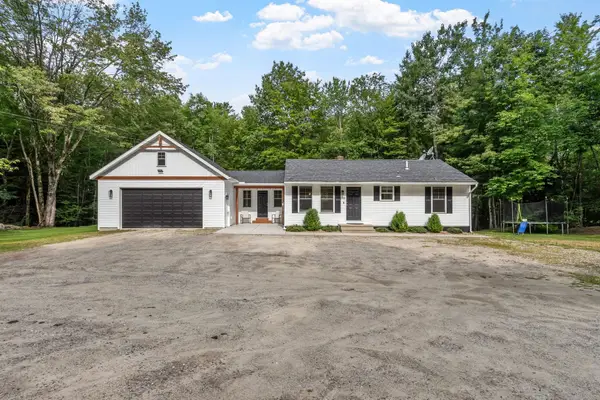 Listed by ERA$414,900Pending3 beds 1 baths1,056 sq. ft.
656 Main Street, Rindge, NH 03461
MLS# 5105823Listed by: ERA KEY REALTY SERVICES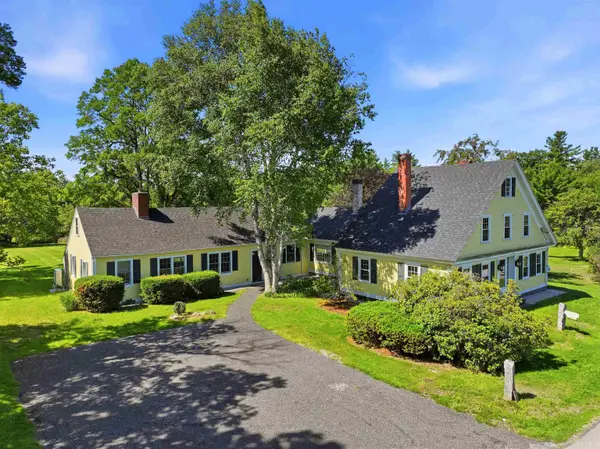 $690,000Active4 beds 4 baths2,887 sq. ft.
102 Hubbard Hill Road, Rindge, NH 03461
MLS# 5105924Listed by: BORDERLINE REALTY, LLC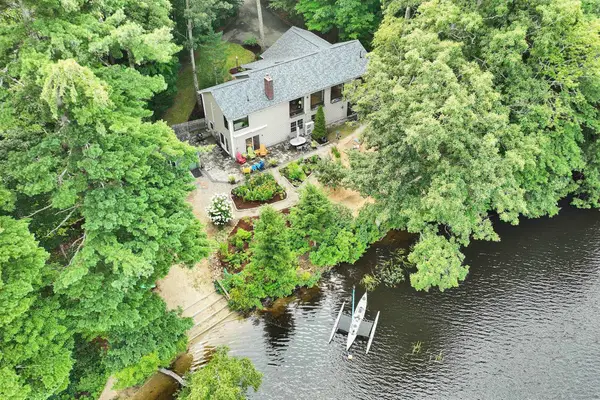 $799,000Active3 beds 3 baths2,391 sq. ft.
332 Route 202, Rindge, NH 03461
MLS# 5105827Listed by: EXP REALTY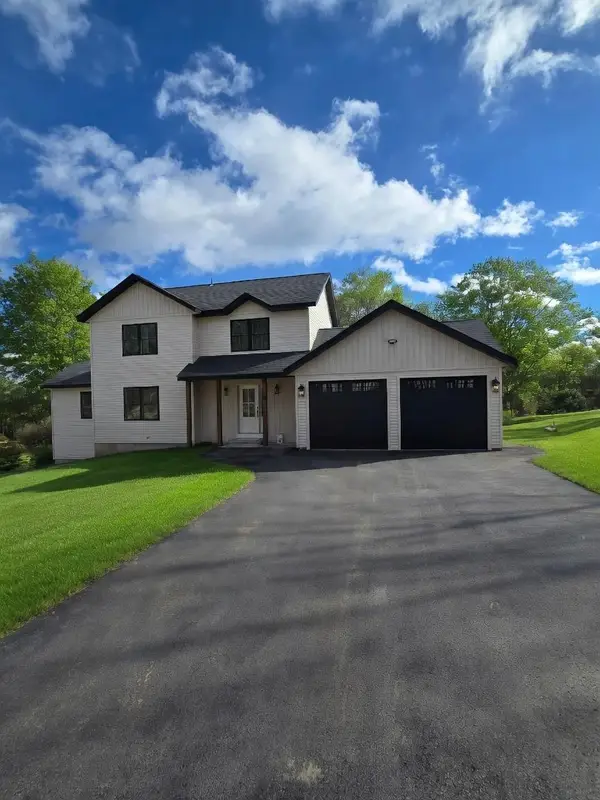 $699,000Active3 beds 3 baths2,005 sq. ft.
356 NH Rt 119, Rindge, NH 03461
MLS# 5105456Listed by: PAUL MICHAUD JR


Protect your home and budget from life's surprises with an Assurant Home Warranty, backed by a partner that supports you through every step of homeownership. Explore Plans.
© 2023 - 2026 ERA Franchise Systems LLC. All rights reserved. ERA Franchise Systems LLC fully supports the principles of the Fair Housing Act and the Equal Opportunity Act. ERA, ERA Real Estate powered, and their respective logos are registered service marks of ERA Franchise Systems LLC. Each office is independently owned and operated.