
Lot 4 Saybrook Drive, Rindge, NH 03461
Local realty services provided by:ERA Key Realty Services
Lot 4 Saybrook Drive,Rindge, NH 03461
$1,200,000
- 3 Beds
- 2 Baths
- 3,500 sq. ft.
- Single family
- Active
Listed by: jim weidnerCell: 603-491-6993
Office: exp realty888-398-7062
MLS#:5111629
Source:PrimeMLS
Price summary
- Price:$1,200,000
- Price per sq. ft.:$268.46
About this home
Welcome to Lot 4 Saybrook Drive in Stoney Ridge Estates, a new 15-lot gated community in scenic Rindge, NH. This custom-built home offers approximately 3,500 sq. ft. of finished living space, including 2,235 sq. ft. on the main level and an additional 1,265 sq. ft. in the finished walkout lower level, all situated on a spacious 1-acre lot. The open-concept floor plan features a well-appointed kitchen with a large center island, stainless steel appliances, and seamless flow into the dining area and separate great room. A propane fireplace adds warmth and character, while an additional living room provides even more space for gathering and entertaining. Just off the great room is a beautiful 16' x 16' porch with powered screens, allowing you to enjoy the space fully open or completely screened, with direct access to the backyard. The primary suite offers a tiled shower, soaking tub, and generous walk-in closet. Two additional bedrooms and a second full bath are located on the opposite side of the home for added privacy. The finished walkout lower level includes a spacious family room/playroom, private office, and additional unfinished space ideal for an exercise room, hobby area, storage, or future expansion. Additional lots and floor plans are available in Stoney Ridge Estates. Conveniently located near shopping and major travel routes, approximately 1.5 hours from Logan Airport and 1 hour from Manchester-Boston Regional Airport....
Contact an agent
Home facts
- Year built:2026
- Listing ID #:5111629
- Added:1 day(s) ago
- Updated:September 26, 2026 at 09:47 PM
Rooms and interior
- Bedrooms:3
- Total bathrooms:2
- Full bathrooms:2
- Rooms Total:9
- Flooring:Tile
- Kitchen Description:Dishwasher, Microwave, Refrigerator
- Basement Description:Concrete, Interior, Unfinished, Walkout
- Living area:3,500 sq. ft.
Heating and cooling
- Heating:Floor Furnace
Structure and exterior
- Roof:Shingle
- Year built:2026
- Building area:3,500 sq. ft.
- Lot area:1 Acres
- Levels:2 Story
Schools
- High school:Conant High School
- Middle school:Jaffrey-Rindge Middle School
- Elementary school:Rindge Memorial School
Utilities
- Sewer:Private
Finances and disclosures
- Price:$1,200,000
- Price per sq. ft.:$268.46
Features and amenities
- Appliances:Refrigerator
- Amenities:Underground
Parking
- Parking description:Paved Driveway
- Garage spaces:2
 Copyright 2026 Prime MLS, Inc. All rights reserved. This information is deemed reliable, but not guaranteed. The data relating to real estate displayed on this Site comes in part from the IDX Program of Prime MLS. The information being provided is for consumers’ personal, noncommercial use and may not be used for any purpose other than to identify prospective properties consumers may be interested in purchasing. Data last updated September 26, 2026
New listings near Lot 4 Saybrook Drive
- New
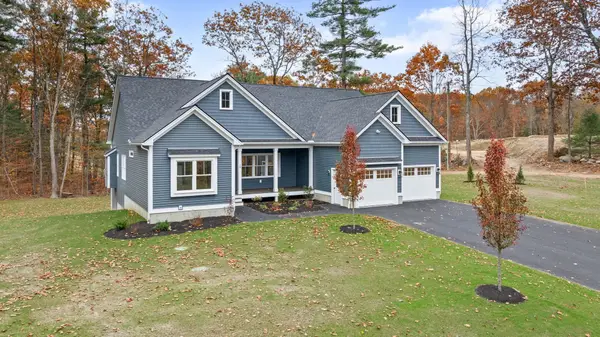 $940,000Active3 beds 2 baths2,028 sq. ft.
Lot 5 Saybrook Drive, Rindge, NH 03461
MLS# 5111626Listed by: EXP REALTY - Open Sat, 1:30 to 3pmNew
 $535,000Active2 beds 2 baths1,151 sq. ft.
23 Willow Lane, Rindge, NH 03461
MLS# 5110649Listed by: EXP REALTY - New
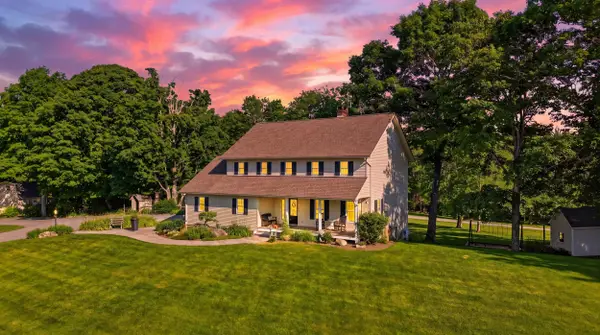 $1,500,000Active5 beds 5 baths4,412 sq. ft.
29 Rand Road, Rindge, NH 03461
MLS# 5110633Listed by: EXP REALTY - Open Sat, 2 to 4pmNew
 $430,000Active3 beds 2 baths1,395 sq. ft.
255 Main Street, Rindge, NH 03461
MLS# 5110587Listed by: NEW ENGLAND REALTY - New
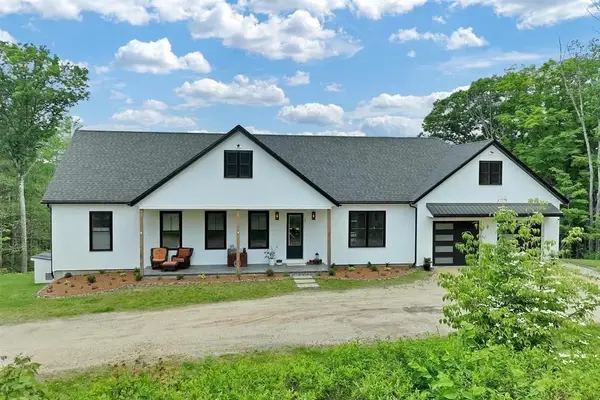 $699,000Active3 beds 3 baths3,024 sq. ft.
33 Old New Ipswich Rd, Rindge, NH 03461
MLS# 73578986Listed by: Berkshire Hathaway HomeServices Verani Realty - Open Sat, 11am to 1pmNew
 $1,300,000Active3 beds 2 baths3,500 sq. ft.
28 Saybrook Drive, Rindge, NH 03461
MLS# 5109945Listed by: EXP REALTY  $225,000Active1 beds 1 baths360 sq. ft.
39 Monadnock Road, Rindge, NH 03461
MLS# 5109868Listed by: TIEGER REALTY CO. INC.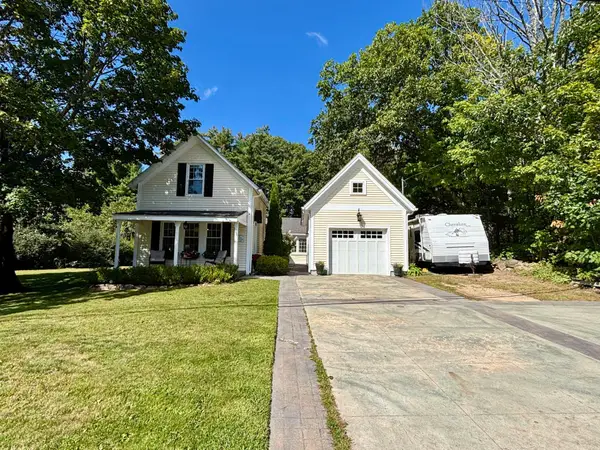 $379,000Active3 beds 1 baths952 sq. ft.
20 Todd Hill Road, Rindge, NH 03461
MLS# 5109491Listed by: EXP REALTY $110,000Active2 beds 1 baths784 sq. ft.
59 Park Drive, Rindge, NH 03461
MLS# 5109462Listed by: BHHS VERANI BEDFORD


Protect your home and budget from life's surprises with an Assurant Home Warranty, backed by a partner that supports you through every step of homeownership. Explore Plans.
© 2023 - 2026 ERA Franchise Systems LLC. All rights reserved. ERA Franchise Systems LLC fully supports the principles of the Fair Housing Act and the Equal Opportunity Act. ERA, ERA Real Estate powered, and their respective logos are registered service marks of ERA Franchise Systems LLC. Each office is independently owned and operated.