
66 E Main Street, Rindge, NH 03461
Local realty services provided by:ERA Key Realty Services
66 E Main Street,Rindge, NH 03461
$389,900
- 3 Beds
- 3 Baths
- 2,032 sq. ft.
- Single family
- Active
Listed by: marc tieger
Office: tieger realty co. inc.603-532-8765
MLS#:5107049
Source:PrimeMLS
Price summary
- Price:$389,900
- Price per sq. ft.:$173.91
About this home
COME SEE this spacious “Second Empire” influenced 8 room home that has had many tasteful improvements and updates. Just a hop, skip and a jump from the Massachusetts line, it has a lovely village setting. Enter from the patio and proceed straight ahead to the gracious foyer. To the right is a large formal dining room with built-in shelves and a pellet stove that the owners use as their primary heat source, although they also have back-up electric heat. A non-working fireplace is in this room also. Do you work at home If so, you need an office or den of your own and this house has one. Had you gone to the left you’d be in the fully applianced, cabinet kitchen with breakfast bar. Just off the kitchen is a pantry, utility room, ½ bath and entrance to the 2 car garage. The comfortable living room is sufficiently large enough for all of your furniture. Step through the sliding glass doors and you’re on the rear patio. The private rear yard has a screened gazebo and plantings galore; peonies, hydrangeas, other perennials and a storage shed. Back in the house, where the majority of the floors are hardwood, a handsome staircase takes you to the second floor where you’ll find two closeted bedrooms, and a full family bath and a large, sunny primary bedroom with a second full bath. Tired of going up and down the stairs with the laundry? There’s a convenient laundry room to make life easier for you. The two car garage has plenty of storage room. Situated in a nice village setting it will be a great home for your family for years to come....
Contact an agent
Home facts
- Year built:1885
- Listing ID #:5107049
- Added:5 day(s) ago
- Updated:September 02, 2026 at 10:32 AM
Rooms and interior
- Bedrooms:3
- Total bathrooms:3
- Full bathrooms:2
- Rooms Total:8
- Flooring:Carpet, Hardwood, Vinyl
- Kitchen Description:Dishwasher, Freezer, Microwave, Refrigerator
- Basement Description:Interior, Interior Access, Partial
- Living area:2,032 sq. ft.
Heating and cooling
- Heating:Electric
Structure and exterior
- Roof:Asphalt Shingle, Metal
- Year built:1885
- Building area:2,032 sq. ft.
- Lot area:0.7 Acres
- Levels:2 Story
Schools
- High school:Conant High School
- Middle school:Jaffrey-Rindge Middle School
- Elementary school:Rindge Memorial School
Utilities
- Sewer:Leach Field, Private, Septic
Finances and disclosures
- Price:$389,900
- Price per sq. ft.:$173.91
- Tax amount:$5,488 (2025)
Features and amenities
- Appliances:Refrigerator, Washer
- Laundry features:Dryer, Washer
- Amenities:Circuit Breaker(s), Generator
Parking
- Parking description:Gravel Driveway
- Garage spaces:2
 Copyright 2026 Prime MLS, Inc. All rights reserved. This information is deemed reliable, but not guaranteed. The data relating to real estate displayed on this Site comes in part from the IDX Program of Prime MLS. The information being provided is for consumers’ personal, noncommercial use and may not be used for any purpose other than to identify prospective properties consumers may be interested in purchasing. Data last updated September 2, 2026
New listings near 66 E Main Street
- Coming Soon
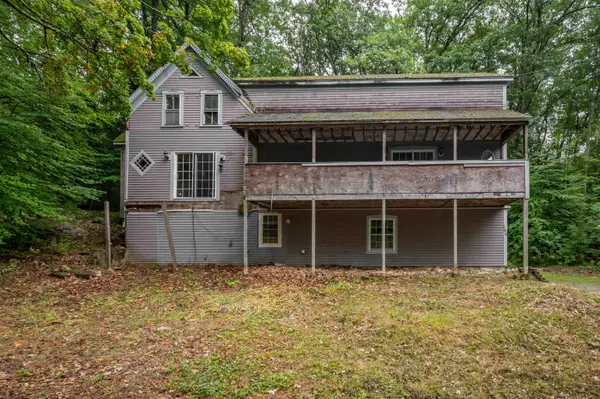 $299,900Coming Soon4 beds 2 baths2,769 sq. ft.
166 Woodbound Road, Rindge, NH 03461
MLS# 5107537Listed by: REALTY ONE GROUP NEXT LEVEL - New
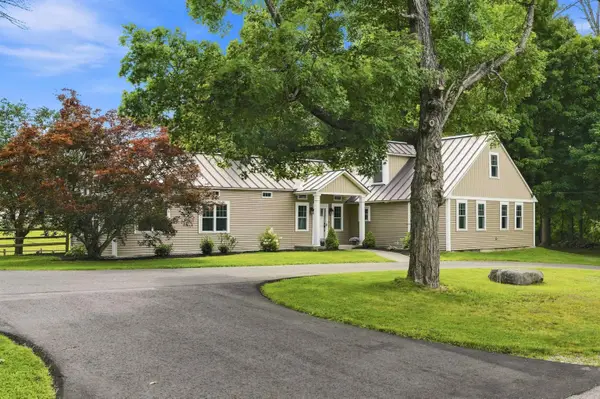 $650,000Active4 beds 3 baths2,532 sq. ft.
247 Middle Winchendon Road, Rindge, NH 03461
MLS# 5107635Listed by: BORDERLINE REALTY, LLC - New
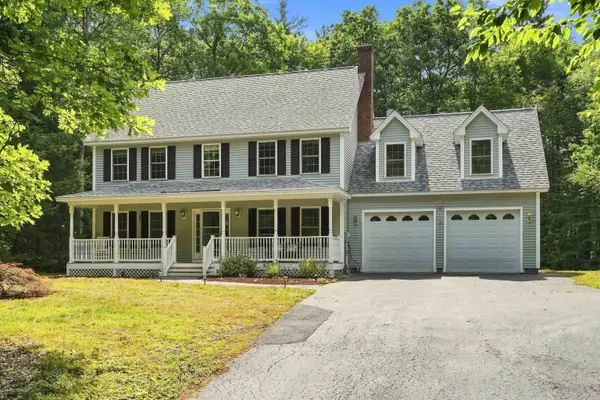 $550,000Active4 beds 3 baths2,592 sq. ft.
33 Daria Drive, Rindge, NH 03461
MLS# 5107265Listed by: BORDERLINE REALTY, LLC - New
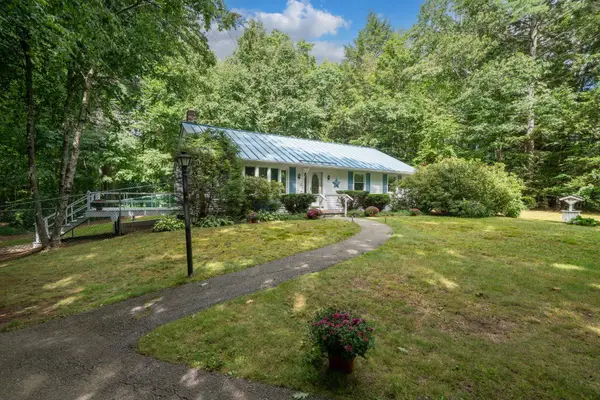 $375,000Active3 beds 2 baths1,344 sq. ft.
7 Danforth Road, Rindge, NH 03461
MLS# 5106765Listed by: KELLER WILLIAMS REALTY-METROPOLITAN - New
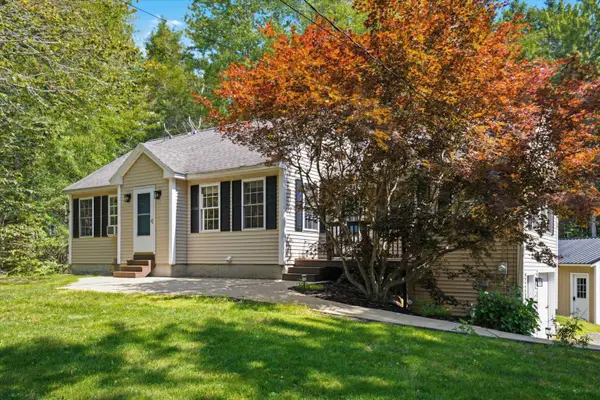 $430,000Active3 beds 1 baths1,463 sq. ft.
71 Butterfield Road, Rindge, NH 03461
MLS# 5106633Listed by: KELLER WILLIAMS REALTY-METROPOLITAN 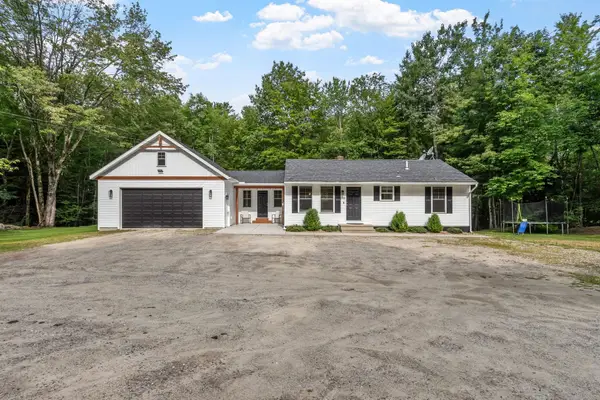 Listed by ERA$414,900Pending3 beds 1 baths1,056 sq. ft.
656 Main Street, Rindge, NH 03461
MLS# 5105823Listed by: ERA KEY REALTY SERVICES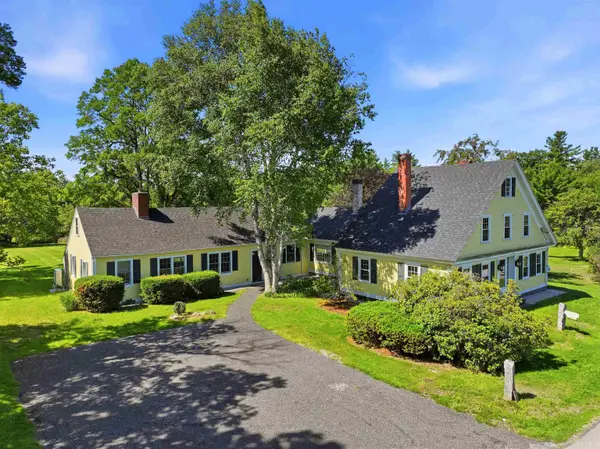 $690,000Active4 beds 4 baths2,887 sq. ft.
102 Hubbard Hill Road, Rindge, NH 03461
MLS# 5105924Listed by: BORDERLINE REALTY, LLC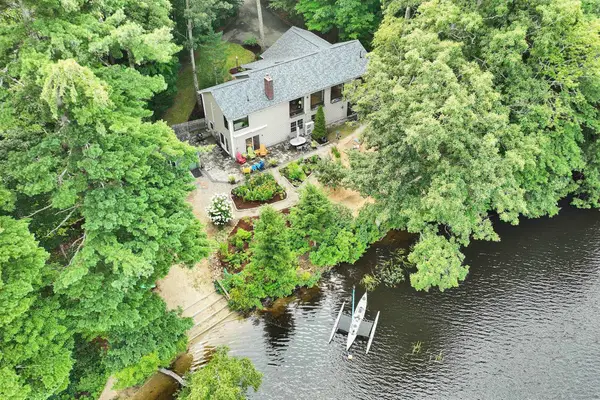 $799,000Active3 beds 3 baths2,391 sq. ft.
332 Route 202, Rindge, NH 03461
MLS# 5105827Listed by: EXP REALTY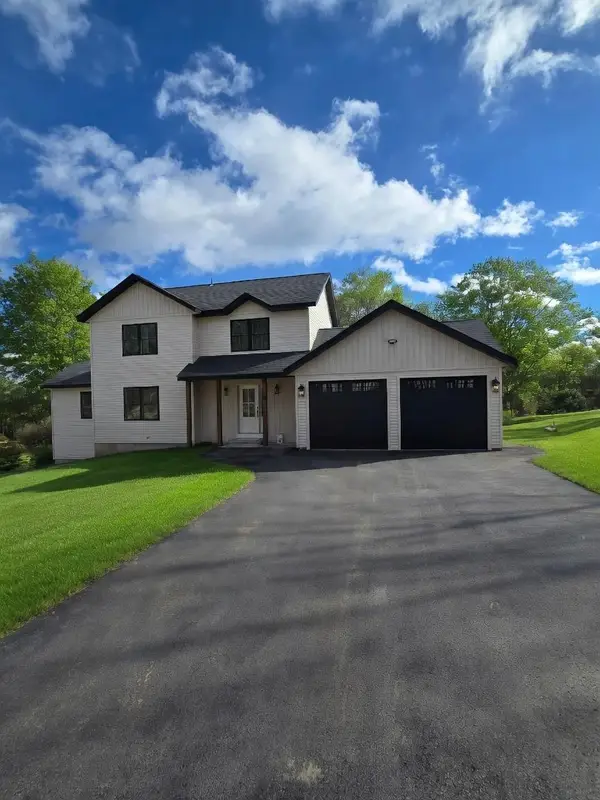 $699,000Active3 beds 3 baths2,005 sq. ft.
356 NH Rt 119, Rindge, NH 03461
MLS# 5105456Listed by: PAUL MICHAUD JR


Protect your home and budget from life's surprises with an Assurant Home Warranty, backed by a partner that supports you through every step of homeownership. Explore Plans.
© 2023 - 2026 ERA Franchise Systems LLC. All rights reserved. ERA Franchise Systems LLC fully supports the principles of the Fair Housing Act and the Equal Opportunity Act. ERA, ERA Real Estate powered, and their respective logos are registered service marks of ERA Franchise Systems LLC. Each office is independently owned and operated.