
11 Copeland Drive, Rochester, NH 03867
Local realty services provided by:ERA Key Realty Services
11 Copeland Drive,Rochester, NH 03867
$580,000
- 4 Beds
- 2 Baths
- 2,030 sq. ft.
- Single family
- Active
Listed by: ellen leightonPhone: 603-742-2121
Office: central falls realty603-742-2121
MLS#:5105221
Source:PrimeMLS
Price summary
- Price:$580,000
- Price per sq. ft.:$172.11
About this home
This lovely colonial sits on a .21 acre,level lot,in a desirable,in town neighborhood,offers hardwood floors,living room with woodburning fireplace and built-ins,dining room with china cabinet,bright kitchen,sunroom that opens to backyard,1/2 bath on first floor,full bath and 4 bedrooms on 2nd floor,walkup attic for storage,or possibly future expansion,2 car detached garage,the unfinished basement could be a great family room-it has a separate laundry/utility area,and is currently set up for musicians,even has a soundproof booth. The abutting .38 acre lot is being sold separately-MLS# 5105215
Contact an agent
Home facts
- Year built:1932
- Listing ID #:5105221
- Added:1 day(s) ago
- Updated:August 17, 2026 at 11:12 AM
Rooms and interior
- Bedrooms:4
- Total bathrooms:2
- Full bathrooms:1
- Rooms Total:8
- Flooring:Hardwood, Vinyl
- Kitchen Description:Dishwasher, Disposal, Freezer, Refrigerator
- Basement Description:Full, Interior, Storage Space, Unfinished
- Living area:2,030 sq. ft.
Heating and cooling
- Heating:Hot Water
Structure and exterior
- Roof:Asphalt Shingle
- Year built:1932
- Building area:2,030 sq. ft.
- Lot area:0.21 Acres
- Levels:3 Story
Schools
- High school:Spaulding High School
- Middle school:Rochester Middle School
Utilities
- Sewer:Public Available
Finances and disclosures
- Price:$580,000
- Price per sq. ft.:$172.11
- Tax amount:$5,523 (2025)
Features and amenities
- Appliances:Refrigerator, Washer
- Laundry features:Dryer, Washer
- Amenities:Circuit Breaker(s)
Parking
- Parking description:Paved Driveway
- Garage spaces:2
 Copyright 2026 Prime MLS, Inc. All rights reserved. This information is deemed reliable, but not guaranteed. The data relating to real estate displayed on this Site comes in part from the IDX Program of Prime MLS. The information being provided is for consumers’ personal, noncommercial use and may not be used for any purpose other than to identify prospective properties consumers may be interested in purchasing. Data last updated August 17, 2026
New listings near 11 Copeland Drive
- New
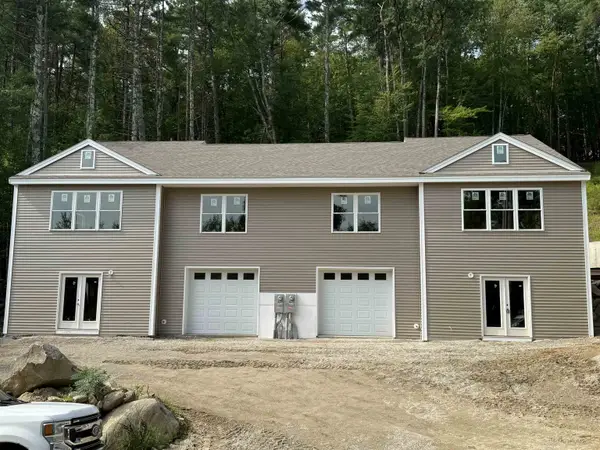 $534,900Active3 beds 3 baths1,872 sq. ft.
40 Dry Hill Road, Rochester, NH 03839
MLS# 5105265Listed by: MAIN STREET FINANCIAL - New
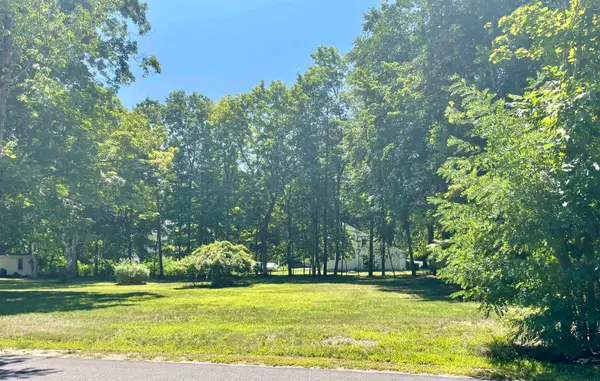 $195,000Active0.38 Acres
11A Copeland Drive, Rochester, NH 03867
MLS# 5105215Listed by: CENTRAL FALLS REALTY - Open Sat, 10:30am to 12:30pmNew
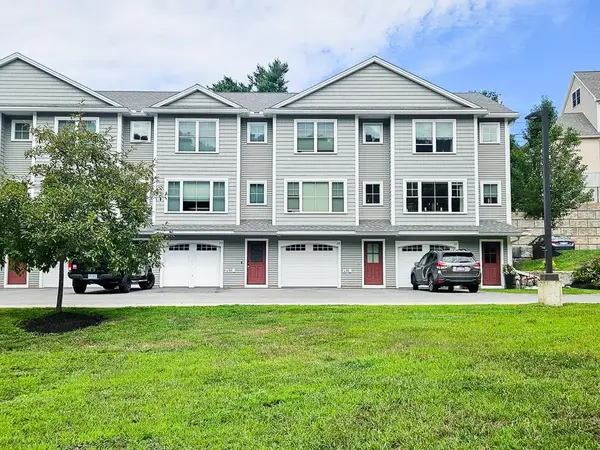 $349,900Active2 beds 2 baths1,300 sq. ft.
25 Fownes Mill Court, Rochester, NH 03867
MLS# 5105186Listed by: KW COASTAL AND LAKES & MOUNTAINS REALTY - New
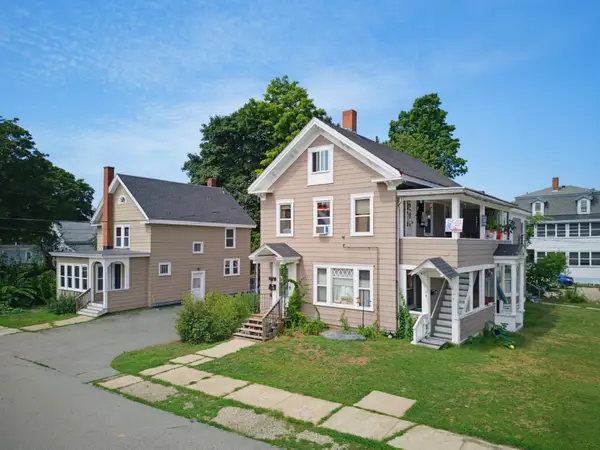 $689,900Active-- beds -- baths4,292 sq. ft.
216 N Main Street, Rochester, NH 03867
MLS# 5105176Listed by: NOBO REAL ESTATE - New
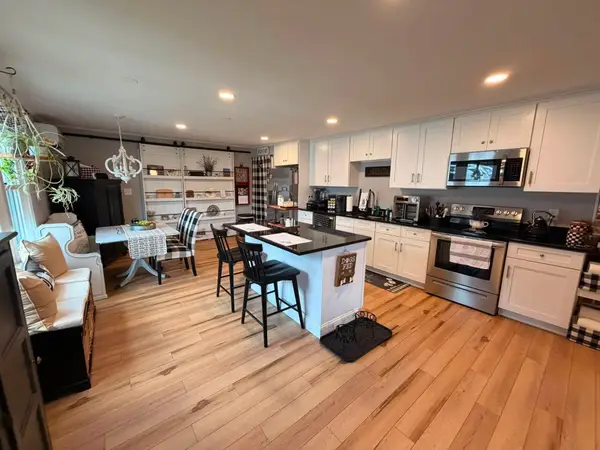 $385,000Active3 beds 1 baths1,332 sq. ft.
98 Maple Street, Rochester, NH 03867
MLS# 5105048Listed by: EXP REALTY 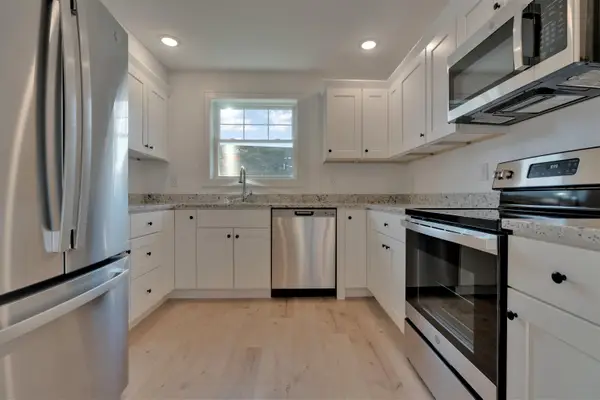 $279,900Active2 beds 1 baths1,058 sq. ft.
4 Cape Coral Way, Rochester, NH 03867
MLS# 5099750Listed by: KW COASTAL AND LAKES & MOUNTAINS REALTY- New
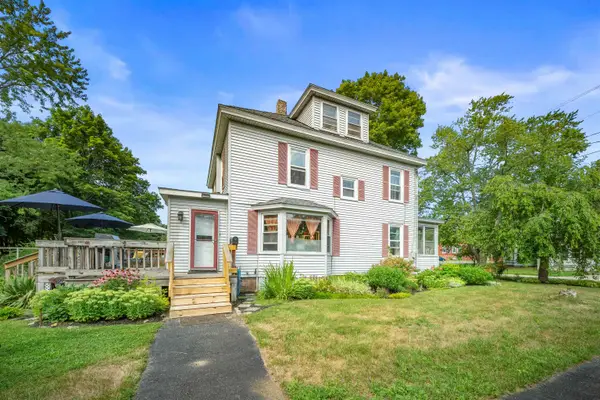 $479,900Active4 beds 2 baths2,190 sq. ft.
13 Railroad Avenue, Rochester, NH 03839
MLS# 5104947Listed by: ENGEL & VOLKERS PORTSMOUTH - New
 $349,000Active3 beds 2 baths1,440 sq. ft.
22 Alexandra Lane, Rochester, NH 03867
MLS# 5104765Listed by: BHG MASIELLO DOVER - New
 $140,000Active2 beds 1 baths766 sq. ft.
2 Tebbetts Road, Rochester, NH 03867-4619
MLS# 5104774Listed by: LOGIC REALTY, LLC


Protect your home and budget from life's surprises with an Assurant Home Warranty, backed by a partner that supports you through every step of homeownership. Explore Plans.
© 2023 - 2026 ERA Franchise Systems LLC. All rights reserved. ERA Franchise Systems LLC fully supports the principles of the Fair Housing Act and the Equal Opportunity Act. ERA, ERA Real Estate powered, and their respective logos are registered service marks of ERA Franchise Systems LLC. Each office is independently owned and operated.