
11 N Dewberry Lane, Rochester, NH 03867-5214
Local realty services provided by:ERA Key Realty Services
11 N Dewberry Lane,Rochester, NH 03867-5214
$175,000
- 2 Beds
- 2 Baths
- 1,114 sq. ft.
- Mobile / Manufactured
- Active
Upcoming open houses
- Sat, Aug 2210:00 am - 11:30 am
Listed by: dominick cavaliere
Office: kw coastal and lakes & mountains realty603-610-8500
MLS#:5105835
Source:PrimeMLS
Price summary
- Price:$175,000
- Price per sq. ft.:$129.25
About this home
Welcome to your next chapter at 11 Dewberry Lane. Tucked away in a peaceful, tree-lined setting in Rochester, this gorgeously maintained manufactured home delivers the ultimate balance of quiet privacy and community convenience. The property immediately invites you to slow down, featuring a layout specifically designed to maximize natural light and indoor-outdoor living. You are greeted by not one, but two incredible, dedicated porch spaces built for year-round enjoyment. Start your summer mornings listening to the birds with a warm cup of coffee on the breezy, fully screened-in porch at the main entrance. As the seasons change, seamlessly transition to the beautiful, sun-drenched 4 season porch at the second entrance an expansive, versatile space perfectly suited for a reading room, a morning stretch, or entertaining guests while taking in the serene surrounding nature.
Contact an agent
Home facts
- Year built:1985
- Subdivision & Development:Briar Ridge Estates
- Listing ID #:5105835
- Added:2 day(s) ago
- Updated:August 22, 2026 at 11:16 AM
Rooms and interior
- Bedrooms:2
- Total bathrooms:2
- Full bathrooms:1
- Rooms Total:4
- Living area:1,114 sq. ft.
Heating and cooling
- Cooling:Central AC, Wall AC
- Heating:Forced Air, Oil
Structure and exterior
- Roof:Asphalt Shingle
- Year built:1985
- Building area:1,114 sq. ft.
- Levels:1 Story
Utilities
- Sewer:Septic
Finances and disclosures
- Price:$175,000
- Price per sq. ft.:$129.25
Features and amenities
- Amenities:On-Site
Parking
- Parking description:Paved Driveway
 Copyright 2026 Prime MLS, Inc. All rights reserved. This information is deemed reliable, but not guaranteed. The data relating to real estate displayed on this Site comes in part from the IDX Program of Prime MLS. The information being provided is for consumers’ personal, noncommercial use and may not be used for any purpose other than to identify prospective properties consumers may be interested in purchasing. Data last updated August 22, 2026
New listings near 11 N Dewberry Lane
- Open Sat, 11am to 1pmNew
 $439,900Active3 beds 2 baths1,719 sq. ft.
108 Ten Rod Road, Rochester, NH 03867
MLS# 5105841Listed by: CENTURY 21 NE GROUP - New
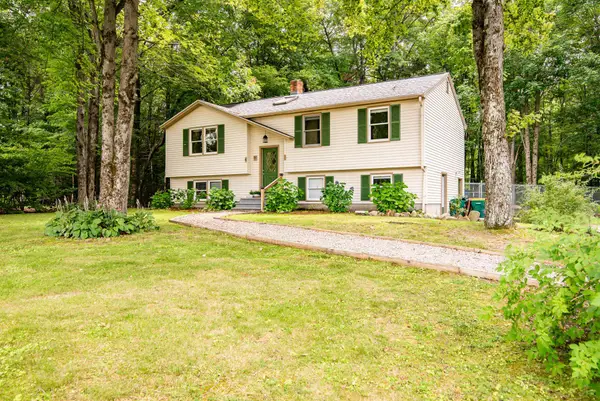 $475,000Active4 beds 3 baths1,802 sq. ft.
4 Birchwood Avenue, Rochester, NH 03867
MLS# 5105998Listed by: BHG MASIELLO PORTSMOUTH - New
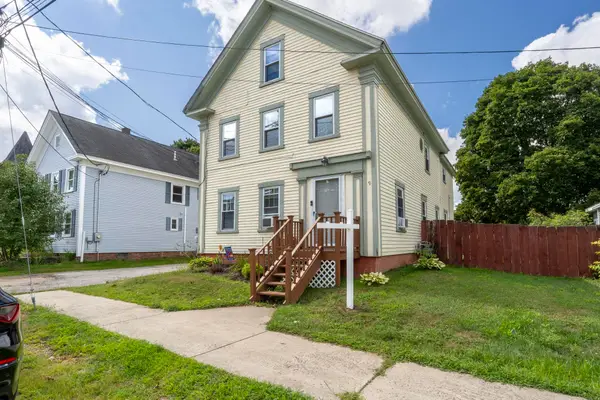 $499,000Active8 beds -- baths2,576 sq. ft.
9 Lincoln Street, Rochester, NH 03867
MLS# 5105923Listed by: LXTN REALTY - Open Sat, 10am to 12pmNew
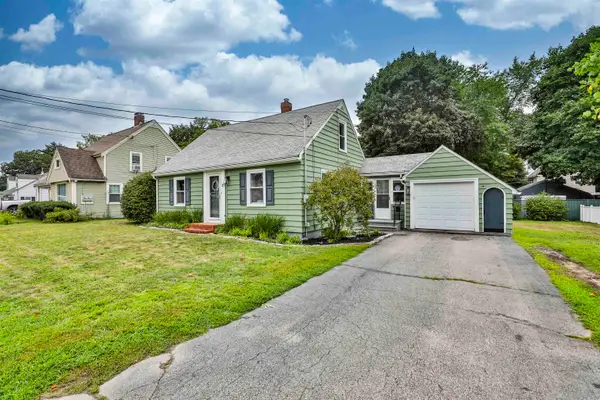 $399,900Active4 beds 1 baths1,264 sq. ft.
20 Willey Street, Rochester, NH 03867
MLS# 5105843Listed by: RE/MAX INNOVATIVE PROPERTIES - Open Sat, 10am to 12pmNew
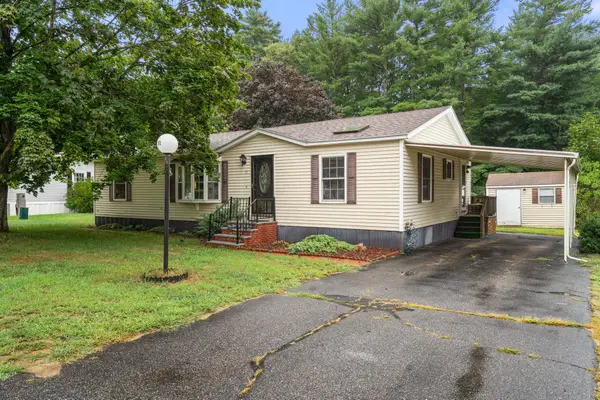 $219,900Active3 beds 2 baths1,344 sq. ft.
11 Caribbean Lane, Rochester, NH 03867
MLS# 5105708Listed by: COLDWELL BANKER REALTY - PORTSMOUTH, NH - Open Sat, 11am to 1pmNew
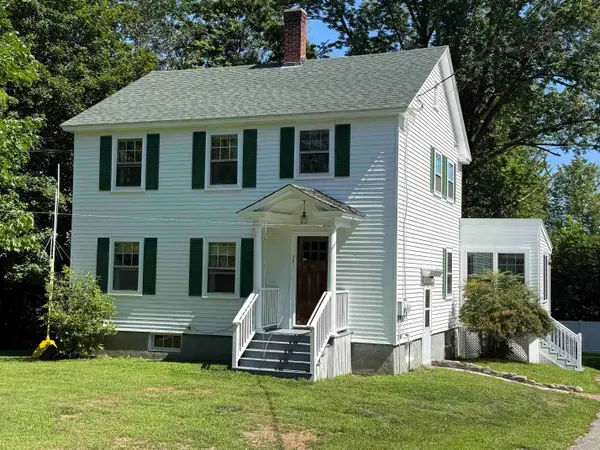 $379,900Active3 beds 2 baths1,906 sq. ft.
110 Rochester Hill Road, Rochester, NH 03867
MLS# 5105781Listed by: CENTURY 21 NE GROUP - Open Sat, 11am to 1pmNew
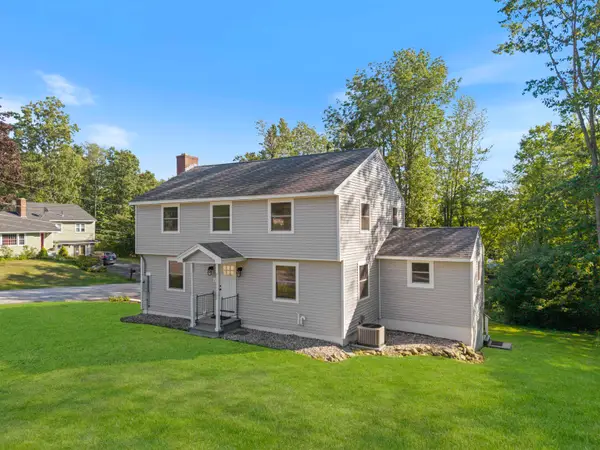 $589,000Active3 beds 2 baths1,810 sq. ft.
2 Sweetbriar Lane, Rochester, NH 03867
MLS# 5105733Listed by: NEW SPACE REAL ESTATE, LLC - New
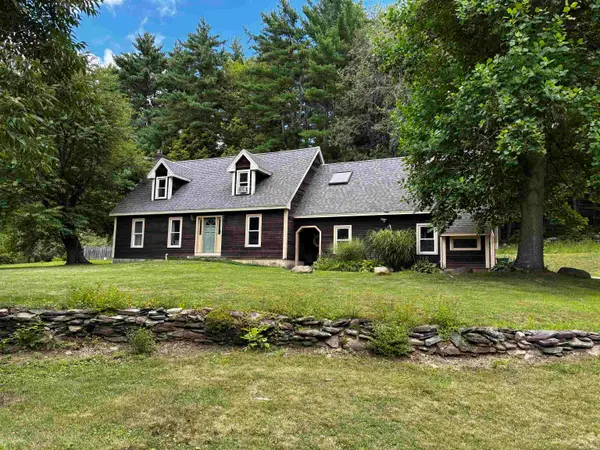 $525,000Active4 beds 4 baths3,170 sq. ft.
18 Roberts Road, Rochester, NH 03867
MLS# 5105674Listed by: COLDWELL BANKER HOBIN REALTY LLC - New
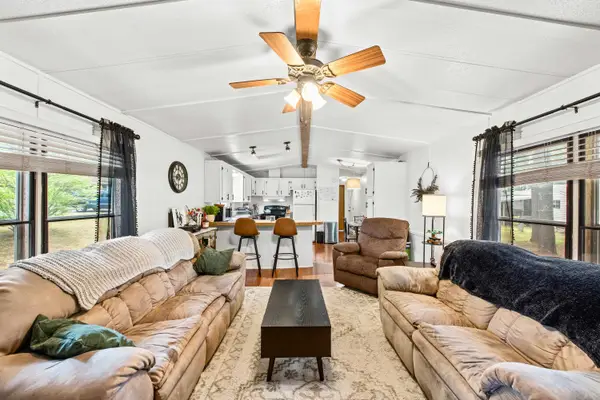 $120,000Active2 beds 2 baths924 sq. ft.
16 N Dewberry Lane, Rochester, NH 03867
MLS# 5105626Listed by: LXTN REALTY


Protect your home and budget from life's surprises with an Assurant Home Warranty, backed by a partner that supports you through every step of homeownership. Explore Plans.
© 2023 - 2026 ERA Franchise Systems LLC. All rights reserved. ERA Franchise Systems LLC fully supports the principles of the Fair Housing Act and the Equal Opportunity Act. ERA, ERA Real Estate powered, and their respective logos are registered service marks of ERA Franchise Systems LLC. Each office is independently owned and operated.