
110 Rochester Hill Road, Rochester, NH 03867
Local realty services provided by:ERA Key Realty Services
110 Rochester Hill Road,Rochester, NH 03867
$379,900
- 3 Beds
- 2 Baths
- 1,906 sq. ft.
- Single family
- Active
Upcoming open houses
- Sat, Aug 2211:00 am - 01:00 pm
Listed by: tim fontneau
Office: century 21 ne group800-844-7653
MLS#:5105781
Source:PrimeMLS
Price summary
- Price:$379,900
- Price per sq. ft.:$133.06
About this home
Welcome to 110 Rochester Hill Road. A Classic Colonial home with with loads of charm and room to roam! The brand new entry and kitchen with granite counters welcomes you in. The gleaming hard wood floors and natural woodwork catch your attention next. You'll stay warm and cozy with the gas stove in the dining room. A first floor office/study/playroom is convenient for all. 3 nice bedrooms and a full bath on the 2nd floor along with a walkup attic for great storage. A nice clean and usable basement with multiple entrances, lots of daylight, 3/4 bath and a finished storage room. The partially fenced back yard has plenty of space for games and barbecues. Last but not least is a 20 x 30 insulated and heated outbuilding with endless potential. An at home business? An accessory apartment? A massive Man Cave? Or unlimited storage? This building also has a full walkout basement for all your lawn, garden, tools and more! Bring your family and ideas and make this your next home. Showings begin at the Open House on Saturday 08/22 from 11-1. Don't miss out!...
Contact an agent
Home facts
- Year built:1938
- Listing ID #:5105781
- Added:2 day(s) ago
- Updated:August 22, 2026 at 08:41 PM
Rooms and interior
- Bedrooms:3
- Total bathrooms:2
- Full bathrooms:1
- Rooms Total:8
- Flooring:Hardwood, Vinyl Plank, Wood
- Kitchen Description:Dishwasher, Microwave, Refrigerator
- Basement Description:Concrete, Concrete Floor, Exterior Access, Full, Interior Access, Unfinished, Walk-up, Walkout
- Living area:1,906 sq. ft.
Heating and cooling
- Heating:Gas Heater, Oil, Radiator, Steam
Structure and exterior
- Roof:Asphalt Shingle
- Year built:1938
- Building area:1,906 sq. ft.
- Lot area:0.58 Acres
- Levels:3 Story
Schools
- High school:Spaulding High School
- Middle school:Rochester Middle School
Utilities
- Sewer:Public Available
Finances and disclosures
- Price:$379,900
- Price per sq. ft.:$133.06
- Tax amount:$5,332 (2025)
Features and amenities
- Appliances:Refrigerator
- Amenities:220 Volt, Circuit Breaker(s), Generator Ready
Parking
- Parking description:Paved Driveway
 Copyright 2026 Prime MLS, Inc. All rights reserved. This information is deemed reliable, but not guaranteed. The data relating to real estate displayed on this Site comes in part from the IDX Program of Prime MLS. The information being provided is for consumers’ personal, noncommercial use and may not be used for any purpose other than to identify prospective properties consumers may be interested in purchasing. Data last updated August 22, 2026
New listings near 110 Rochester Hill Road
- Open Sat, 11am to 1pmNew
 $439,900Active3 beds 2 baths1,719 sq. ft.
108 Ten Rod Road, Rochester, NH 03867
MLS# 5105841Listed by: CENTURY 21 NE GROUP - New
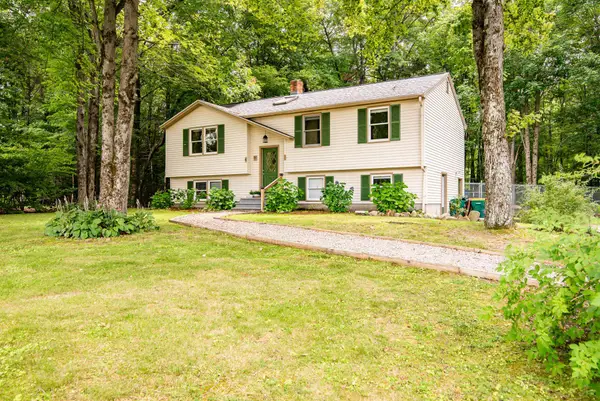 $475,000Active4 beds 3 baths1,802 sq. ft.
4 Birchwood Avenue, Rochester, NH 03867
MLS# 5105998Listed by: BHG MASIELLO PORTSMOUTH - New
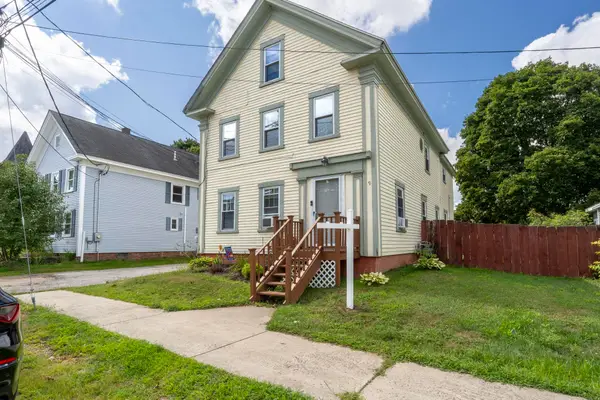 $499,000Active8 beds -- baths2,576 sq. ft.
9 Lincoln Street, Rochester, NH 03867
MLS# 5105923Listed by: LXTN REALTY - Open Sat, 10:30 to 11:30amNew
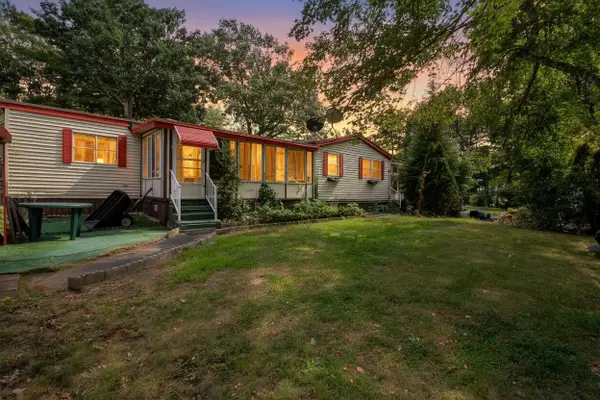 $175,000Active2 beds 2 baths1,114 sq. ft.
11 N Dewberry Lane, Rochester, NH 03867-5214
MLS# 5105835Listed by: KW COASTAL AND LAKES & MOUNTAINS REALTY - Open Sat, 10am to 12pmNew
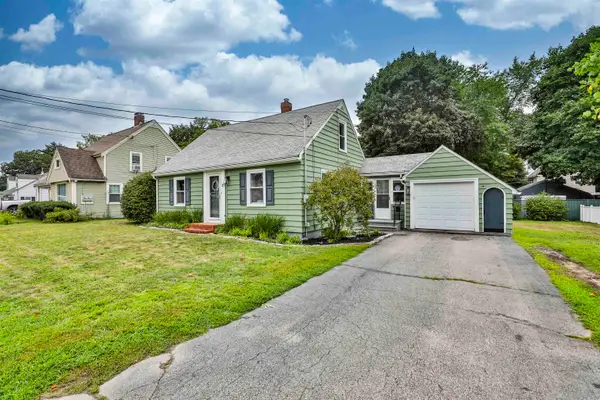 $399,900Active4 beds 1 baths1,264 sq. ft.
20 Willey Street, Rochester, NH 03867
MLS# 5105843Listed by: RE/MAX INNOVATIVE PROPERTIES - Open Sat, 10am to 12pmNew
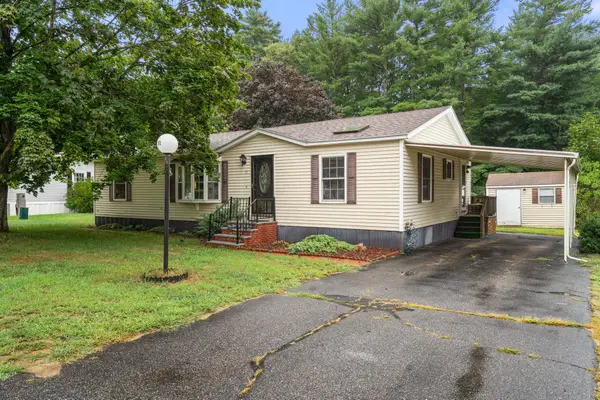 $219,900Active3 beds 2 baths1,344 sq. ft.
11 Caribbean Lane, Rochester, NH 03867
MLS# 5105708Listed by: COLDWELL BANKER REALTY - PORTSMOUTH, NH - Open Sat, 11am to 1pmNew
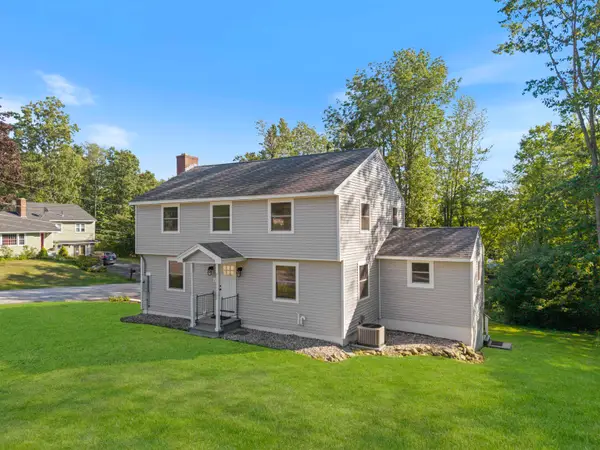 $589,000Active3 beds 2 baths1,810 sq. ft.
2 Sweetbriar Lane, Rochester, NH 03867
MLS# 5105733Listed by: NEW SPACE REAL ESTATE, LLC - New
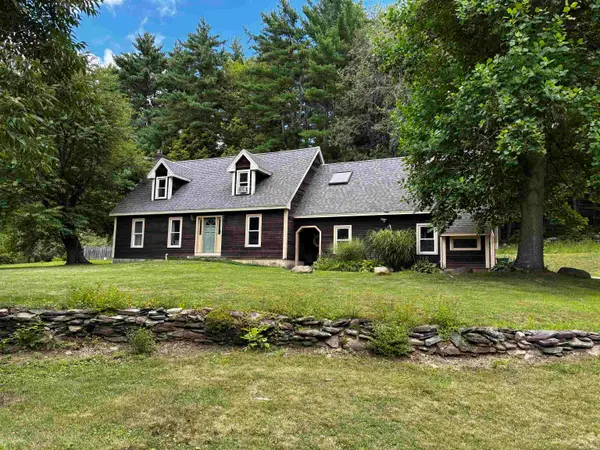 $525,000Active4 beds 4 baths3,170 sq. ft.
18 Roberts Road, Rochester, NH 03867
MLS# 5105674Listed by: COLDWELL BANKER HOBIN REALTY LLC - New
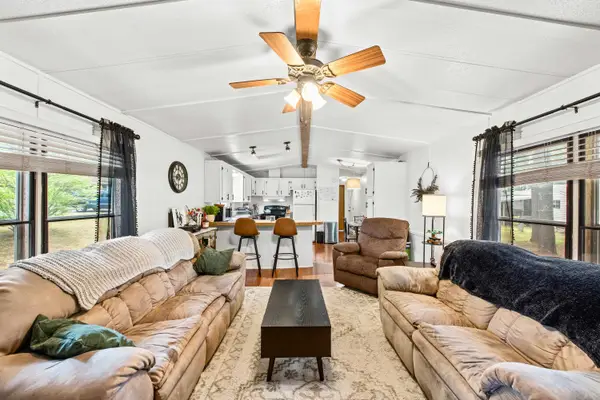 $120,000Active2 beds 2 baths924 sq. ft.
16 N Dewberry Lane, Rochester, NH 03867
MLS# 5105626Listed by: LXTN REALTY


Protect your home and budget from life's surprises with an Assurant Home Warranty, backed by a partner that supports you through every step of homeownership. Explore Plans.
© 2023 - 2026 ERA Franchise Systems LLC. All rights reserved. ERA Franchise Systems LLC fully supports the principles of the Fair Housing Act and the Equal Opportunity Act. ERA, ERA Real Estate powered, and their respective logos are registered service marks of ERA Franchise Systems LLC. Each office is independently owned and operated.