
118 Secretariat Way #105, Rochester, NH 03872
Local realty services provided by:ERA Key Realty Services
118 Secretariat Way #105,Rochester, NH 03872
$254,900
- 1 Beds
- 1 Baths
- 858 sq. ft.
- Condominium
- Active
Listed by: tobi laurion
Office: seven lakes real estate, llc.603-522-8900
MLS#:5104693
Source:PrimeMLS
Price summary
- Price:$254,900
- Price per sq. ft.:$297.09
- Monthly HOA dues:$340
About this home
Secretariat Estates is a 55+ Condo complex that has so much to offer! Beautiful country setting set off the road with nice open space to enjoy the country living! This first floor 1 bedroom unit, 1 bath Condo has beautiful cathedral ceilings with large windows from top to bottom to let plenty of light in! Floor plan is perfect for a couple, the open concept Kitchen, Dining and Living room area flows well together and is very comfortable. The 3/4 walk in shower is very large and has a seat w/glass doors & hand bar, it was remodeled in 2020, it also has an Electrolux stackable washer and dryer located in the bathroom closet. The primary bedroom is a good size, and it has a large walk-in closet. It is perfect for the one who wants to be on the first floor and close to everything, even the elevator is close so it can take you to the basement if stairs are an issue for you, it's not a far walk to the great room either! The grounds are nicely maintained, and it even has raised garden beds that one can use if there is enough room. If you just want to enjoy the outside this place has a beautiful outdoor patio with a grill along with chairs and tables to sit and eat at. Patio is located right off the great room which by the way is stunning, it allows time for social gatherings whether it's a monthly birthday party or you just want to sit by the fireplace and enjoy a nice beverage or just chat with others! This place offers a ton of things to do, it has a rec room with Ping-Pong tables, pool table, darts, along with a private craft room, a library area, and each unit also gets its own caged storage unit. Come make Secretariats Estates your home today!...
Contact an agent
Home facts
- Year built:2004
- Listing ID #:5104693
- Added:44 day(s) ago
- Updated:September 26, 2026 at 10:51 AM
Rooms and interior
- Bedrooms:1
- Total bathrooms:1
- Rooms Total:4
- Flooring:Carpet, Hardwood, Tile
- Kitchen Description:Microwave
- Living area:858 sq. ft.
Heating and cooling
- Cooling:Central AC
- Heating:Forced Air
Structure and exterior
- Roof:Asphalt Shingle
- Year built:2004
- Building area:858 sq. ft.
- Lot area:7 Acres
- Levels:1 Story
Utilities
- Sewer:Community, On Site Septic Exists
Finances and disclosures
- Price:$254,900
- Price per sq. ft.:$297.09
- Tax amount:$3,264 (2025)
Features and amenities
- Amenities:Circuit Breaker(s)
Parking
- Parking description:Paved Driveway
 Copyright 2026 Prime MLS, Inc. All rights reserved. This information is deemed reliable, but not guaranteed. The data relating to real estate displayed on this Site comes in part from the IDX Program of Prime MLS. The information being provided is for consumers’ personal, noncommercial use and may not be used for any purpose other than to identify prospective properties consumers may be interested in purchasing. Data last updated September 26, 2026
New listings near 118 Secretariat Way #105
- New
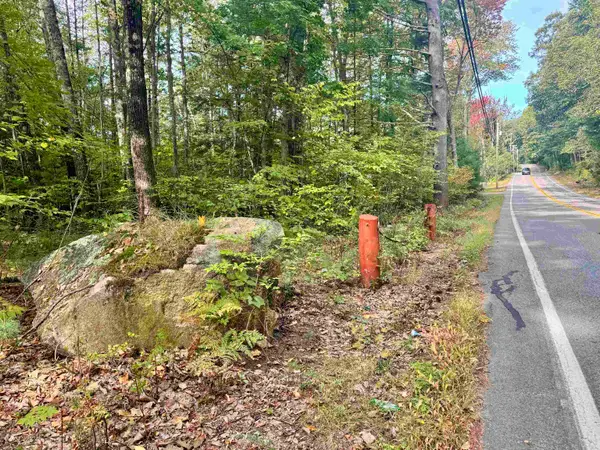 $150,000Active2.92 Acres
187 Lowell Street, Rochester, NH 03867
MLS# 5111593Listed by: EXP REALTY - New
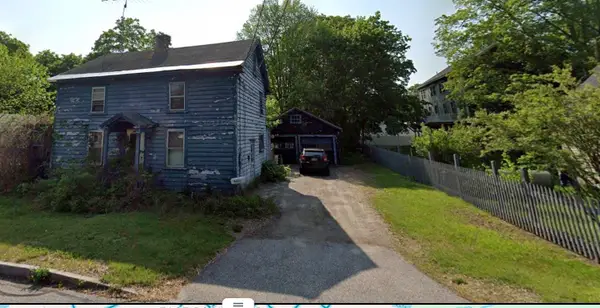 $179,900Active3 beds 1 baths1,288 sq. ft.
4 Warren Street, Rochester, NH 03868
MLS# 5111358Listed by: KW COASTAL AND LAKES & MOUNTAINS REALTY - New
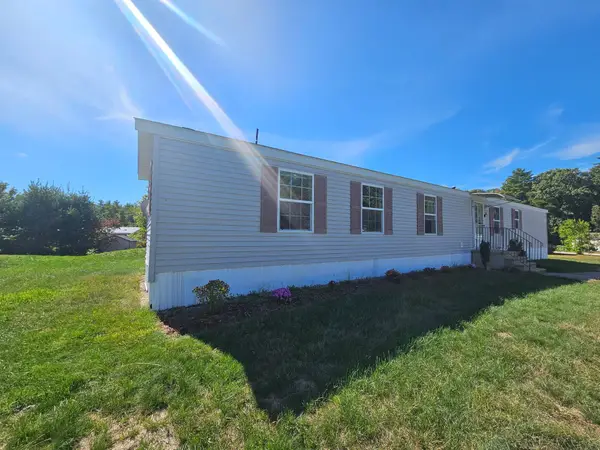 $145,000Active2 beds 2 baths1,008 sq. ft.
26 Goldrush Lane, Rochester, NH 03868
MLS# 5111090Listed by: KW COASTAL AND LAKES & MOUNTAINS REALTY - Open Sat, 12 to 1:30pmNew
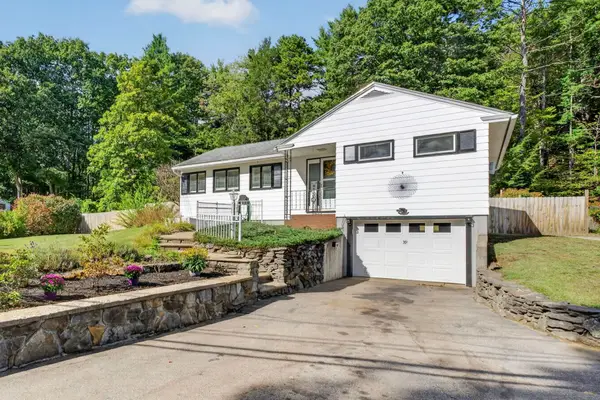 $379,000Active2 beds 1 baths899 sq. ft.
39 Oak Street, Rochester, NH 03839
MLS# 5111229Listed by: EXP REALTY - Open Sat, 11am to 1pmNew
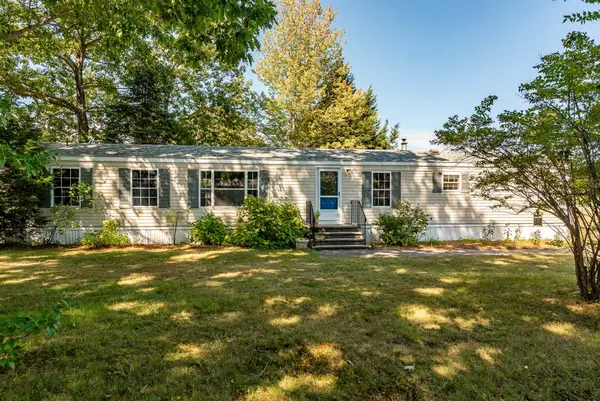 $139,000Active2 beds 2 baths1,008 sq. ft.
6 Easter Lane, Rochester, NH 03867
MLS# 5111177Listed by: APPLEVALE REALTY INC. - Open Sat, 11am to 1pmNew
 $450,000Active4 beds 2 baths2,304 sq. ft.
13 Florence Drive, Rochester, NH 03867
MLS# 5110861Listed by: RSA REALTY, LLC - Open Wed, 4:30 to 6pmNew
 $359,000Active3 beds 1 baths1,490 sq. ft.
5 Levi Street, Rochester, NH 03839
MLS# 5110734Listed by: KELLER WILLIAMS REALTY-METROPOLITAN - New
 $139,900Active2 beds 1 baths720 sq. ft.
85 Squanto Lane, Rochester, NH 03867
MLS# 5110729Listed by: EXP REALTY  $599,900Pending3 beds 2 baths2,110 sq. ft.
34 Stonewall Drive, Rochester, NH 03868
MLS# 5110677Listed by: CENTURY 21 NE GROUP- New
 $193,000Active2 beds 1 baths440 sq. ft.
188 Chocorua Way, Rochester, NH 03867
MLS# 5110629Listed by: EXP REALTY


Protect your home and budget from life's surprises with an Assurant Home Warranty, backed by a partner that supports you through every step of homeownership. Explore Plans.
© 2023 - 2026 ERA Franchise Systems LLC. All rights reserved. ERA Franchise Systems LLC fully supports the principles of the Fair Housing Act and the Equal Opportunity Act. ERA, ERA Real Estate powered, and their respective logos are registered service marks of ERA Franchise Systems LLC. Each office is independently owned and operated.