
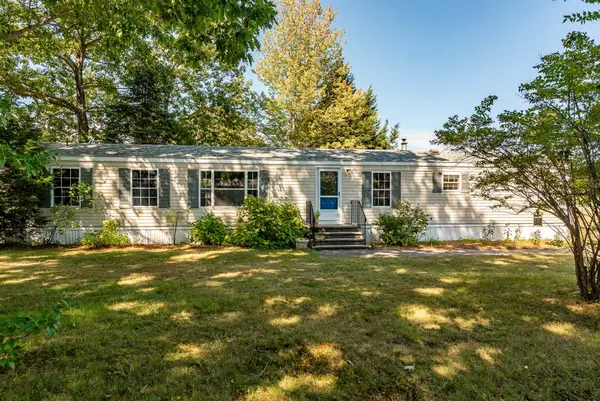
19 Cross Road, Rochester, NH 03868
Local realty services provided by:ERA Key Realty Services
19 Cross Road,Rochester, NH 03868
$390,000
- 2 Beds
- 1 Baths
- 1,450 sq. ft.
- Single family
- Pending
Listed by: nicole stellmach
Office: the gove group real estate, llc.603-778-6400
MLS#:5104669
Source:PrimeMLS
Price summary
- Price:$390,000
- Price per sq. ft.:$268.97
About this home
Welcome to 19 Cross Road, a charming Rochester home offering the perfect blend of comfortable living, generous outdoor space, and a convenient location. Set on nearly half an acre, this property offers a large, fully fenced backyard with plenty of room to enjoy outdoor activities, gardening, entertaining, or simply relaxing in your own private space. Inside, the home offers a functional layout with two bedrooms and additional flexible living space in the partially finished basement. The lower level provides an excellent opportunity for a home office, recreation room, workout area, hobby space, or additional storage, depending on your needs. A standout feature of this property is the large two-car garage, offering plenty of room for vehicles, storage, tools, or recreational equipment. Combined with the spacious lot and fenced backyard, there is no shortage of usable space both inside and out. The expansive backyard provides privacy and versatility that can be hard to find, with ample room for pets, outdoor gatherings, play space, gardening, or creating your own backyard retreat. Located in a convenient Rochester location, 19 Cross Road is close to shopping, restaurants, everyday amenities, and commuter routes, making it easy to get where you need to go while still enjoying the feel of a residential neighborhood. Whether you’re a first-time buyer, downsizing, looking for a home with additional lower-level space, or searching for a property with room to enjoy outside, 19 Cross Road offers a wonderful opportunity to make a home your own. Come see the space, enjoy the oversized fenced backyard, and discover all that this convenient Rochester location has to offer!...
Contact an agent
Home facts
- Year built:1954
- Listing ID #:5104669
- Added:44 day(s) ago
- Updated:September 26, 2026 at 07:48 AM
Rooms and interior
- Bedrooms:2
- Total bathrooms:1
- Full bathrooms:1
- Rooms Total:6
- Kitchen Description:Refrigerator
- Basement Description:Bulkhead, Climate Controlled, Concrete, Exterior Access, Full, Partially Finished, Storage Space, Walk-up
- Living area:1,450 sq. ft.
Heating and cooling
- Heating:Oil
Structure and exterior
- Roof:Asphalt Shingle
- Year built:1954
- Building area:1,450 sq. ft.
- Lot area:0.44 Acres
- Levels:1 Story
Schools
- High school:Spaulding High School
Utilities
- Sewer:Private
Finances and disclosures
- Price:$390,000
- Price per sq. ft.:$268.97
- Tax amount:$4,645 (2025)
Features and amenities
- Appliances:Refrigerator, Washer
- Laundry features:Dryer, Washer
Parking
- Parking description:Paved Driveway
- Garage spaces:2
 Copyright 2026 Prime MLS, Inc. All rights reserved. This information is deemed reliable, but not guaranteed. The data relating to real estate displayed on this Site comes in part from the IDX Program of Prime MLS. The information being provided is for consumers’ personal, noncommercial use and may not be used for any purpose other than to identify prospective properties consumers may be interested in purchasing. Data last updated September 26, 2026
New listings near 19 Cross Road
- New
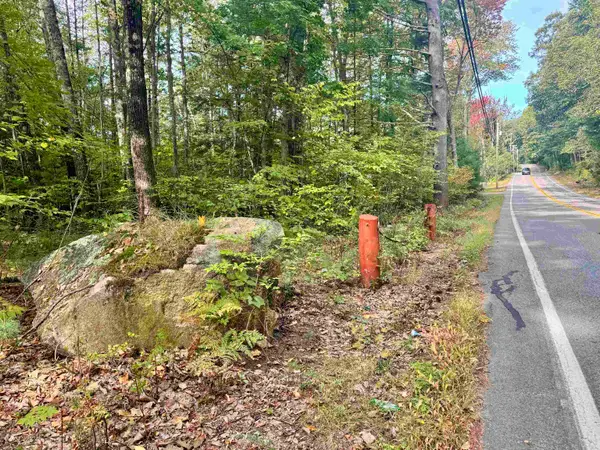 $150,000Active2.92 Acres
187 Lowell Street, Rochester, NH 03867
MLS# 5111593Listed by: EXP REALTY - New
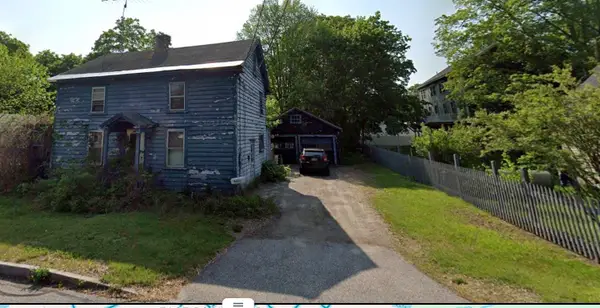 $179,900Active3 beds 1 baths1,288 sq. ft.
4 Warren Street, Rochester, NH 03868
MLS# 5111358Listed by: KW COASTAL AND LAKES & MOUNTAINS REALTY - New
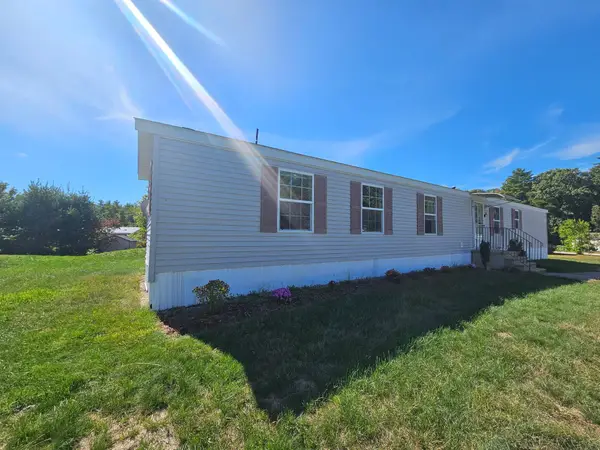 $145,000Active2 beds 2 baths1,008 sq. ft.
26 Goldrush Lane, Rochester, NH 03868
MLS# 5111090Listed by: KW COASTAL AND LAKES & MOUNTAINS REALTY - Open Sat, 12 to 1:30pmNew
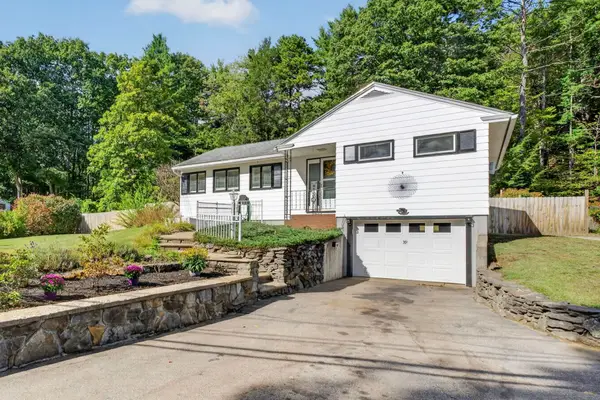 $379,000Active2 beds 1 baths899 sq. ft.
39 Oak Street, Rochester, NH 03839
MLS# 5111229Listed by: EXP REALTY - Open Sat, 11am to 1pmNew
 $139,000Active2 beds 2 baths1,008 sq. ft.
6 Easter Lane, Rochester, NH 03867
MLS# 5111177Listed by: APPLEVALE REALTY INC. - Open Sat, 11am to 1pmNew
 $450,000Active4 beds 2 baths2,304 sq. ft.
13 Florence Drive, Rochester, NH 03867
MLS# 5110861Listed by: RSA REALTY, LLC - Open Wed, 4:30 to 6pmNew
 $359,000Active3 beds 1 baths1,490 sq. ft.
5 Levi Street, Rochester, NH 03839
MLS# 5110734Listed by: KELLER WILLIAMS REALTY-METROPOLITAN - New
 $139,900Active2 beds 1 baths720 sq. ft.
85 Squanto Lane, Rochester, NH 03867
MLS# 5110729Listed by: EXP REALTY  $599,900Pending3 beds 2 baths2,110 sq. ft.
34 Stonewall Drive, Rochester, NH 03868
MLS# 5110677Listed by: CENTURY 21 NE GROUP- New
 $193,000Active2 beds 1 baths440 sq. ft.
188 Chocorua Way, Rochester, NH 03867
MLS# 5110629Listed by: EXP REALTY


Protect your home and budget from life's surprises with an Assurant Home Warranty, backed by a partner that supports you through every step of homeownership. Explore Plans.
© 2023 - 2026 ERA Franchise Systems LLC. All rights reserved. ERA Franchise Systems LLC fully supports the principles of the Fair Housing Act and the Equal Opportunity Act. ERA, ERA Real Estate powered, and their respective logos are registered service marks of ERA Franchise Systems LLC. Each office is independently owned and operated.