
2 Cape Coral Way #D, Rochester, NH 03867
Local realty services provided by:ERA Key Realty Services
2 Cape Coral Way #D,Rochester, NH 03867
$279,000
- 2 Beds
- 1 Baths
- 1,058 sq. ft.
- Condominium
- Active
Listed by: lawa-na mcclellan
Office: kw coastal and lakes & mountains realty603-610-8500
MLS#:5073051
Source:PrimeMLS
Price summary
- Price:$279,000
- Price per sq. ft.:$263.71
- Monthly HOA dues:$335
About this home
Welcome to Ten Pines at Ten Rod Road, a desirable condo community offering truly low-maintenance living just minutes from shopping, dining, and major commuter routes. This move-in-ready, garden-style unit on Cape Coral Way features an open concept layout with two spacious bedrooms and a full bath. The kitchen is beautifully appointed with granite countertops, stainless steel appliances, crown molded white cabinetry, and pantry storage. The living area flows seamlessly with easy care vinyl plank flooring, while both bedrooms offer cozy carpet underfoot. This Energy Star certified home is equipped with efficient mini-split heating and cooling for year round comfort. Enjoy the convenience of in-unit laundry with space for a full size stackable washer and dryer, along with true single-level living. The ultimate “lock-it-and-leave-it” lifestyle is achieved here, with the association covering landscaping, snow removal, water, sewer, and trash pickup making homeownership simple and stress-free. Whether you’re downsizing or seeking a more streamlined lifestyle, Ten Pines delivers comfort, convenience, and affordability in a peaceful, well-planned community. Quality construction and detailed finishes throughout. These units are ready for occupancy, don’t wait. Come see why Ten Pines should be your next stop! (This is an upper level unit)...
Contact an agent
Home facts
- Year built:2025
- Subdivision & Development:Ten Pines at Ten Rod Road
- Listing ID #:5073051
- Added:294 day(s) ago
- Updated:October 27, 2026 at 11:33 AM
Rooms and interior
- Bedrooms:2
- Total bathrooms:1
- Full bathrooms:1
- Rooms Total:4
- Flooring:Carpet, Tile, Vinyl Plank
- Kitchen Description:Dishwasher, Microwave, Refrigerator
- Basement Description:Frost Wall, Slab
- Living area:1,058 sq. ft.
Heating and cooling
- Cooling:Mini Split
- Heating:Electric, Mini Split
Structure and exterior
- Roof:Asphalt Shingle
- Year built:2025
- Building area:1,058 sq. ft.
- Levels:1 Story
Schools
- High school:Spaulding High School
Utilities
- Sewer:Public Available
Finances and disclosures
- Price:$279,000
- Price per sq. ft.:$263.71
Features and amenities
- Appliances:Refrigerator
- Amenities:Circuit Breaker(s)
Parking
- Parking description:Common/Shared
 Copyright 2026 Prime MLS, Inc. All rights reserved. This information is deemed reliable, but not guaranteed. The data relating to real estate displayed on this Site comes in part from the IDX Program of Prime MLS. The information being provided is for consumers’ personal, noncommercial use and may not be used for any purpose other than to identify prospective properties consumers may be interested in purchasing. Data last updated October 27, 2026
New listings near 2 Cape Coral Way #D
- New
 $269,900Active2 beds 1 baths1,058 sq. ft.
11 Miami Way #B, Rochester, NH 03867
MLS# 5115567Listed by: REALTY ONE GROUP NEXT LEVEL - New
 $259,900Active2 beds 1 baths1,068 sq. ft.
2 Cedarbrook Avenue, Rochester, NH 03867
MLS# 5115304Listed by: KW COASTAL AND LAKES & MOUNTAINS REALTY - New
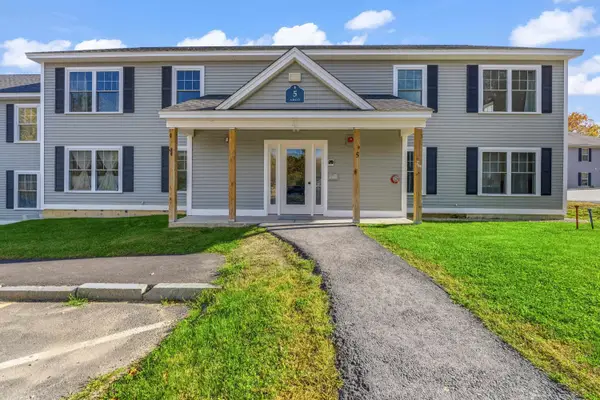 $272,000Active2 beds 1 baths1,056 sq. ft.
5 Miami Way #D, Rochester, NH 03867
MLS# 5115385Listed by: KW COASTAL AND LAKES & MOUNTAINS REALTY  $465,983Pending2 beds 2 baths1,762 sq. ft.
30 Birdie Grove, Rochester, NH 03839
MLS# 5094218Listed by: COLDWELL BANKER - PEGGY CARTER TEAM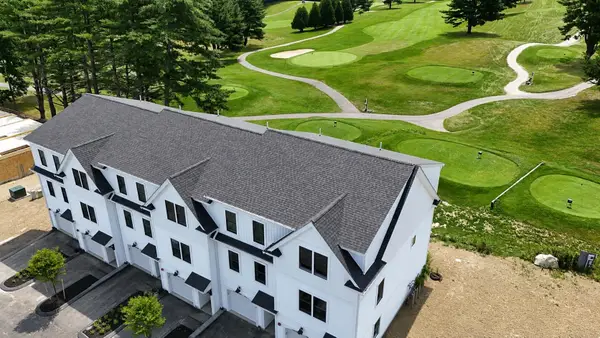 $467,536Active2 beds 2 baths1,694 sq. ft.
30 Birdie Grove #C, Rochester, NH 03839
MLS# 5104260Listed by: COLDWELL BANKER - PEGGY CARTER TEAM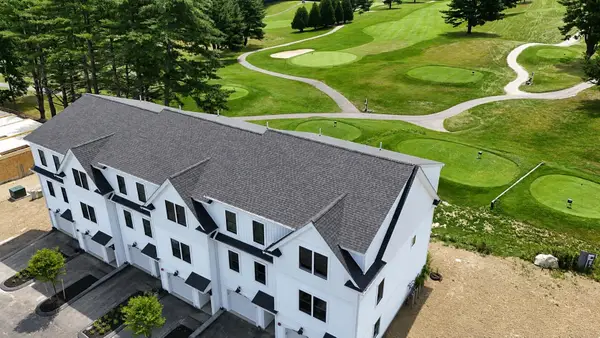 $454,021Active2 beds 2 baths1,594 sq. ft.
30 Birdie Grove #F, Rochester, NH 03839
MLS# 5105336Listed by: COLDWELL BANKER - PEGGY CARTER TEAM- New
 $467,000Active2 beds 2 baths1,694 sq. ft.
23 Birdie Grove #E, Rochester, NH 03839
MLS# 5115344Listed by: COLDWELL BANKER - PEGGY CARTER TEAM - New
 $374,900Active3 beds 1 baths1,128 sq. ft.
1 Duquette Street, Rochester, NH 03867
MLS# 5115361Listed by: ANGELVIEW REALTY, LLC - New
 $299,999Active2 beds 1 baths810 sq. ft.
5 Morton Avenue, Rochester, NH 03867
MLS# 5115264Listed by: COLDWELL BANKER REALTY - PORTSMOUTH, NH - New
 $150,000Active2 beds 2 baths784 sq. ft.
22 Melrose Drive, Rochester, NH 03868
MLS# 5115215Listed by: SOMERSET GROUP REAL ESTATE


Protect your home and budget from life's surprises with an Assurant Home Warranty, backed by a partner that supports you through every step of homeownership. Explore Plans.
© 2023 - 2026 ERA Franchise Systems LLC. All rights reserved. ERA Franchise Systems LLC fully supports the principles of the Fair Housing Act and the Equal Opportunity Act. ERA, ERA Real Estate powered, and their respective logos are registered service marks of ERA Franchise Systems LLC. Each office is independently owned and operated.