
4 Westview Drive, Rochester, NH 03867
Local realty services provided by:ERA Key Realty Services
Upcoming open houses
- Sat, Oct 1011:00 am - 12:30 pm
Listed by: the zoeller group
Office: kw coastal and lakes & mountains realty/rochester603-610-8560
MLS#:5112946
Source:PrimeMLS
Price summary
- Price:$539,900
- Price per sq. ft.:$217
About this home
Set on 1.1 acres in Rochester, this 3-bedroom, 3-bath raised ranch offers a comfortable setting surrounded by mature trees, along with a level lot, two-car garage, and plenty of space for outdoor enjoyment. Inside, the home has a warm, comfortable feel with hardwood floors, a spacious living room, and an updated kitchen featuring white cabinetry, stainless steel appliances, subway tile backsplash, and a breakfast bar. Large windows and sliding glass doors bring in plenty of natural light and connect the main living spaces to the outdoors. The main level offers comfortable bedrooms, while the lower level provides additional finished living space with a fireplace, creating a cozy spot for relaxing or gathering. Mini splits provide both heating and cooling, adding flexibility throughout the seasons. Outside, the wooded backdrop gives the property a natural feel, while the spacious deck creates an inviting spot for morning coffee, summer dinners, or simply enjoying the changing seasons. Conveniently located in Rochester, this is a great opportunity to enjoy the space and character of a larger lot while remaining close to the area's everyday amenities. Come see how easily this home could fit the way you live. Showings begin at the Open House on Saturday, October 10th, from 11:00am-12:30pm....
Contact an agent
Home facts
- Year built:1970
- Listing ID #:5112946
- Updated:October 06, 2026 at 10:37 AM
Rooms and interior
- Bedrooms:3
- Total bathrooms:3
- Full bathrooms:1
- Rooms Total:6
- Flooring:Carpet, Laminate, Tile
- Kitchen Description:Dishwasher, Microwave, Refrigerator
- Basement Description:Interior, Partially Finished
- Living area:1,816 sq. ft.
Heating and cooling
- Cooling:Mini Split
- Heating:Hot Water, Mini Split, Oil
Structure and exterior
- Roof:Asphalt Shingle
- Year built:1970
- Building area:1,816 sq. ft.
- Lot area:1.1 Acres
- Levels:1.5 Story
Schools
- High school:Spaulding High School
- Middle school:Rochester Middle School
Utilities
- Sewer:Private
Finances and disclosures
- Price:$539,900
- Price per sq. ft.:$217
- Tax amount:$3,372 (2026)
Features and amenities
- Appliances:Refrigerator
- Amenities:Circuit Breaker(s)
Parking
- Parking description:Paved Driveway
- Garage spaces:2
 Copyright 2026 Prime MLS, Inc. All rights reserved. This information is deemed reliable, but not guaranteed. The data relating to real estate displayed on this Site comes in part from the IDX Program of Prime MLS. The information being provided is for consumers’ personal, noncommercial use and may not be used for any purpose other than to identify prospective properties consumers may be interested in purchasing. Data last updated October 6, 2026
New listings near 4 Westview Drive
- Coming SoonOpen Fri, 4:30 to 6pm
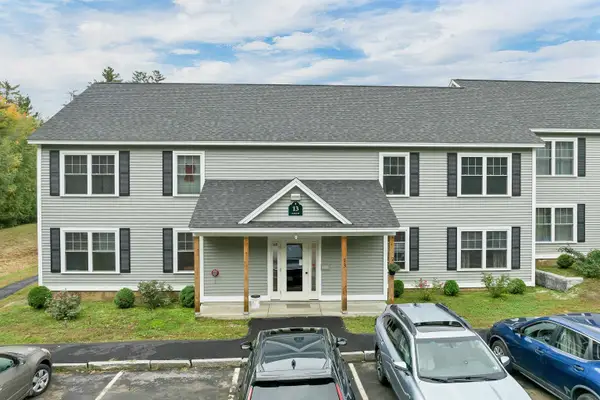 $275,000Coming Soon2 beds 1 baths1,058 sq. ft.
13 Miami Way #A, Rochester, NH 03867
MLS# 5112961Listed by: KW COASTAL AND LAKES & MOUNTAINS REALTY - New
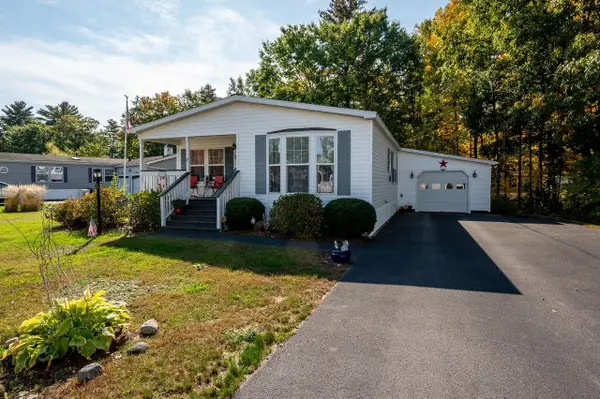 $299,000Active2 beds 2 baths1,440 sq. ft.
17 Watercress Drive, Rochester, NH 03868
MLS# 5112981Listed by: KW COASTAL AND LAKES & MOUNTAINS REALTY - New
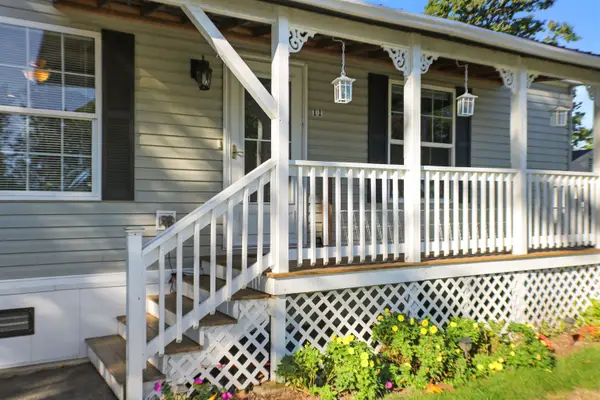 $185,000Active3 beds 2 baths1,296 sq. ft.
11 Riverview Drive, Rochester, NH 03867
MLS# 5112969Listed by: RE/MAX SHORELINE - Open Sat, 10 to 11:30amNew
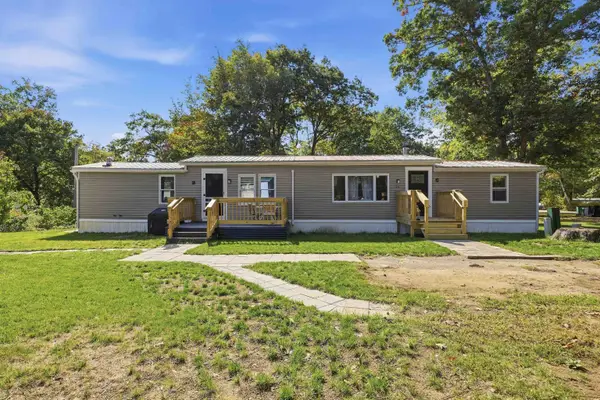 $174,900Active2 beds 2 baths924 sq. ft.
24 Buffy Street, Rochester, NH 03867
MLS# 5112950Listed by: KW COASTAL AND LAKES & MOUNTAINS REALTY - New
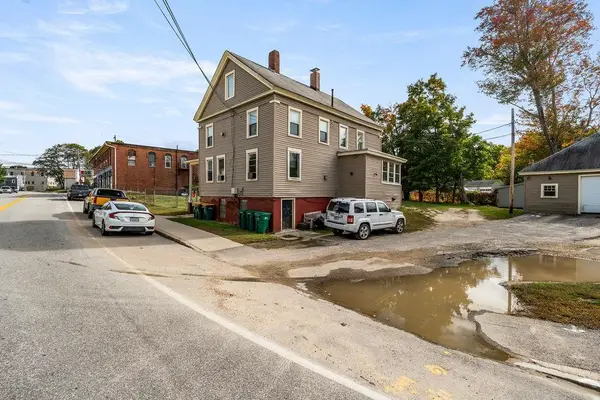 $795,000Active-- beds -- baths2,910 sq. ft.
163 Autumn Street, Rochester, NH 03868
MLS# 5112850Listed by: KW COASTAL AND LAKES & MOUNTAINS REALTY - New
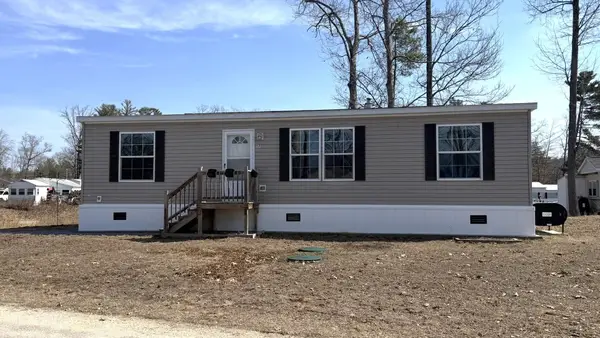 $175,000Active3 beds 2 baths1,188 sq. ft.
57 Riverview Drive, Rochester, NH 03867
MLS# 5112815Listed by: DUSTON LEDDY REAL ESTATE - New
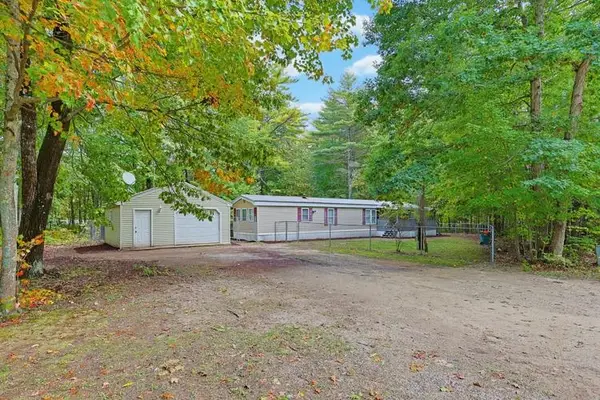 $349,900Active4 beds 2 baths1,598 sq. ft.
176 Blackwater Road, Rochester, NH 03867
MLS# 5112749Listed by: EXP REALTY - Open Wed, 4:30 to 6pmNew
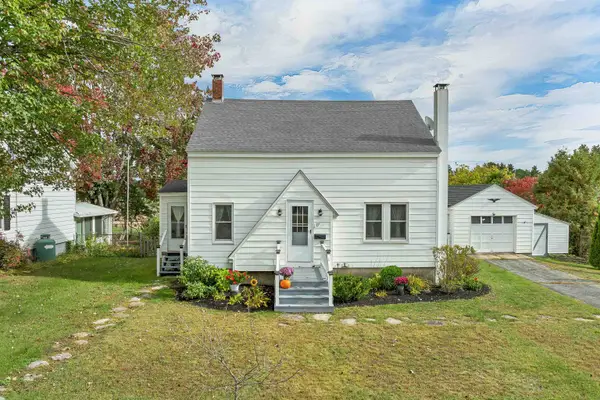 $399,000Active2 beds 2 baths1,187 sq. ft.
17 Lagasse Street, Rochester, NH 03867
MLS# 5112676Listed by: LEXI LEDDY REAL ESTATE LLC - New
 $739,900Active3 beds 3 baths2,224 sq. ft.
125 Meaderboro Road, Rochester, NH 03867
MLS# 5112459Listed by: COLDWELL BANKER - PEGGY CARTER TEAM


Protect your home and budget from life's surprises with an Assurant Home Warranty, backed by a partner that supports you through every step of homeownership. Explore Plans.
© 2023 - 2026 ERA Franchise Systems LLC. All rights reserved. ERA Franchise Systems LLC fully supports the principles of the Fair Housing Act and the Equal Opportunity Act. ERA, ERA Real Estate powered, and their respective logos are registered service marks of ERA Franchise Systems LLC. Each office is independently owned and operated.