
5 Lilac Drive, Rochester, NH 03867
Local realty services provided by:ERA Key Realty Services
5 Lilac Drive,Rochester, NH 03867
$192,500
- 3 Beds
- 2 Baths
- 1,296 sq. ft.
- Mobile / Manufactured
- Active
Upcoming open houses
- Sat, Nov 2111:00 am - 01:00 pm
Listed by: lynn lagasse
Office: portside real estate group603-600-8900
MLS#:P5118256
Source:PrimeMLS
Price summary
- Price:$192,500
- Price per sq. ft.:$148.53
- Monthly HOA dues:$720
About this home
Welcome home just in time for the holidays! Don’t miss this sweet, three bedroom, two bath home overlooking the ponds and entrance at Briar Ridge Estates. You’ll appreciate a quality built home that is 22 years young with a 3 year-old roof, a 5 year-old heating system and recently updated luxury vinyl plank flooring throughout the living area and primary bedroom - all the conveniences and none of the worry! This peaceful, sunlit home has a floorplan that maintains the separation of rooms while feeling open and spacious. A kitchen wrapped in oak faced cabinetry with a center island is a dream with a dining area large enough to host holiday gatherings. A sprawling living room is the hub of the home where there’s enough space to gather a crowd for entertaining or to enjoy quiet, everyday spaces for relaxation. All bedrooms have large closets but the primary walk-in is a must have! The private ensuite bath has two sinks, a jetted soaking tub, a separate shower and a huge linen closet. The second full bath off the living area is located beside the two bedrooms. Situated on a quiet knoll, this home enjoys amazing privacy with a tree lined back yard and views of the pond and park entrance. You’ll appreciate a shed for storing lawn and seasonal supplies that is located steps from your side door entrance to the mudroom/laundry area. Sensible conveniences, thoughtful details and impressive updates add up to value and peace of mind – Don’t Miss Out!!...
Contact an agent
Home facts
- Year built:2004
- Listing ID #:P5118256
- Added:1 day(s) ago
- Updated:November 20, 2026 at 01:23 PM
Rooms and interior
- Bedrooms:3
- Total bathrooms:2
- Full bathrooms:1
- Rooms Total:6
- Flooring:Carpet, Laminate, Vinyl
- Kitchen Description:Dishwasher, Microwave, Refrigerator
- Living area:1,296 sq. ft.
Heating and cooling
- Cooling:Central AC
- Heating:Forced Air, Hot Air
Structure and exterior
- Roof:Asphalt Shingle
- Year built:2004
- Building area:1,296 sq. ft.
- Levels:1 Story
Schools
- High school:Spaulding High School
Utilities
- Sewer:Community
Finances and disclosures
- Price:$192,500
- Price per sq. ft.:$148.53
- Tax amount:$2,604 (2025)
Features and amenities
- Appliances:Exhaust Fan, Refrigerator, Washer
- Laundry features:Dryer, Washer
- Amenities:Circuit Breaker(s)
Parking
- Parking description:Paved Driveway
 Copyright 2026 Prime MLS, Inc. All rights reserved. This information is deemed reliable, but not guaranteed. The data relating to real estate displayed on this Site comes in part from the IDX Program of Prime MLS. The information being provided is for consumers’ personal, noncommercial use and may not be used for any purpose other than to identify prospective properties consumers may be interested in purchasing. Data last updated November 20, 2026
New listings near 5 Lilac Drive
- New
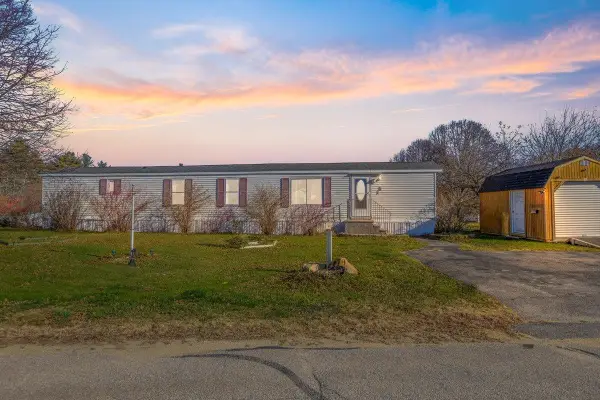 $99,000Active2 beds 1 baths924 sq. ft.
5 Goldrush Lane, Rochester, NH 03868
MLS# P5118377Listed by: KELLER WILLIAMS REALTY SUCCESS - New
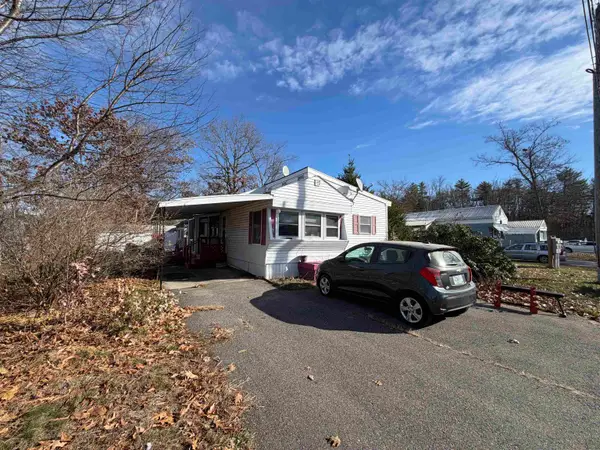 $49,900Active2 beds 1 baths952 sq. ft.
6 RILEY Avenue, Rochester, NH 03867
MLS# P5118325Listed by: COLDWELL BANKER - PEGGY CARTER TEAM - New
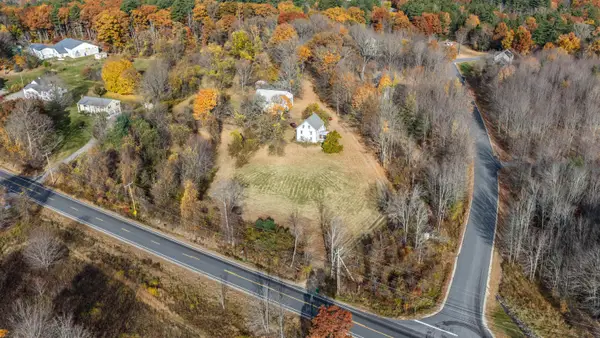 $799,900Active4 beds 2 baths2,035 sq. ft.
189 Walnut Street, Rochester, NH 03867
MLS# P5118156Listed by: THE ALAND REALTY GROUP - New
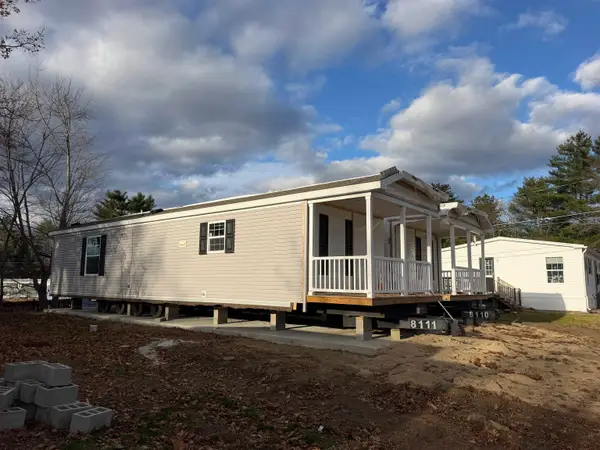 $249,900Active3 beds 2 baths1,248 sq. ft.
3 WEST Lane, Rochester, NH 03867
MLS# 5117991Listed by: COLDWELL BANKER - PEGGY CARTER TEAM - New
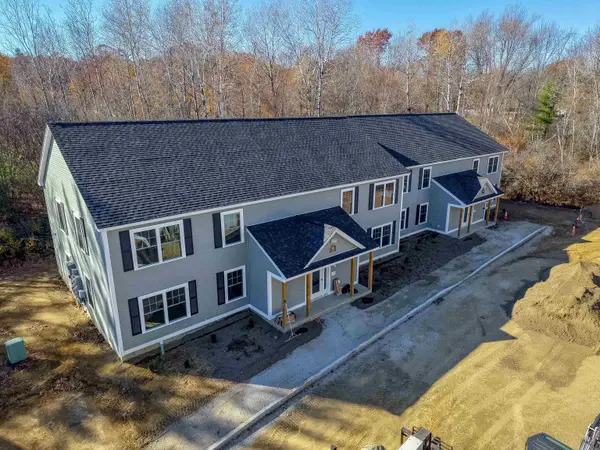 $285,000Active2 beds 1 baths1,058 sq. ft.
10 Cape Coral Way, Rochester, NH 03867
MLS# 5117977Listed by: KW COASTAL AND LAKES & MOUNTAINS REALTY - New
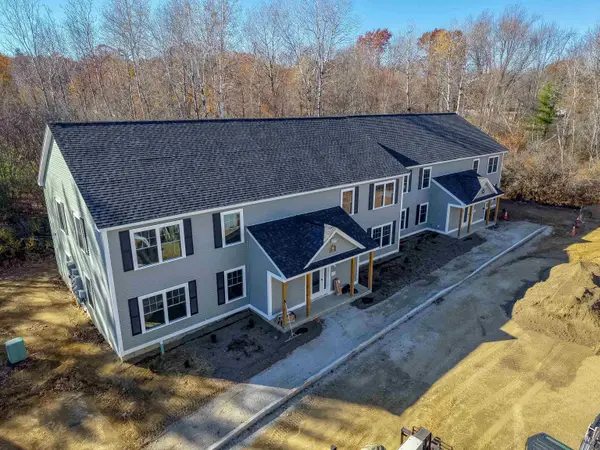 $285,000Active2 beds 1 baths1,058 sq. ft.
10 Cape Coral Way #D, Rochester, NH 03867
MLS# 5117978Listed by: KW COASTAL AND LAKES & MOUNTAINS REALTY - Open Sat, 10am to 1pmNew
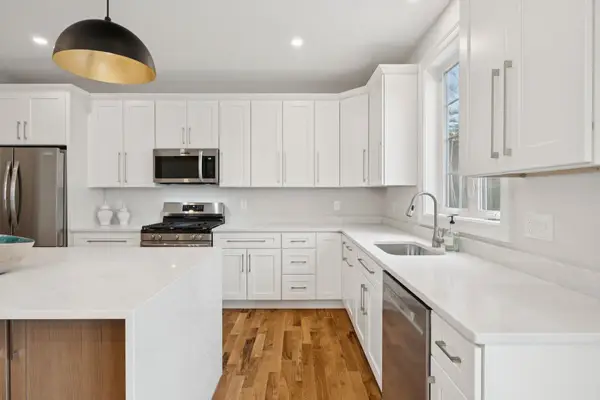 $639,900Active3 beds 3 baths2,414 sq. ft.
26 Copp Drive, Rochester, NH 03868
MLS# 5117890Listed by: GREEN & COMPANY - Open Sat, 11am to 1pmNew
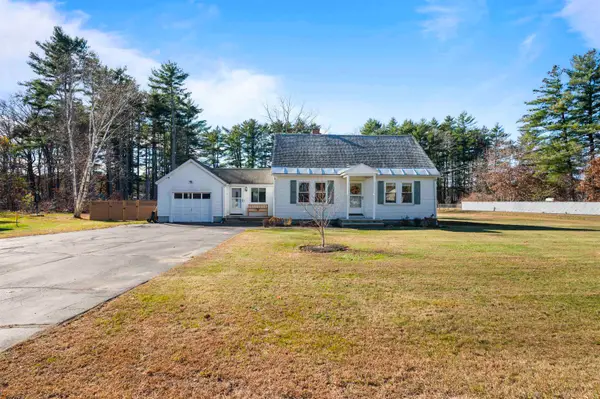 $435,000Active3 beds 1 baths1,392 sq. ft.
154 Milton Road, Rochester, NH 03868
MLS# 5117761Listed by: BHHS VERANI SEACOAST - New
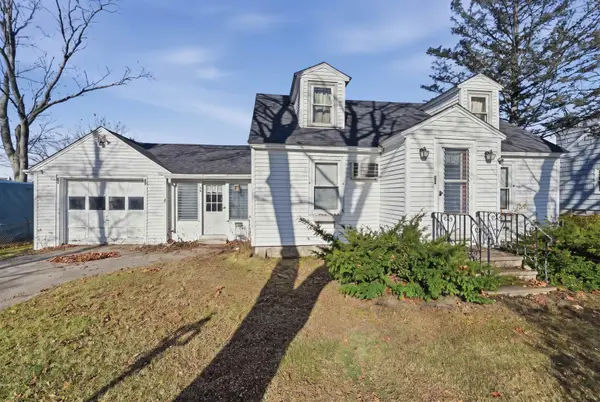 $317,000Active3 beds 1 baths1,103 sq. ft.
50 Olde Farm Lane, Rochester, NH 03867
MLS# 5117704Listed by: LAMACCHIA REALTY, INC. - New
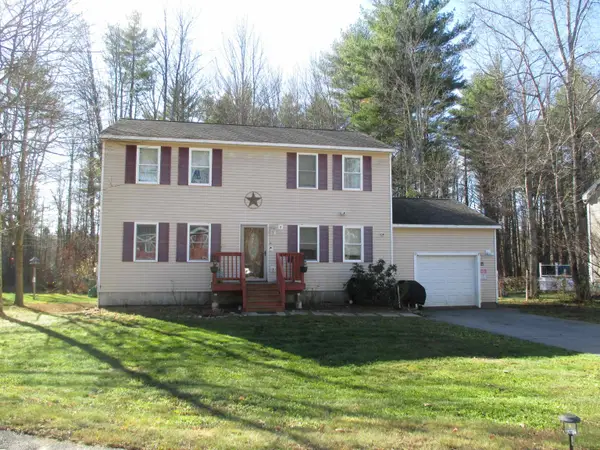 $489,900Active3 beds 3 baths1,820 sq. ft.
31 Regency Court, Rochester, NH 03867
MLS# 5117656Listed by: YOUR NEXT MOVE REALTY LLC


Protect your home and budget from life's surprises with an Assurant Home Warranty, backed by a partner that supports you through every step of homeownership. Explore Plans.
© 2023 - 2026 ERA Franchise Systems LLC. All rights reserved. ERA Franchise Systems LLC fully supports the principles of the Fair Housing Act and the Equal Opportunity Act. ERA, ERA Real Estate powered, and their respective logos are registered service marks of ERA Franchise Systems LLC. Each office is independently owned and operated.