
57 Riverview Drive, Rochester, NH 03867
Local realty services provided by:ERA Key Realty Services
57 Riverview Drive,Rochester, NH 03867
$175,000
- 3 Beds
- 2 Baths
- 1,188 sq. ft.
- Mobile / Manufactured
- Active
Listed by: john whiteCell: 207-432-3158
Office: duston leddy real estate603-610-8285
MLS#:5112815
Source:PrimeMLS
Price summary
- Price:$175,000
- Price per sq. ft.:$147.31
- Monthly HOA dues:$510
About this home
Welcome to Chestnut Hill! Built just seven years ago, this home offers a spacious layout designed for comfortable everyday living. The generous living room flows seamlessly into the open-concept kitchen and dining area, creating an inviting space for entertaining. A center island provides additional seating and workspace, while extra cabinetry in the dining area offers plenty of additional storage. Enjoy peaceful pond views from the rear windows, adding a scenic backdrop to the home. The spacious primary suite features its own private bath, while a dedicated laundry/mudroom provides convenient access to the backyard and driveway. A wonderful opportunity to enjoy a newer home in an established community. Easy to show!
Contact an agent
Home facts
- Year built:2019
- Listing ID #:5112815
- Added:1 day(s) ago
- Updated:October 06, 2026 at 10:36 AM
Rooms and interior
- Bedrooms:3
- Total bathrooms:2
- Full bathrooms:1
- Rooms Total:6
- Flooring:Carpet, Vinyl
- Kitchen Description:Dishwasher, Microwave, Refrigerator
- Living area:1,188 sq. ft.
Heating and cooling
- Heating:Forced Air, Kerosene
Structure and exterior
- Roof:Asphalt Shingle
- Year built:2019
- Building area:1,188 sq. ft.
- Levels:1 Story
Utilities
- Sewer:Public Available
Finances and disclosures
- Price:$175,000
- Price per sq. ft.:$147.31
- Tax amount:$3,054 (2025)
Features and amenities
- Appliances:Refrigerator, Washer
- Laundry features:Dryer, Washer
- Amenities:Circuit Breaker(s)
Parking
- Parking description:Paved Driveway
 Copyright 2026 Prime MLS, Inc. All rights reserved. This information is deemed reliable, but not guaranteed. The data relating to real estate displayed on this Site comes in part from the IDX Program of Prime MLS. The information being provided is for consumers’ personal, noncommercial use and may not be used for any purpose other than to identify prospective properties consumers may be interested in purchasing. Data last updated October 6, 2026
New listings near 57 Riverview Drive
- Coming SoonOpen Sat, 11am to 12:30pm
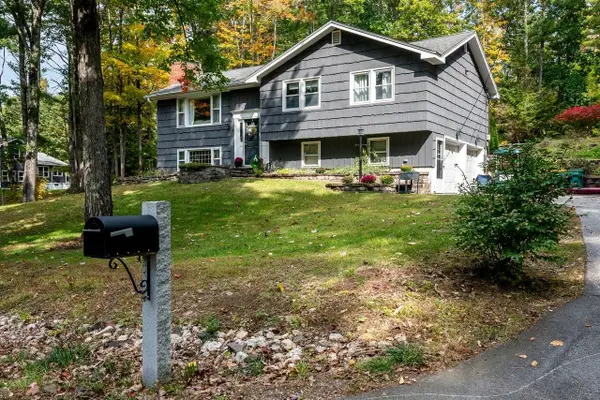 $539,900Coming Soon3 beds 3 baths1,816 sq. ft.
4 Westview Drive, Rochester, NH 03867
MLS# 5112946Listed by: KW COASTAL AND LAKES & MOUNTAINS REALTY/ROCHESTER - Coming SoonOpen Fri, 4:30 to 6pm
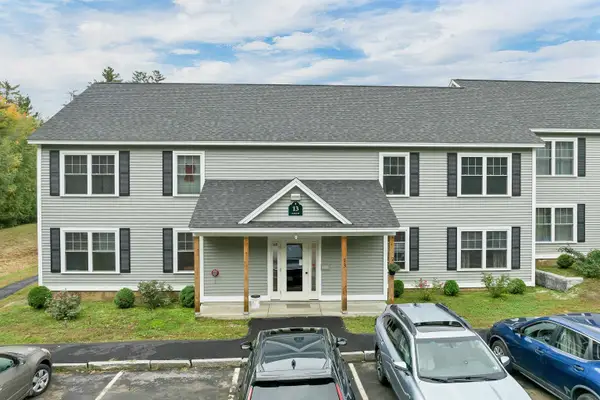 $275,000Coming Soon2 beds 1 baths1,058 sq. ft.
13 Miami Way #A, Rochester, NH 03867
MLS# 5112961Listed by: KW COASTAL AND LAKES & MOUNTAINS REALTY - New
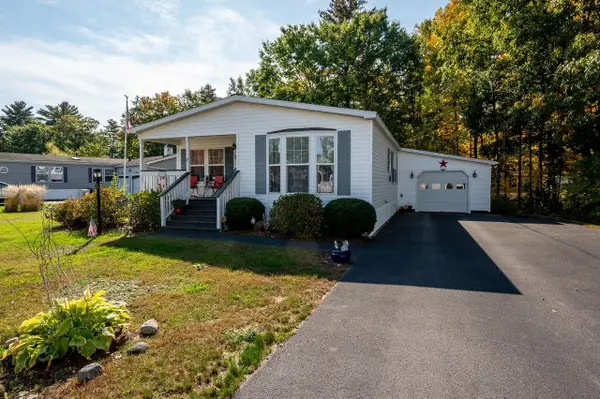 $299,000Active2 beds 2 baths1,440 sq. ft.
17 Watercress Drive, Rochester, NH 03868
MLS# 5112981Listed by: KW COASTAL AND LAKES & MOUNTAINS REALTY - New
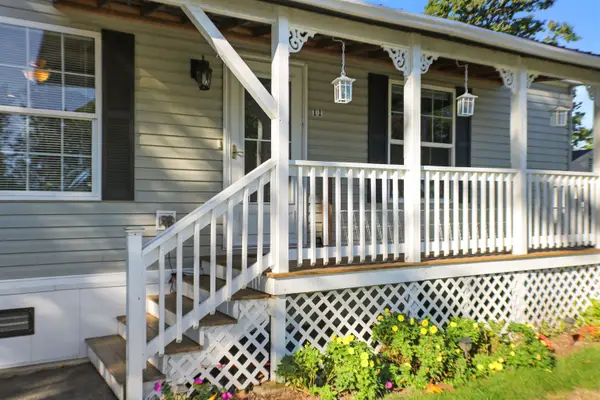 $185,000Active3 beds 2 baths1,296 sq. ft.
11 Riverview Drive, Rochester, NH 03867
MLS# 5112969Listed by: RE/MAX SHORELINE - Open Sat, 10 to 11:30amNew
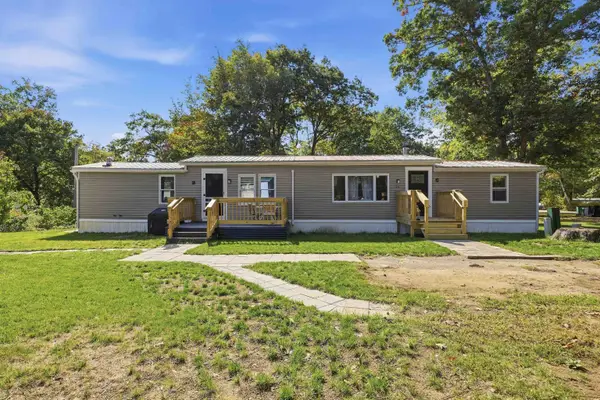 $174,900Active2 beds 2 baths924 sq. ft.
24 Buffy Street, Rochester, NH 03867
MLS# 5112950Listed by: KW COASTAL AND LAKES & MOUNTAINS REALTY - New
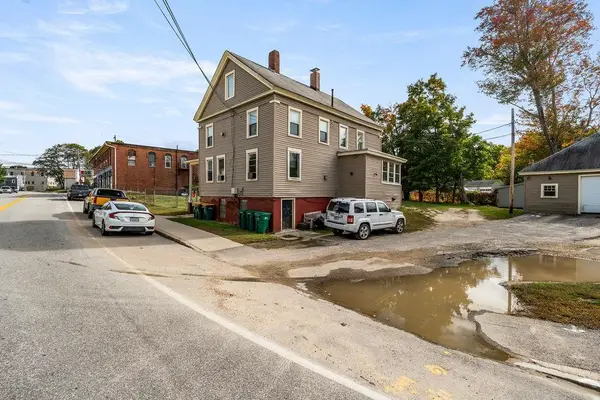 $795,000Active-- beds -- baths2,910 sq. ft.
163 Autumn Street, Rochester, NH 03868
MLS# 5112850Listed by: KW COASTAL AND LAKES & MOUNTAINS REALTY - New
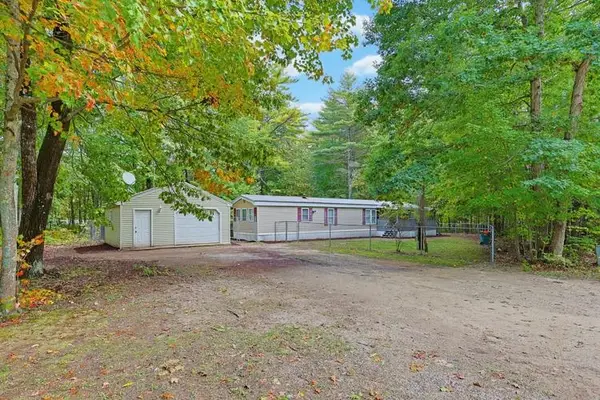 $349,900Active4 beds 2 baths1,598 sq. ft.
176 Blackwater Road, Rochester, NH 03867
MLS# 5112749Listed by: EXP REALTY - Open Wed, 4:30 to 6pmNew
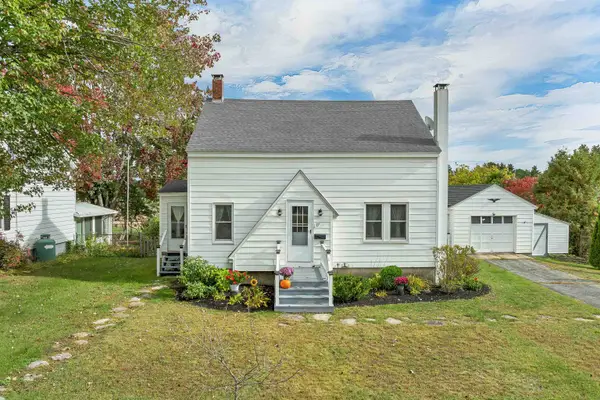 $399,000Active2 beds 2 baths1,187 sq. ft.
17 Lagasse Street, Rochester, NH 03867
MLS# 5112676Listed by: LEXI LEDDY REAL ESTATE LLC - New
 $739,900Active3 beds 3 baths2,224 sq. ft.
125 Meaderboro Road, Rochester, NH 03867
MLS# 5112459Listed by: COLDWELL BANKER - PEGGY CARTER TEAM


Protect your home and budget from life's surprises with an Assurant Home Warranty, backed by a partner that supports you through every step of homeownership. Explore Plans.
© 2023 - 2026 ERA Franchise Systems LLC. All rights reserved. ERA Franchise Systems LLC fully supports the principles of the Fair Housing Act and the Equal Opportunity Act. ERA, ERA Real Estate powered, and their respective logos are registered service marks of ERA Franchise Systems LLC. Each office is independently owned and operated.