
60 Diamondback Drive, Rochester, NH 03868
Local realty services provided by:ERA Key Realty Services
60 Diamondback Drive,Rochester, NH 03868
$399,900
- 2 Beds
- 2 Baths
- 1,707 sq. ft.
- Mobile / Manufactured
- Active
Listed by: amy foley
Office: signature homes real estate group, llc.207-885-0500
MLS#:5100629
Source:PrimeMLS
Price summary
- Price:$399,900
- Price per sq. ft.:$234.27
- Monthly HOA dues:$720
About this home
Discover the carefree lifestyle you've been dreaming of at Tara Estates, Rochester's premier 55+ community. Designed with comfort and low-maintenance living in mind, this beautifully maintained home offers bright, open living spaces that make everyday life both easy and enjoyable. The thoughtfully designed floor plan features a spacious kitchen with a sunny dining nook, an inviting living room perfect for entertaining, and a flexible bonus room ideal for a home office, craft room, or den. The generous primary suite provides a peaceful retreat with a walk-in closet and private bath featuring a double vanity and walk-in shower. Step outside to your private deck, the perfect place to unwind with your morning coffee or enjoy a quiet evening. An attached two-car garage adds convenience and plenty of storage. Beyond the home, Tara Estates offers an active, welcoming community with amenities that encourage connection and recreation. Residents enjoy a beautifully appointed clubhouse, fitness center, library, shuffleboard courts, and a full calendar of social events including coffee hours, card games, crafts, book clubs, potluck dinners, and more. Come experience the relaxed, community-centered lifestyle that makes Tara Estates one of Rochester's most desirable 55+ neighborhoods....
Contact an agent
Home facts
- Year built:2026
- Listing ID #:5100629
- Added:49 day(s) ago
- Updated:September 07, 2026 at 11:02 AM
Rooms and interior
- Bedrooms:2
- Total bathrooms:2
- Full bathrooms:2
- Rooms Total:7
- Kitchen Description:Dishwasher, Microwave, Refrigerator
- Living area:1,707 sq. ft.
Heating and cooling
- Heating:Direct Vent
Structure and exterior
- Roof:Shingle
- Year built:2026
- Building area:1,707 sq. ft.
- Levels:1 Story
Utilities
- Sewer:Public Available
Finances and disclosures
- Price:$399,900
- Price per sq. ft.:$234.27
Features and amenities
- Appliances:Refrigerator
- Amenities:Circuit Breaker(s)
Parking
- Parking description:Paved Driveway
- Garage spaces:2
 Copyright 2026 Prime MLS, Inc. All rights reserved. This information is deemed reliable, but not guaranteed. The data relating to real estate displayed on this Site comes in part from the IDX Program of Prime MLS. The information being provided is for consumers’ personal, noncommercial use and may not be used for any purpose other than to identify prospective properties consumers may be interested in purchasing. Data last updated September 7, 2026
New listings near 60 Diamondback Drive
- Coming SoonOpen Sat, 10am to 12pm
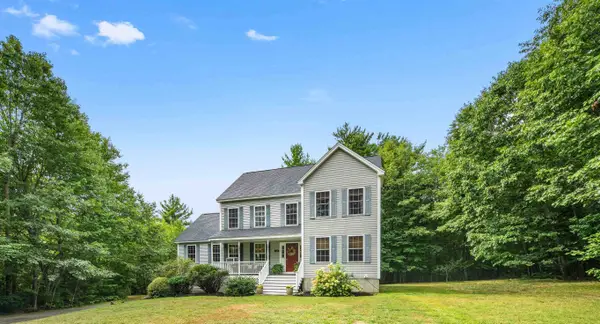 $630,000Coming Soon3 beds 3 baths3,072 sq. ft.
163 Winkley Farm Lane, Rochester, NH 03867
MLS# 5108301Listed by: KW COASTAL AND LAKES & MOUNTAINS REALTY - Coming Soon
 $114,900Coming Soon1 beds 1 baths296 sq. ft.
11 Paugus Circle, Rochester, NH 03867
MLS# 5108363Listed by: BHHS VERANI SEACOAST - Coming Soon
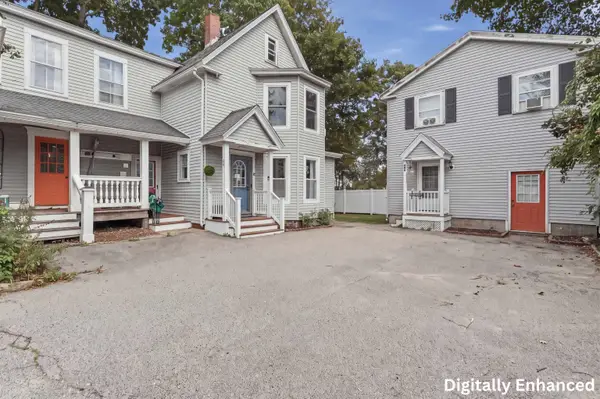 $324,900Coming Soon3 beds 2 baths1,144 sq. ft.
74 Charles Street #2, Rochester, NH 03867
MLS# 5107911Listed by: LAMACCHIA REALTY, INC. - New
 $114,900Active3 beds 1 baths1,104 sq. ft.
78 Moose Lane, Rochester, NH 03867
MLS# 5108448Listed by: SEACOAST MOBILE HOME BROKERS - New
 $485,000Active3 beds 2 baths1,288 sq. ft.
562 Pickering Road, Rochester, NH 03867
MLS# 5108103Listed by: TIM DUNHAM REALTY - New
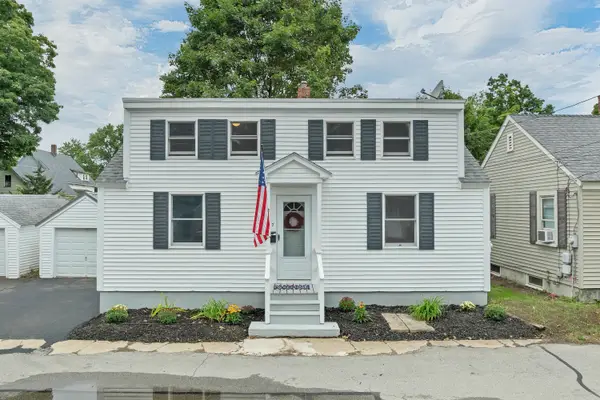 $300,000Active3 beds 1 baths1,394 sq. ft.
7 Sarah Court, Rochester, NH 03867
MLS# 1679162Listed by: KELLER WILLIAMS COASTAL AND LAKES & MOUNTAINS REALTY - New
 $359,900Active2 beds 2 baths1,204 sq. ft.
27 Fownes Mill Court #17, Rochester, NH 03867
MLS# 5108064Listed by: KW COASTAL AND LAKES & MOUNTAINS REALTY/DOVER - New
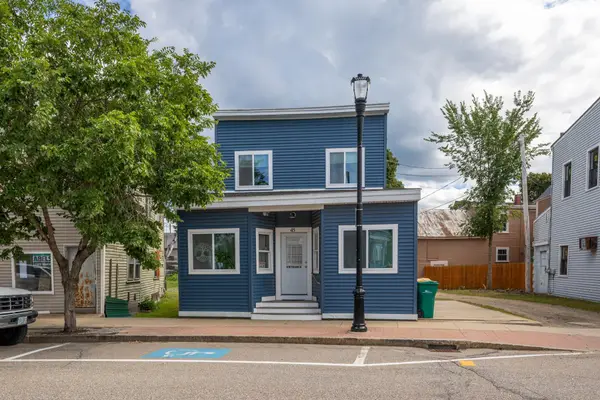 $399,999Active2 beds -- baths1,635 sq. ft.
45 Hanson Street, Rochester, NH 03867
MLS# 5107768Listed by: KW COASTAL AND LAKES & MOUNTAINS REALTY - New
 $410,000Active-- beds 3 baths1,840 sq. ft.
17-19 Upham Street, Rochester, NH 03867
MLS# 5107648Listed by: PORTSIDE REAL ESTATE GROUP - New
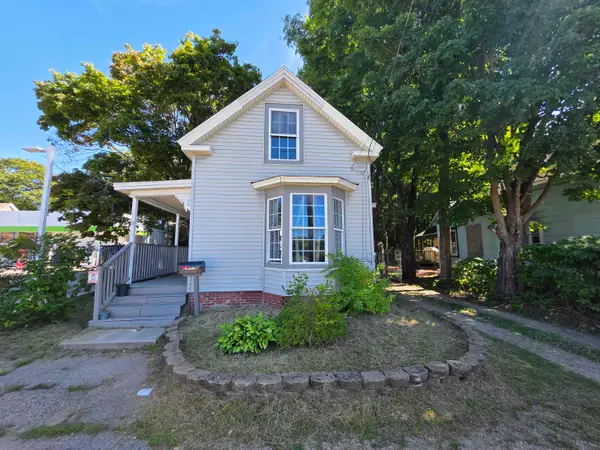 $319,999Active3 beds 1 baths1,149 sq. ft.
8 Highland Street, Rochester, NH 03868
MLS# 5107593Listed by: SNOWDON REALTY LLC


Protect your home and budget from life's surprises with an Assurant Home Warranty, backed by a partner that supports you through every step of homeownership. Explore Plans.
© 2023 - 2026 ERA Franchise Systems LLC. All rights reserved. ERA Franchise Systems LLC fully supports the principles of the Fair Housing Act and the Equal Opportunity Act. ERA, ERA Real Estate powered, and their respective logos are registered service marks of ERA Franchise Systems LLC. Each office is independently owned and operated.