
78 Moose Lane, Rochester, NH 03867
Local realty services provided by:ERA Key Realty Services
78 Moose Lane,Rochester, NH 03867
$114,900
- 3 Beds
- 1 Baths
- 1,104 sq. ft.
- Mobile / Manufactured
- Active
Listed by: roland bousquet
Office: seacoast mobile home brokers603-692-7300
MLS#:5108448
Source:PrimeMLS
Price summary
- Price:$114,900
- Price per sq. ft.:$104.08
- Monthly HOA dues:$550
About this home
PRETTY HOME!! This one is a real charmer! The home is well maintained and has a large addition on it that opens up the inside with a large open kitchen with bay window and great storage space. The Living room is good sized and open concept in design. There are 3 bedrooms and they are nice sized. The home has a backyard deck facing the woods and there is a storage shed. One of the nicest features is that is is the last home in the community so you have some privacy with all the mature trees that surround this lot. Come take a look at this nice property.
Contact an agent
Home facts
- Year built:1984
- Listing ID #:5108448
- Added:1 day(s) ago
- Updated:September 07, 2026 at 11:02 AM
Rooms and interior
- Bedrooms:3
- Total bathrooms:1
- Full bathrooms:1
- Rooms Total:5
- Kitchen Description:Dishwasher, Refrigerator
- Living area:1,104 sq. ft.
Heating and cooling
- Cooling:Central AC
- Heating:Forced Air
Structure and exterior
- Roof:Asphalt Shingle
- Year built:1984
- Building area:1,104 sq. ft.
- Levels:1 Story
Utilities
- Sewer:Metered, Public Available
Finances and disclosures
- Price:$114,900
- Price per sq. ft.:$104.08
- Tax amount:$1,587 (2025)
Features and amenities
- Appliances:Refrigerator
- Amenities:Circuit Breaker(s)
Parking
- Parking description:Paved Driveway
 Copyright 2026 Prime MLS, Inc. All rights reserved. This information is deemed reliable, but not guaranteed. The data relating to real estate displayed on this Site comes in part from the IDX Program of Prime MLS. The information being provided is for consumers’ personal, noncommercial use and may not be used for any purpose other than to identify prospective properties consumers may be interested in purchasing. Data last updated September 7, 2026
New listings near 78 Moose Lane
- Coming SoonOpen Sat, 10am to 12pm
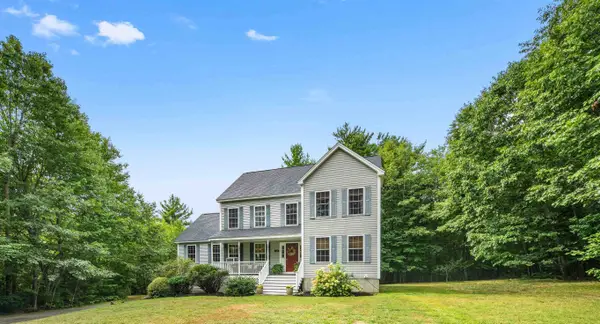 $630,000Coming Soon3 beds 3 baths3,072 sq. ft.
163 Winkley Farm Lane, Rochester, NH 03867
MLS# 5108301Listed by: KW COASTAL AND LAKES & MOUNTAINS REALTY - Coming Soon
 $114,900Coming Soon1 beds 1 baths296 sq. ft.
11 Paugus Circle, Rochester, NH 03867
MLS# 5108363Listed by: BHHS VERANI SEACOAST - Coming Soon
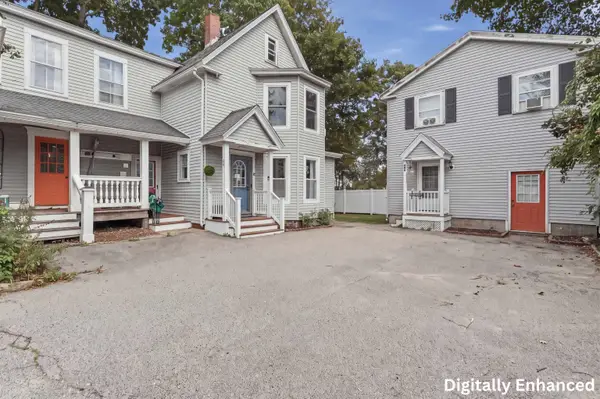 $324,900Coming Soon3 beds 2 baths1,144 sq. ft.
74 Charles Street #2, Rochester, NH 03867
MLS# 5107911Listed by: LAMACCHIA REALTY, INC. - New
 $485,000Active3 beds 2 baths1,288 sq. ft.
562 Pickering Road, Rochester, NH 03867
MLS# 5108103Listed by: TIM DUNHAM REALTY - New
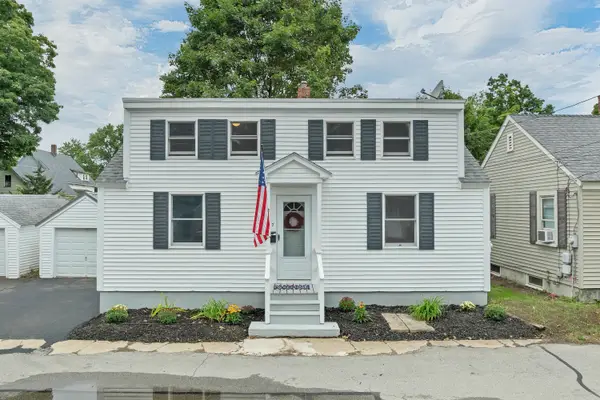 $300,000Active3 beds 1 baths1,394 sq. ft.
7 Sarah Court, Rochester, NH 03867
MLS# 1679162Listed by: KELLER WILLIAMS COASTAL AND LAKES & MOUNTAINS REALTY - New
 $359,900Active2 beds 2 baths1,204 sq. ft.
27 Fownes Mill Court #17, Rochester, NH 03867
MLS# 5108064Listed by: KW COASTAL AND LAKES & MOUNTAINS REALTY/DOVER - New
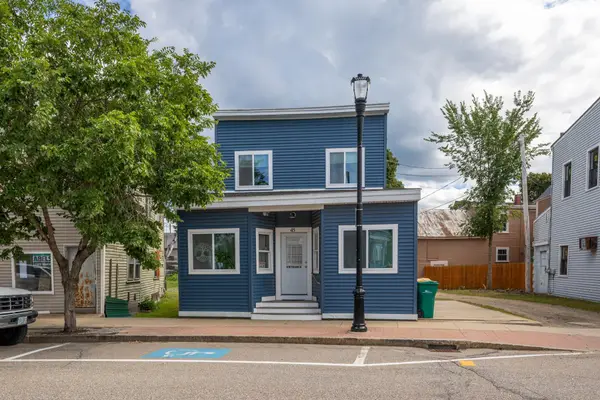 $399,999Active2 beds -- baths1,635 sq. ft.
45 Hanson Street, Rochester, NH 03867
MLS# 5107768Listed by: KW COASTAL AND LAKES & MOUNTAINS REALTY - New
 $410,000Active-- beds 3 baths1,840 sq. ft.
17-19 Upham Street, Rochester, NH 03867
MLS# 5107648Listed by: PORTSIDE REAL ESTATE GROUP - New
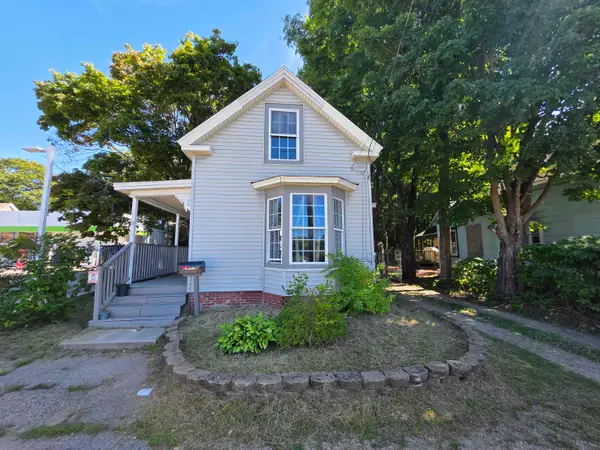 $319,999Active3 beds 1 baths1,149 sq. ft.
8 Highland Street, Rochester, NH 03868
MLS# 5107593Listed by: SNOWDON REALTY LLC


Protect your home and budget from life's surprises with an Assurant Home Warranty, backed by a partner that supports you through every step of homeownership. Explore Plans.
© 2023 - 2026 ERA Franchise Systems LLC. All rights reserved. ERA Franchise Systems LLC fully supports the principles of the Fair Housing Act and the Equal Opportunity Act. ERA, ERA Real Estate powered, and their respective logos are registered service marks of ERA Franchise Systems LLC. Each office is independently owned and operated.