
426 Second Street #1, Rollinsford, NH 03869
Local realty services provided by:ERA Key Realty Services
426 Second Street #1,Rollinsford, NH 03869
$265,000
- 3 Beds
- 1 Baths
- - sq. ft.
- Condominium
- Sold
Listed by: melissa lesniak
Office: kw coastal and lakes & mountains realty603-610-8500
MLS#:5100655
Source:PrimeMLS
Sorry, we are unable to map this address
Price summary
- Price:$265,000
- Monthly HOA dues:$71.67
About this home
Welcome to 426 Second Street, Unit 1, comfortable living in the heart of Rollinsford. Experience the perfect combination of historic charm and modern convenience in this spacious first-floor condominium offering 1,018 square feet, 3 bedrooms, and 1 full bath. With high ceilings, beautiful hardwood floors, and an abundance of cabinetry, this home feels bright, open, and designed for everyday living. The thoughtfully designed floor plan includes a dedicated in-unit laundry room for added convenience, while the basement provides a secure doghouse entrance with individual locked storage units, giving you plenty of extra space for seasonal items, bicycles, or outdoor gear. Outside, enjoy the convenience of two dedicated parking spaces and a location that's hard to beat. Stroll to charming downtown Rollinsford to enjoy local restaurants, shops, and community events, or take advantage of the home's close proximity to Dover and the Maine border for an easy commute and endless recreation opportunities. Whether you're a first-time homebuyer, looking to simplify with low-maintenance living, or searching for an investment in one of the Seacoast's most desirable communities, this home offers exceptional value, comfort, and location. Move right in and enjoy all that Rollinsford has to offer from this welcoming and well-maintained condominium. Welcome Home!...
Contact an agent
Home facts
- Year built:1900
- Listing ID #:5100655
- Added:48 day(s) ago
- Updated:September 07, 2026 at 06:24 AM
Rooms and interior
- Bedrooms:3
- Total bathrooms:1
- Full bathrooms:1
- Rooms Total:5
- Flooring:Carpet, Hardwood, Vinyl
- Kitchen Description:Dishwasher, Refrigerator
- Basement Description:Concrete, Storage Space, Unfinished, Walk-up
Heating and cooling
- Heating:Hot Water
Structure and exterior
- Roof:Asphalt Shingle
- Year built:1900
- Levels:1 Story
Schools
- High school:Marshwood High School
- Middle school:Marshwood Middle School
- Elementary school:Rollinsford Grade School
Utilities
- Sewer:Public Available
Finances and disclosures
- Price:$265,000
- Tax amount:$3,734 (2026)
Features and amenities
- Appliances:Refrigerator
- Amenities:Circuit Breaker(s)
Parking
- Parking description:Paved Driveway
 Copyright 2026 Prime MLS, Inc. All rights reserved. This information is deemed reliable, but not guaranteed. The data relating to real estate displayed on this Site comes in part from the IDX Program of Prime MLS. The information being provided is for consumers’ personal, noncommercial use and may not be used for any purpose other than to identify prospective properties consumers may be interested in purchasing. Data last updated September 7, 2026
New listings near 426 Second Street #1
- Open Mon, 2 to 4pmNew
 $599,900Active8 beds -- baths2,520 sq. ft.
9 Franklin Street, Rollinsford, NH 03869
MLS# 5107976Listed by: SAMONAS REALTY, LLC  $415,000Active2 beds 2 baths1,564 sq. ft.
7C Gagnon Hill Road, Rollinsford, NH 03869
MLS# 5105433Listed by: KW COASTAL AND LAKES & MOUNTAINS REALTY $399,999Pending3 beds 2 baths1,276 sq. ft.
32 Rollins Road, Rollinsford, NH 03869
MLS# 5100236Listed by: BHHS VERANI BRADFORD $575,000Active4 beds 2 baths3,000 sq. ft.
1 Heritage Drive, Rollinsford, NH 03869
MLS# 5097641Listed by: COLDWELL BANKER - PEGGY CARTER TEAM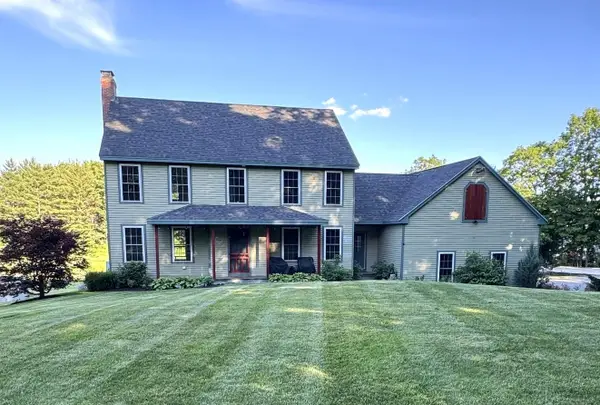 $940,000Active4 beds 3 baths2,414 sq. ft.
8 Old Mill Lane, Rollinsford, NH 03869
MLS# 5096739Listed by: GREAT ISLAND REALTY LLC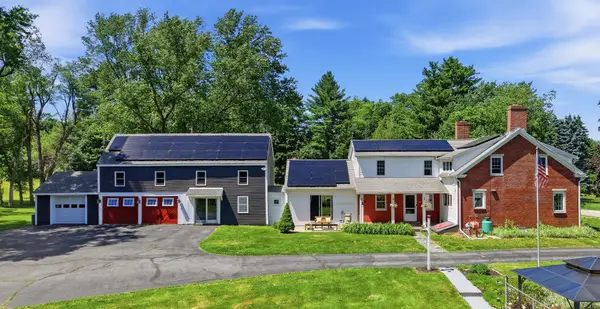 $999,000Active5 beds 3 baths4,612 sq. ft.
131 Clement Road, Rollinsford, NH 03869
MLS# 5095628Listed by: REALTY ONE GROUP NEXT LEVEL - NASHUA


Protect your home and budget from life's surprises with an Assurant Home Warranty, backed by a partner that supports you through every step of homeownership. Explore Plans.
© 2023 - 2026 ERA Franchise Systems LLC. All rights reserved. ERA Franchise Systems LLC fully supports the principles of the Fair Housing Act and the Equal Opportunity Act. ERA, ERA Real Estate powered, and their respective logos are registered service marks of ERA Franchise Systems LLC. Each office is independently owned and operated.