
306 Stinson Lake Road, Rumney, NH 03266
Local realty services provided by:ERA Key Realty Services
306 Stinson Lake Road,Rumney, NH 03266
$359,000
- 2 Beds
- 1 Baths
- 1,408 sq. ft.
- Single family
- Active
Listed by: melissa andersonPhone: 603-520-4783
Office: exp realty888-398-7062
MLS#:5098640
Source:PrimeMLS
Price summary
- Price:$359,000
- Price per sq. ft.:$127.49
About this home
This lovely ranch sits right in the heart of Rumney. It has everything you need, 2 bedrooms (was built as a 3 bed) perfect size kitchen, cozy living room with a brick hearth and hook up for a pellet stove or may be used for a wood stove with the right connection. There is a great porch where you can sit and relax to the sound of Stinson Brook and a deck at the end of the house. There is a walk out basement, a shed to store your lawn equipment and also a small run in barn for animals. Direct frontage on the bubbling fast moving Stinson Brook with a natural swimming hole directly from your property. Picture evenings with a campfire near the beautiful brook. This property is close to skiing, hiking, shopping, restaurants, Stinson Lake and Plymouth State College. Come and take a look! Subject to seller finding suitable housing.
Contact an agent
Home facts
- Year built:1974
- Listing ID #:5098640
- Added:90 day(s) ago
- Updated:October 06, 2026 at 10:36 AM
Rooms and interior
- Bedrooms:2
- Total bathrooms:1
- Full bathrooms:1
- Rooms Total:7
- Flooring:Carpet, Laminate, Wood
- Kitchen Description:Refrigerator
- Basement Description:Concrete, Walk-up, Walkout
- Living area:1,408 sq. ft.
Heating and cooling
- Heating:Baseboard, Forced Air, Oil
Structure and exterior
- Roof:Metal
- Year built:1974
- Building area:1,408 sq. ft.
- Lot area:1.6 Acres
- Levels:1 Story
Schools
- High school:Plymouth Regional High School
- Middle school:Russell Elementary School
- Elementary school:Russell Elementary School
Utilities
- Sewer:Concrete, Private, Septic
Finances and disclosures
- Price:$359,000
- Price per sq. ft.:$127.49
- Tax amount:$4,046 (2025)
Features and amenities
- Appliances:Refrigerator
- Amenities:Circuit Breaker(s)
Parking
- Parking description:Gravel Driveway
 Copyright 2026 Prime MLS, Inc. All rights reserved. This information is deemed reliable, but not guaranteed. The data relating to real estate displayed on this Site comes in part from the IDX Program of Prime MLS. The information being provided is for consumers’ personal, noncommercial use and may not be used for any purpose other than to identify prospective properties consumers may be interested in purchasing. Data last updated October 6, 2026
New listings near 306 Stinson Lake Road
- New
 $120,000Active1.24 Acres
15-12-10-13 Jacob Hall Farm Road, Rumney, NH 03266
MLS# 5111986Listed by: KW COASTAL AND LAKES & MOUNTAINS REALTY/MEREDITH 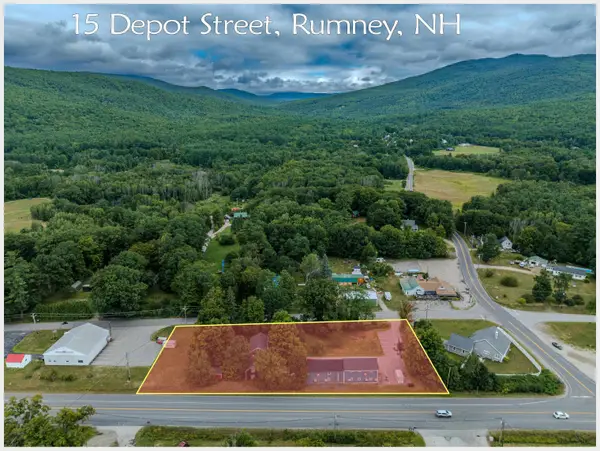 $485,000Active3 beds 3 baths5,564 sq. ft.
15 Depot Street, Rumney, NH 03266
MLS# 5108294Listed by: BADGER PEABODY & SMITH REALTY/PLYMOUTH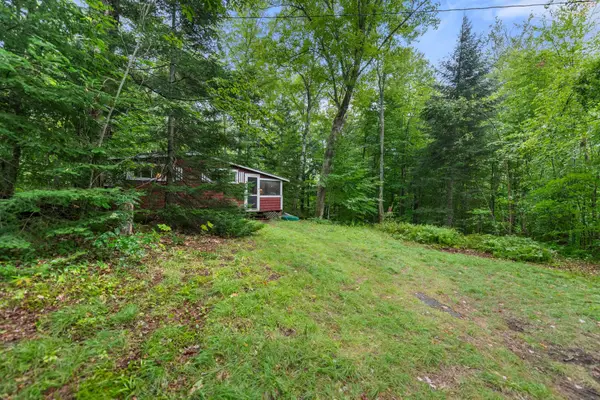 $179,000Pending1 beds 1 baths599 sq. ft.
1662 Stinson Lake Road, Rumney, NH 03266
MLS# 5105965Listed by: OLD MILL PROPERTIES REALTORS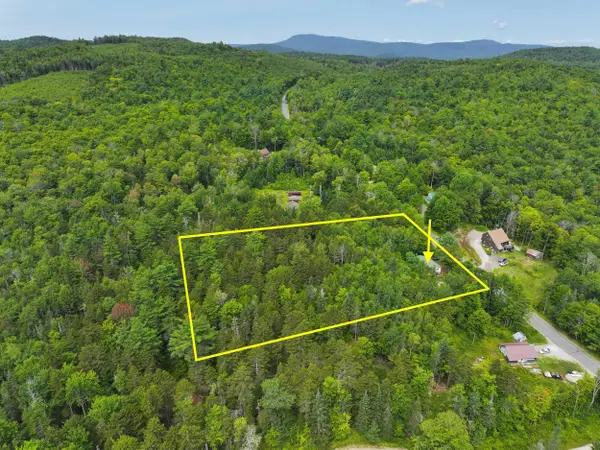 $294,000Active4 beds 2 baths1,968 sq. ft.
1199 N. Groton Road, Rumney, NH 03266
MLS# 5105486Listed by: BHAILE REALTY $59,900Active0.48 Acres
90 Stone Hill Road, Rumney, NH 03266
MLS# 5099812Listed by: EXP REALTY $285,000Active3 beds 2 baths1,344 sq. ft.
104 Tabernacle Street, Rumney, NH 03266
MLS# 5099398Listed by: KW COASTAL AND LAKES & MOUNTAINS REALTY/MEREDITH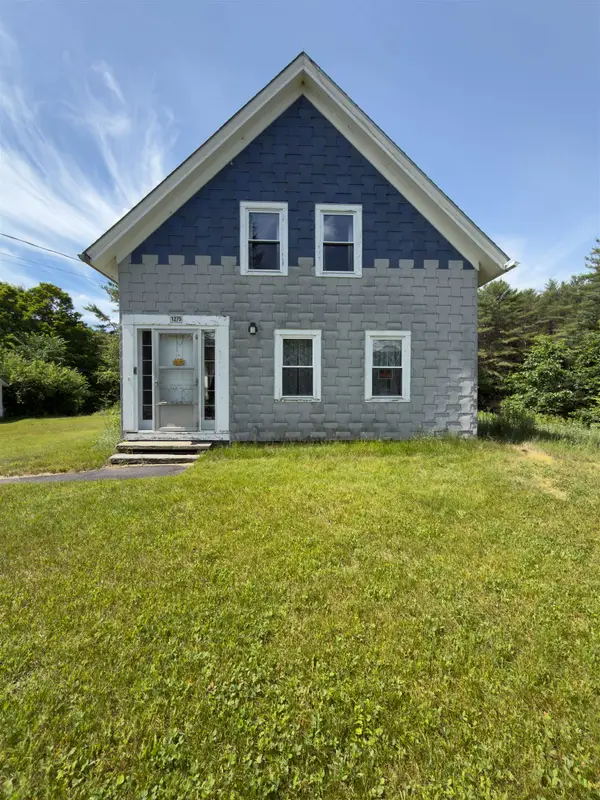 $405,000Active4 beds 2 baths1,992 sq. ft.
1275 Old Route 25 Road, Rumney, NH 03266
MLS# 5098062Listed by: KW COASTAL AND LAKES & MOUNTAINS REALTY/MEREDITH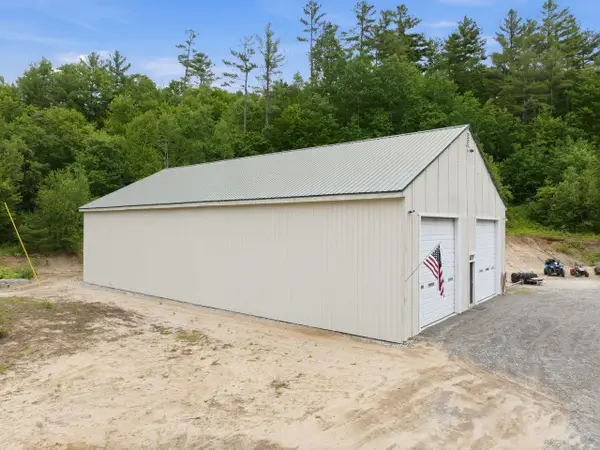 $550,000Active1 beds 2 baths3,971 sq. ft.
119 Dorchester Road, Rumney, NH 03266
MLS# 5096544Listed by: COLDWELL BANKER REALTY CENTER HARBOR NH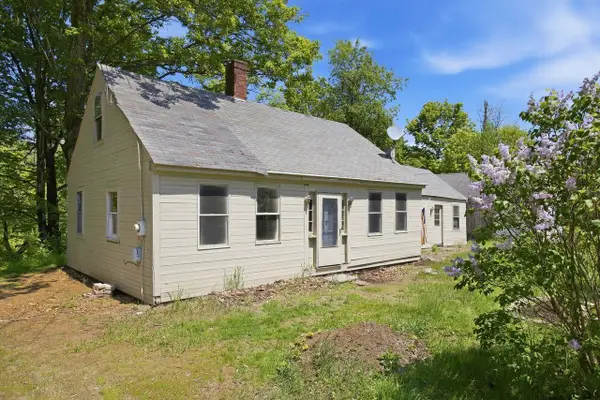 $150,000Active3 beds 1 baths1,440 sq. ft.
307 School Street, Rumney, NH 03266
MLS# 5092649Listed by: COLDWELL BANKER REALTY CENTER HARBOR NH


Protect your home and budget from life's surprises with an Assurant Home Warranty, backed by a partner that supports you through every step of homeownership. Explore Plans.
© 2023 - 2026 ERA Franchise Systems LLC. All rights reserved. ERA Franchise Systems LLC fully supports the principles of the Fair Housing Act and the Equal Opportunity Act. ERA, ERA Real Estate powered, and their respective logos are registered service marks of ERA Franchise Systems LLC. Each office is independently owned and operated.