
21 Triton Drive, Rye, NH 03870
Local realty services provided by:ERA Key Realty Services
21 Triton Drive,Rye, NH 03870
$875,000
- 4 Beds
- 2 Baths
- - sq. ft.
- Single family
- Sold
Listed by: diane darling
Office: gibson sotheby's international realty603-803-3730
MLS#:5089895
Source:PrimeMLS
Sorry, we are unable to map this address
Price summary
- Price:$875,000
About this home
Great opportunity to live in one of Rye's most desirable neighborhoods! A 5 minute walk to Wallis Sands Beach! Quick close possible! Open concept on first level with combo kitchen/living space. Beautiful, wide pine floors, pine cabinets, huge, walk in pantry and large deck off the front of the living area with partial ocean view. Two bedrooms on this level, 1 full bath, and another large deck off the back of this level with extra wide staircase to the back yard. Two good size bedrooms and a 3/4 bath on the second level. And a large, finished room in lower level with a separate entrance (poss. ADU w/town approval). Beautiful yard, plenty of annuals and a great corner lot. Quiet, Fairhill neighborhood but just a 5 min. walk to the beach. Close to downtown Portsmouth, shopping, golf, state parks, and fabulous restaurants! Come enjoy all that our beautiful NH Seacoast has to offer! PLEASE DO NOT GO ON PROPERTY WITHOUT AN APPOINTMENT!
Contact an agent
Home facts
- Year built:1950
- Listing ID #:5089895
- Added:109 day(s) ago
- Updated:September 07, 2026 at 06:24 AM
Rooms and interior
- Bedrooms:4
- Total bathrooms:2
- Full bathrooms:1
- Rooms Total:7
- Flooring:Carpet, Softwood, Tile, Vinyl, Vinyl Plank
- Kitchen Description:Dishwasher, Refrigerator
- Basement Description:Concrete Floor, Daylight, Exterior Access, Interior Access, Partially Finished, Storage Space, Walkout
Heating and cooling
- Heating:Electric
Structure and exterior
- Roof:Asphalt Shingle
- Year built:1950
- Levels:1 3/4 Story
Utilities
- Sewer:Private
Finances and disclosures
- Price:$875,000
- Tax amount:$7,100 (2025)
Features and amenities
- Appliances:Refrigerator
Parking
- Parking description:Gravel Driveway
 Copyright 2026 Prime MLS, Inc. All rights reserved. This information is deemed reliable, but not guaranteed. The data relating to real estate displayed on this Site comes in part from the IDX Program of Prime MLS. The information being provided is for consumers’ personal, noncommercial use and may not be used for any purpose other than to identify prospective properties consumers may be interested in purchasing. Data last updated September 7, 2026
New listings near 21 Triton Drive
- Coming Soon
 $2,495,000Coming Soon3 beds 3 baths4,259 sq. ft.
21 Garland Road, Rye, NH 03870
MLS# 5108204Listed by: CAREY GIAMPA, LLC/PORTSMOUTH - Coming Soon
 $1,729,000Coming Soon4 beds 2 baths3,458 sq. ft.
281 Wallis Road, Rye, NH 03870
MLS# 5108153Listed by: SAMONAS REALTY, LLC - Coming Soon
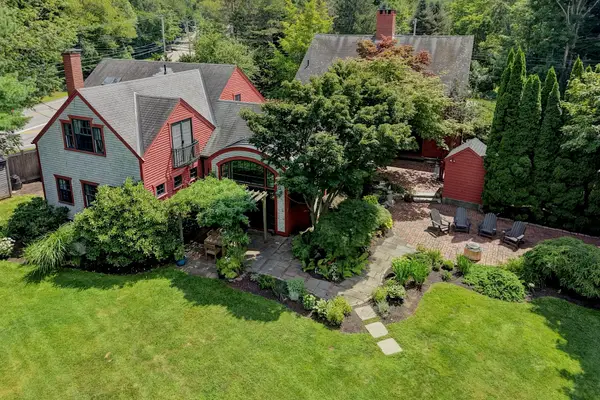 $2,495,000Coming Soon5 beds 5 baths5,203 sq. ft.
5 Grove Road, Rye, NH 03870
MLS# 5107306Listed by: TATE & FOSS SOTHEBY'S INTERNATIONAL RLTY - New
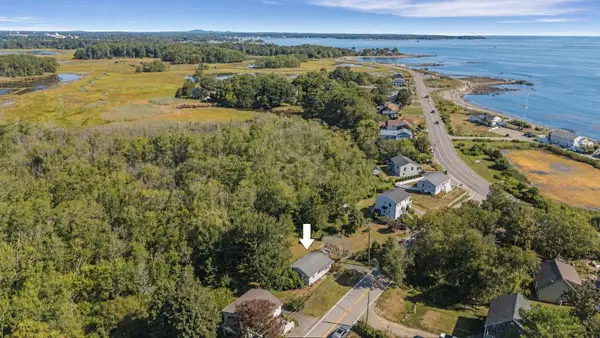 $719,900Active1 beds 1 baths600 sq. ft.
11 Parsons Road, Rye, NH 03870
MLS# 5107358Listed by: CAREY GIAMPA, LLC/RYE - New
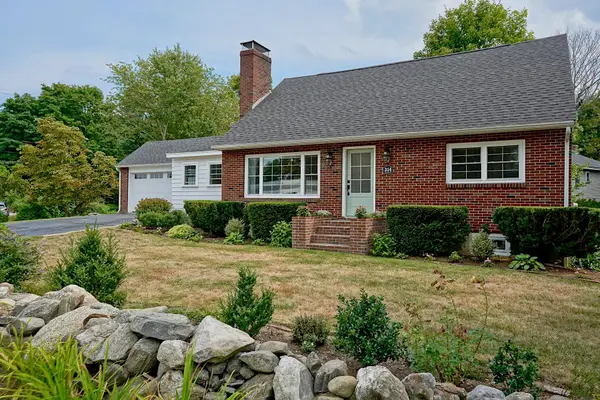 $1,125,000Active4 beds 2 baths1,894 sq. ft.
354 Wallis Road, Rye, NH 03870
MLS# 5107235Listed by: TATE & FOSS SOTHEBY'S INTERNATIONAL RLTY 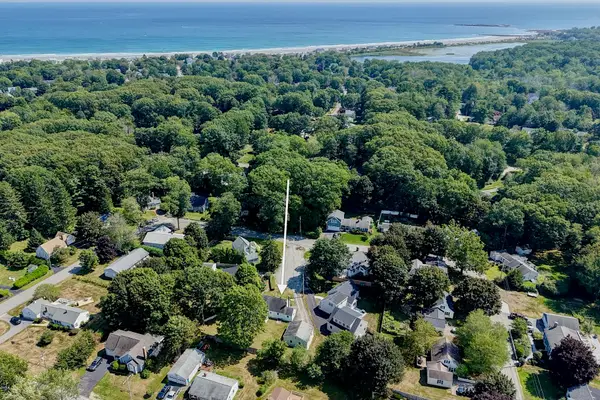 $1,200,000Active0.32 Acres
3 Douglas Circle, Rye, NH 03870
MLS# 5106686Listed by: TATE & FOSS SOTHEBY'S INTERNATIONAL RLTY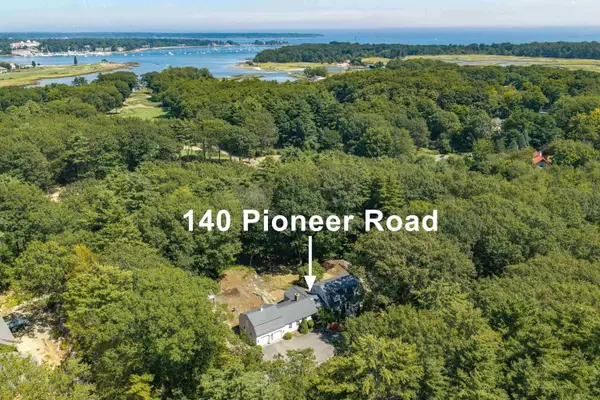 $1,549,000Active5 beds 3 baths2,638 sq. ft.
140 Pioneer Road, Rye, NH 03870
MLS# 5106063Listed by: GREAT ISLAND REALTY LLC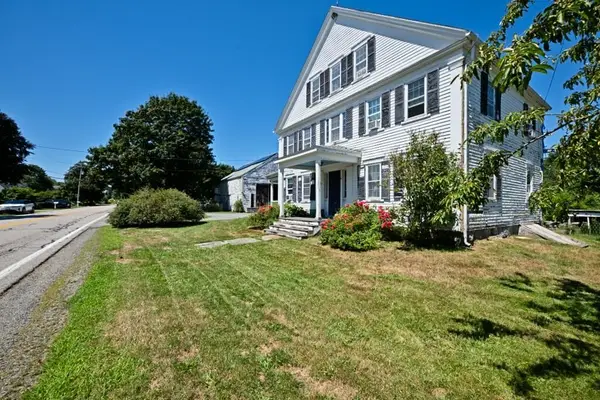 $1,500,000Active5 beds 2 baths3,125 sq. ft.
175 Washington Road, Rye, NH 03870
MLS# 5104059Listed by: ENGEL & VOLKERS PORTSMOUTH $1,465,000Active3 beds 3 baths2,176 sq. ft.
475 Sagamore Road, Rye, NH 03870
MLS# 5103746Listed by: THE ALAND REALTY GROUP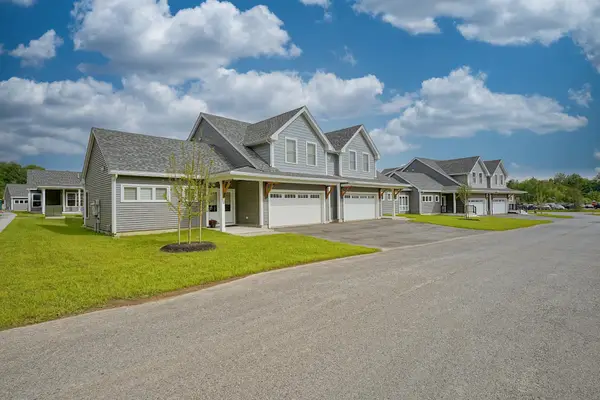 $1,015,000Active3 beds 3 baths2,080 sq. ft.
11 Kasnet Drive, Rye, NH 03870
MLS# 5102860Listed by: TATE & FOSS SOTHEBY'S INTERNATIONAL RLTY


Protect your home and budget from life's surprises with an Assurant Home Warranty, backed by a partner that supports you through every step of homeownership. Explore Plans.
© 2023 - 2026 ERA Franchise Systems LLC. All rights reserved. ERA Franchise Systems LLC fully supports the principles of the Fair Housing Act and the Equal Opportunity Act. ERA, ERA Real Estate powered, and their respective logos are registered service marks of ERA Franchise Systems LLC. Each office is independently owned and operated.