
1 Moutain Ave, Salem, NH 03079
Local realty services provided by:ERA Key Realty Services
1 Moutain Ave,Salem, NH 03079
$375,000
- 2 Beds
- 1 Baths
- 620 sq. ft.
- Single family
- Active
Upcoming open houses
- Wed, Nov 1112:30 pm - 02:00 pm
Listed by: the carroll group, meredith caci mondejar
Office: re/max partners
MLS#:73600730
Source:MLSPIN
Price summary
- Price:$375,000
- Price per sq. ft.:$604.84
About this home
OPEN WED 11/11 12:30 - 2PM - Enjoy beautiful water views and the best of nature at this Shadow Lake property! Abutting Salem Town Forest and conservation land, this home offers a peaceful setting with water access to Shadow Lake. Inside, you’ll find gleaming hardwood floors and numerous recent improvements, including a new Navien combination boiler and on-demand hot water system, water filtration system, updated plumbing and electrical fixtures. Home is well cared for and has quality upgrades. Additional features include Pella and Andersen windows, an Andersen slider, a new fence, and a new built in microwave. The full walkout basement offers excellent space for a workshop, hobbies or additional storage. With a fenced yard, beautiful water views, and nature right outside your door, this property offers a wonderful opportunity to enjoy lake-area living while still being close to everything Salem has to offer!
Contact an agent
Home facts
- Year built:1923
- Subdivision & Development:Shadow Lake
- Listing ID #:73600730
- Updated:November 11, 2026 at 02:58 AM
Rooms and interior
- Bedrooms:2
- Total bathrooms:1
- Full bathrooms:1
- Rooms Total:5
- Flooring:Hardwood
- Dining Description:Deck - Exterior, Laminate
- Kitchen Description:Flooring - Laminate, Microwave, Range, Refrigerator
- Basement Description:Concrete, Full, Unfinished, Walk-Out Access
- Living area:620 sq. ft.
Heating and cooling
- Heating:Baseboard, Central, Propane
Structure and exterior
- Roof:Shingle
- Year built:1923
- Building area:620 sq. ft.
- Lot area:0.24 Acres
- Architectural Style:Ranch
- Construction Materials:Frame
- Exterior Features:Porch, Storage
- Foundation Description:Stone
Utilities
- Water:Private
- Sewer:Private Sewer
Finances and disclosures
- Price:$375,000
- Price per sq. ft.:$604.84
- Tax amount:$4,900 (2026)
Features and amenities
- Appliances:Dryer, Microwave, Range, Refrigerator, Washer
- Laundry features:Dryer, Electric Dryer Hookup, Washer, Washer Hookup
Parking
- Total parking spaces:4
- Parking description:Off Street
New listings near 1 Moutain Ave
- Coming SoonOpen Sat, 10am to 12pm
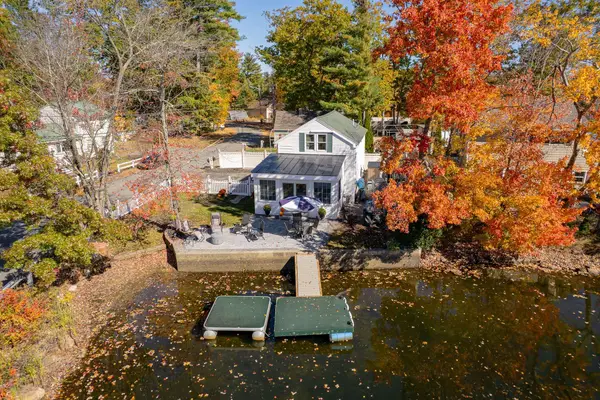 $649,900Coming Soon2 beds 1 baths1,120 sq. ft.
239 Shore Drive, Salem, NH 03079
MLS# 5117244Listed by: RE/MAX SYNERGY
- Coming SoonOpen Sat, 12 to 2pm
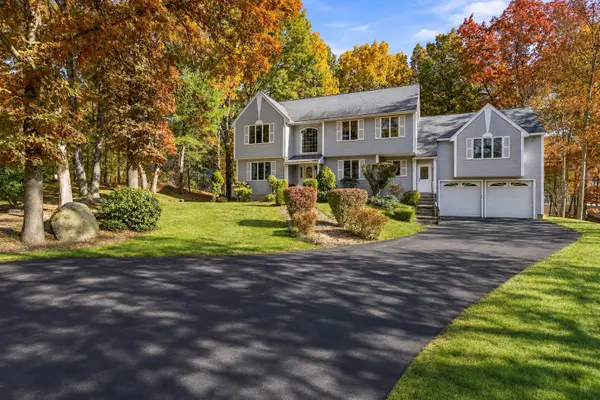 $1,079,000Coming Soon3 beds 3 baths4,699 sq. ft.
7 Bounty Court, Salem, NH 03079
MLS# 5116609Listed by: JILL & CO. REALTY GROUP - REAL BROKER NH, LLC - New
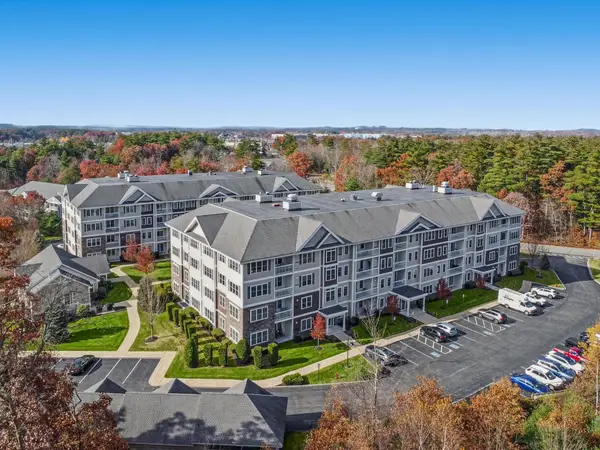 $599,900Active2 beds 2 baths1,652 sq. ft.
12 Braemoor Woods Road #110, Salem, NH 03079
MLS# 5117457Listed by: CENTURY 21 MCLENNAN & CO - New
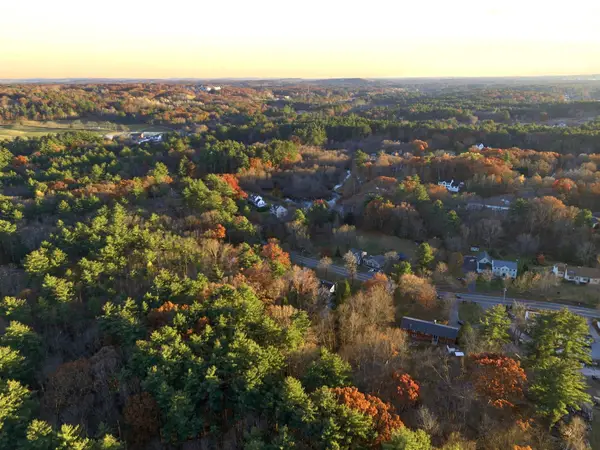 Listed by ERA$200,000Active2.62 Acres
28 Haverhill Road, Salem, NH 03079
MLS# 5117443Listed by: ERA KEY REALTY SERVICES - Open Sat, 11am to 1pmNew
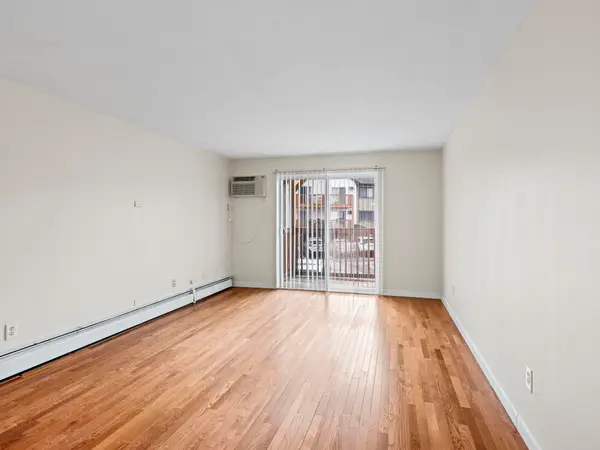 $279,000Active2 beds 1 baths916 sq. ft.
5 Lancelot Court #13, Salem, NH 03079
MLS# 5117401Listed by: KW COASTAL AND LAKES & MOUNTAINS REALTY  $549,900Active2 beds 2 baths1,201 sq. ft.
382 Main Street #207, Salem, NH 03079
MLS# 5115228Listed by: BHHS VERANI NASHUA- New
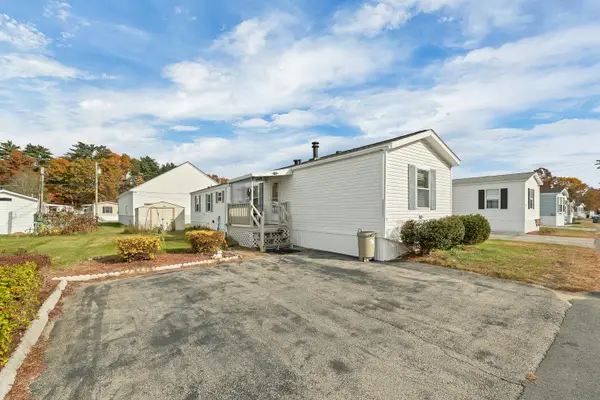 $200,000Active2 beds 2 baths924 sq. ft.
59 Caddy Drive, Salem, NH 03079
MLS# 5116846Listed by: KW COASTAL AND LAKES & MOUNTAINS REALTY/ROCHESTER - New
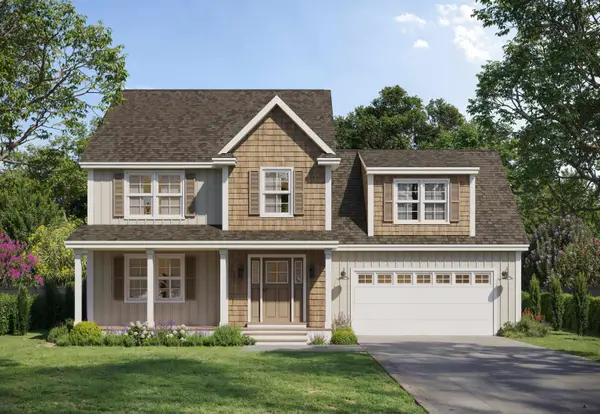 $895,000Active4 beds 3 baths2,042 sq. ft.
1 Bernice Avenue, Salem, NH 03079
MLS# 5116699Listed by: EXP REALTY - New
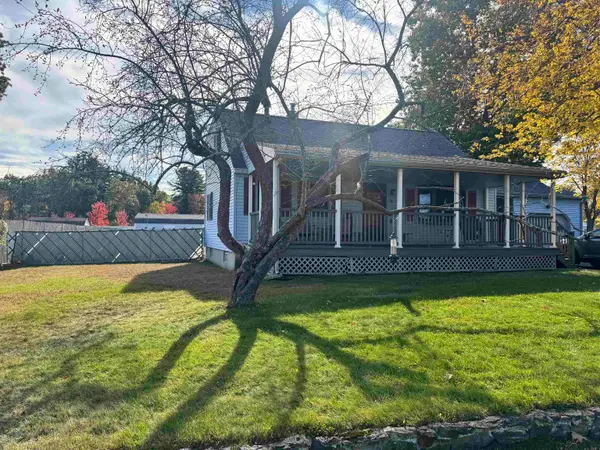 $559,000Active4 beds 2 baths1,649 sq. ft.
3 Johnson Avenue, Salem, NH 03079
MLS# 5116433Listed by: LAER REALTY PARTNERS/GOFFSTOWN


Protect your home and budget from life's surprises with an Assurant Home Warranty, backed by a partner that supports you through every step of homeownership. Explore Plans.
© 2023 - 2026 ERA Franchise Systems LLC. All rights reserved. ERA Franchise Systems LLC fully supports the principles of the Fair Housing Act and the Equal Opportunity Act. ERA, ERA Real Estate powered, and their respective logos are registered service marks of ERA Franchise Systems LLC. Each office is independently owned and operated.