
13 Dyer Avenue, Salem, NH 03079
Local realty services provided by:ERA Key Realty Services
13 Dyer Avenue,Salem, NH 03079
$549,900
- 3 Beds
- 2 Baths
- 1,882 sq. ft.
- Single family
- Active
Listed by: chau kelley
Office: re/max area real estate network ltd603-626-5000
MLS#:5117076
Source:PrimeMLS
Price summary
- Price:$549,900
- Price per sq. ft.:$222.63
About this home
WELCOME HOME! Beautifully maintained home featuring 3 bedrooms, 2 bathrooms, a one-car garage, and hardwood floors throughout the upper level. Enjoy the spacious living room and dining room, along with a kitchen perfect for gathering with family and friends during holidays and special occasions. The finished walk-out basement, complete with a 3/4 bath, offers excellent additional living space and endless possibilities! Create a comfortable entertainment room, home office, or private guest area. Natural sunlight fills the home, creating a bright and inviting atmosphere. Step outside and enjoy your own private retreat! Relax on the deck overlooking the spacious side and backyard, perfect for entertaining, gardening, or simply enjoying the outdoors. Additional conveniences include public water and public sewer, plus a whole-house Vivint security system for added peace of mind. Ideally located just minutes from Route 93, Tuscan Village, shopping, and dining. Nothing left to do but move in and enjoy! Don't miss this wonderful opportunity to make this house your home!...
Contact an agent
Home facts
- Year built:1970
- Listing ID #:5117076
- Added:4 day(s) ago
- Updated:November 10, 2026 at 09:40 PM
Rooms and interior
- Bedrooms:3
- Total bathrooms:2
- Full bathrooms:1
- Rooms Total:9
- Flooring:Ceramic Tile, Hardwood
- Kitchen Description:Dishwasher, Refrigerator
- Basement Description:Concrete, Concrete Floor, Daylight, Exterior Access, Finished, Full, Sump Pump, Walkout
- Living area:1,882 sq. ft.
Heating and cooling
- Heating:Baseboard, Hot Water, In Floor, Multi Zone, Oil
Structure and exterior
- Year built:1970
- Building area:1,882 sq. ft.
- Lot area:0.28 Acres
- Levels:1 Story
Schools
- High school:Salem High School
- Middle school:Woodbury School
- Elementary school:William E Lancaster School
Utilities
- Sewer:Public Available
Finances and disclosures
- Price:$549,900
- Price per sq. ft.:$222.63
- Tax amount:$7,149 (2026)
Features and amenities
- Appliances:Exhaust Fan, Refrigerator
- Amenities:Circuit Breaker(s)
Parking
- Parking description:Paved Driveway
- Garage spaces:1
 Copyright 2026 Prime MLS, Inc. All rights reserved. This information is deemed reliable, but not guaranteed. The data relating to real estate displayed on this Site comes in part from the IDX Program of Prime MLS. The information being provided is for consumers’ personal, noncommercial use and may not be used for any purpose other than to identify prospective properties consumers may be interested in purchasing. Data last updated November 10, 2026
New listings near 13 Dyer Avenue
- Coming SoonOpen Sat, 10am to 12pm
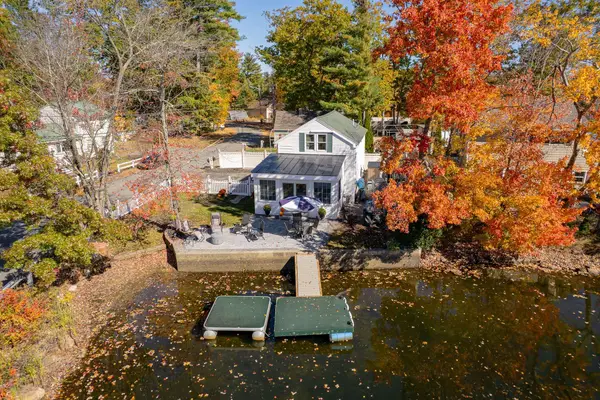 $649,900Coming Soon2 beds 1 baths1,120 sq. ft.
239 Shore Drive, Salem, NH 03079
MLS# 5117244Listed by: RE/MAX SYNERGY - Coming SoonOpen Sat, 12 to 2pm
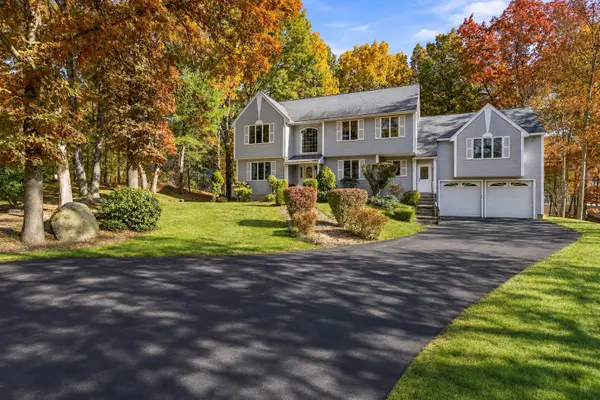 $1,079,000Coming Soon3 beds 3 baths4,699 sq. ft.
7 Bounty Court, Salem, NH 03079
MLS# 5116609Listed by: JILL & CO. REALTY GROUP - REAL BROKER NH, LLC - Open Sat, 11am to 1pmNew
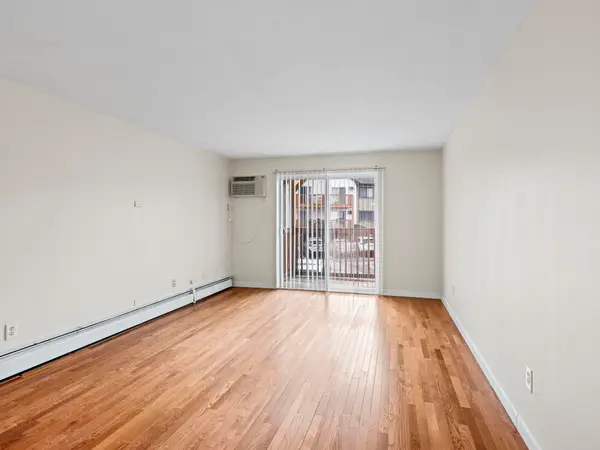 $279,000Active2 beds 1 baths916 sq. ft.
5 Lancelot Court #13, Salem, NH 03079
MLS# 5117401Listed by: KW COASTAL AND LAKES & MOUNTAINS REALTY  $549,900Active2 beds 2 baths1,201 sq. ft.
382 Main Street #207, Salem, NH 03079
MLS# 5115228Listed by: BHHS VERANI NASHUA- New
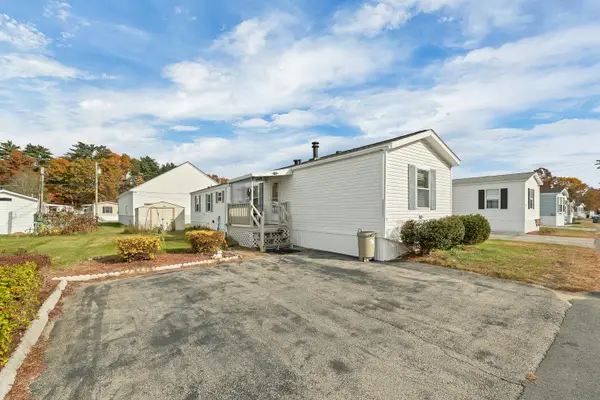 $200,000Active2 beds 2 baths924 sq. ft.
59 Caddy Drive, Salem, NH 03079
MLS# 5116846Listed by: KW COASTAL AND LAKES & MOUNTAINS REALTY/ROCHESTER - New
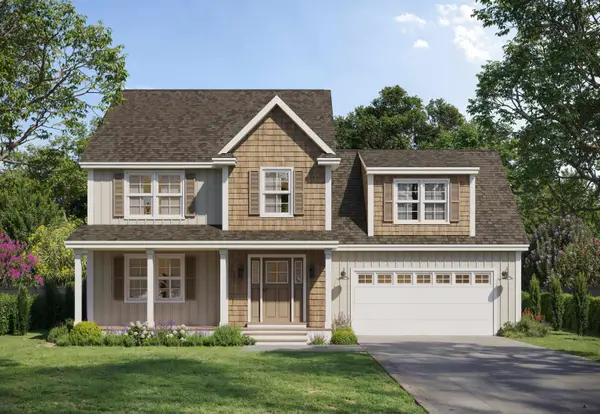 $895,000Active4 beds 3 baths2,042 sq. ft.
1 Bernice Avenue, Salem, NH 03079
MLS# 5116699Listed by: EXP REALTY - New
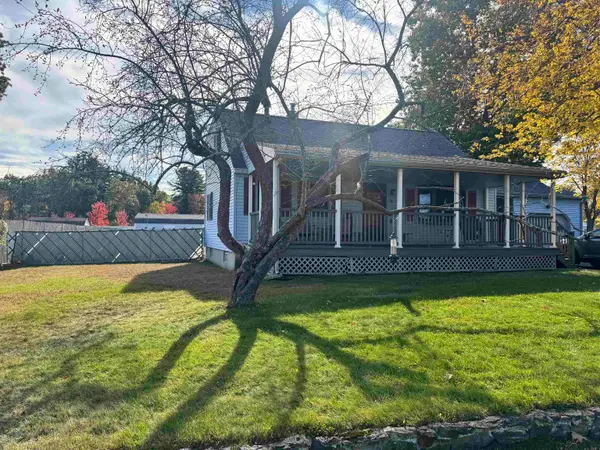 $559,000Active4 beds 2 baths1,649 sq. ft.
3 Johnson Avenue, Salem, NH 03079
MLS# 5116433Listed by: LAER REALTY PARTNERS/GOFFSTOWN - New
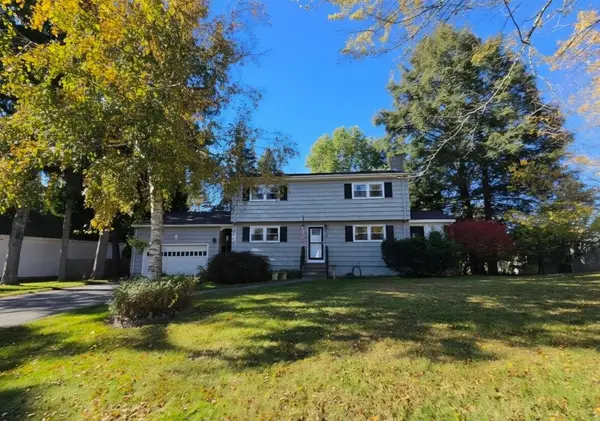 $660,000Active4 beds 2 baths1,908 sq. ft.
43 N Policy Street, Salem, NH 03079
MLS# 5116456Listed by: NH REALTY GROUP OF NEW ENGLAND, LLC - New
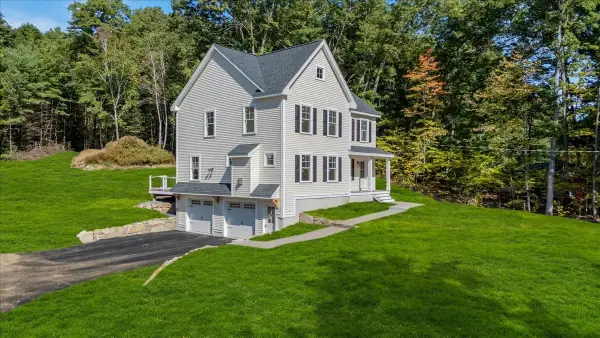 $899,000Active3 beds 3 baths2,076 sq. ft.
189 No. Main #Street, Salem, NH 03079
MLS# 73597095Listed by: A E Gidley Real Estate LLC 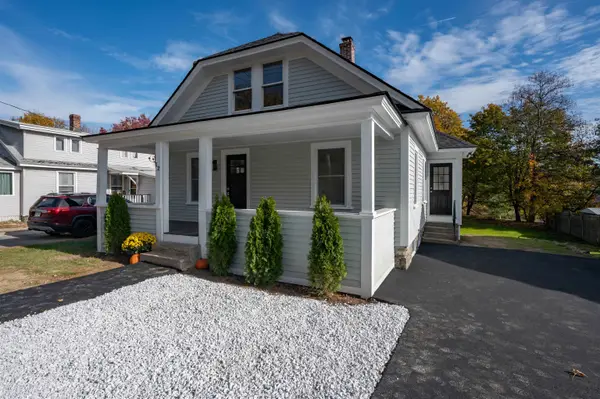 $454,900Active3 beds 1 baths1,147 sq. ft.
12 Millville Street, Salem, NH 03079
MLS# 5116369Listed by: OWNERENTRY.COM


Protect your home and budget from life's surprises with an Assurant Home Warranty, backed by a partner that supports you through every step of homeownership. Explore Plans.
© 2023 - 2026 ERA Franchise Systems LLC. All rights reserved. ERA Franchise Systems LLC fully supports the principles of the Fair Housing Act and the Equal Opportunity Act. ERA, ERA Real Estate powered, and their respective logos are registered service marks of ERA Franchise Systems LLC. Each office is independently owned and operated.