
21 Crestwood Circle, Salem, NH 03079
Local realty services provided by:ERA Key Realty Services
21 Crestwood Circle,Salem, NH 03079
$775,000
- 3 Beds
- 6 Baths
- 2,832 sq. ft.
- Single family
- Active
Listed by: vanessa anamisis
Office: century 21 north east800-844-7653
MLS#:5115950
Source:PrimeMLS
Price summary
- Price:$775,000
- Price per sq. ft.:$273.66
About this home
Welcome to this wonderful single family home in sought-after Salem is just minutes from I93, Route 28, and the popular Salem Tuscan Village. Main Level: Features an eat-in kitchen with direct access to a new Trex deck, a spacious dining room with a large storage closet, a full shower bath, and a flexible bonus room ideal for a home office or playroom. Upper Level: Offers three freshly cleaned, carpeted bedrooms, a full bathroom, and a private primary suite complete with a walk-in closet and convenient in suite washer and dryer. Finished Lower Level: A true standout featuring a private bedroom, full bathroom, upgraded cabinets, tile flooring, laundry hookups, and both interior and private exterior walk-out access making multi-generational living or guest hosting seamless. Step outside to a fully fenced backyard backing up to peaceful woods for privacy. Enjoy summer days by the above ground pool. Incredible location paired with versatile living areas, schedule your showing today!
Contact an agent
Home facts
- Year built:1972
- Listing ID #:5115950
- Added:1 day(s) ago
- Updated:October 28, 2026 at 11:12 AM
Rooms and interior
- Bedrooms:3
- Total bathrooms:6
- Full bathrooms:3
- Rooms Total:8
- Flooring:Carpet, Ceramic Tile, Hardwood, Laminate, Vinyl
- Basement Description:Exterior Access, Finished, Full, Interior, Interior Access, Walkout
- Living area:2,832 sq. ft.
Heating and cooling
- Cooling:Mini Split
- Heating:Hot Water, Mini Split, Multi Zone, Oil
Structure and exterior
- Roof:Asphalt Shingle
- Year built:1972
- Building area:2,832 sq. ft.
- Lot area:0.31 Acres
- Levels:3 Story
Schools
- High school:Salem High School
- Middle school:Woodbury School
- Elementary school:Dr. Lewis F. Soule Elementary
Utilities
- Sewer:Public Available
Finances and disclosures
- Price:$775,000
- Price per sq. ft.:$273.66
- Tax amount:$8,141 (2025)
Parking
- Parking description:Paved Driveway
- Garage spaces:1
 Copyright 2026 Prime MLS, Inc. All rights reserved. This information is deemed reliable, but not guaranteed. The data relating to real estate displayed on this Site comes in part from the IDX Program of Prime MLS. The information being provided is for consumers’ personal, noncommercial use and may not be used for any purpose other than to identify prospective properties consumers may be interested in purchasing. Data last updated October 28, 2026
New listings near 21 Crestwood Circle
- Coming Soon
 $600,000Coming Soon3 beds 1 baths1,056 sq. ft.
27 Beverly Avenue, Salem, NH 03079
MLS# 5115318Listed by: KELLER WILLIAMS GATEWAY REALTY/SALEM - New
 $499,900Active2 beds 2 baths1,351 sq. ft.
5 Sally Sweets Way #245, Salem, NH 03079
MLS# 5115858Listed by: RE/MAX INNOVATIVE PROPERTIES - WINDHAM - New
 $399,900Active2 beds 2 baths1,900 sq. ft.
30 Dennison Avenue, Salem, NH 03079
MLS# 5115791Listed by: KW COASTAL AND LAKES & MOUNTAINS REALTY - New
 $375,000Active2.3 Acres
60 Brookdale Rd, Salem, NH 03079
MLS# 73594826Listed by: Coldwell Banker Realty - Salem - New
 $529,900Active3 beds 1 baths1,456 sq. ft.
79 School Street, Salem, NH 03079
MLS# 5115444Listed by: AMERICAN EAGLE REALTY 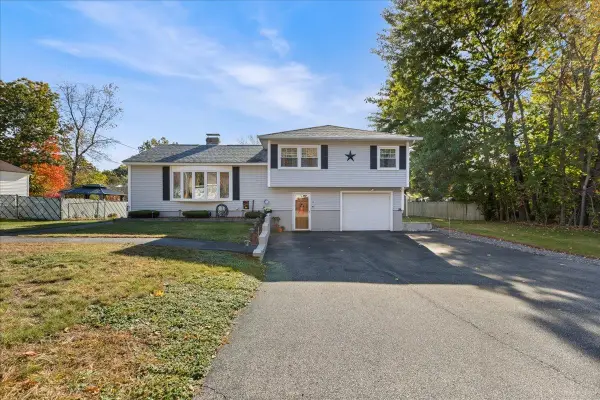 $525,000Pending3 beds 2 baths1,513 sq. ft.
8 Linda Street, Salem, NH 03079
MLS# 5115278Listed by: BHHS VERANI REALTY METHUEN- New
 $463,690Active1 beds 1 baths1,064 sq. ft.
382 Main Street #101, Salem, NH 03079
MLS# 5115225Listed by: BHHS VERANI NASHUA - New
 $549,900Active2 beds 2 baths1,255 sq. ft.
382 Main Street #206, Salem, NH 03079
MLS# 5115228Listed by: BHHS VERANI NASHUA - New
 $249,900Active2 beds 2 baths800 sq. ft.
75 South Policy Street #3, Salem, NH 03079
MLS# 5115056Listed by: REAL BROKER NH, LLC


Protect your home and budget from life's surprises with an Assurant Home Warranty, backed by a partner that supports you through every step of homeownership. Explore Plans.
© 2023 - 2026 ERA Franchise Systems LLC. All rights reserved. ERA Franchise Systems LLC fully supports the principles of the Fair Housing Act and the Equal Opportunity Act. ERA, ERA Real Estate powered, and their respective logos are registered service marks of ERA Franchise Systems LLC. Each office is independently owned and operated.