
15 Deer Run Drive, Sanbornton, NH 03269
Local realty services provided by:ERA Key Realty Services
15 Deer Run Drive,Sanbornton, NH 03269
$465,000
- 2 Beds
- 2 Baths
- - sq. ft.
- Single family
- Sold
Listed by: molly miller
Office: mountain side properties, llc.603-671-3163
MLS#:5097430
Source:PrimeMLS
Sorry, we are unable to map this address
Price summary
- Price:$465,000
- Monthly HOA dues:$8.33
About this home
The iconic Sanbornton Treehouse has been thoughtfully reimagined into a magical four-season retreat unlike anything else on the market. Privately set on a level 1.2-ac lot at the end of a private road within the Hermit Lake community, this enchanting property is just a short walk to the beach. The treehouse itself is a masterpiece--built to last with precision & structurally supported by an impressive steel substructure made to stand the test of time. Designed with a blend of timber frame and post & beam construction, the craftsmanship throughout is unmatched. Step inside to discover high-end finishes at every turn: Oversized windows, custom rustic trim, shiplap walls, LVP flooring, exposed wood throughout, and a full bath w/ a clawfoot tub. The newly added lower-level bunkhouse includes custom built-in bunks, a gorgeous full bath including a tiled step-in shower, and laundry area. Every square inch has been thoughtfully utilized ensuring comfort & ease. Outside, the new patio with a built-in fire pit leads to the wood shed, an upscale beverage bar/lounge, ideal for outdoor living in all 4 seasons. Newer systems include a drilled artesian well (2019), 3-bedroom septic system (2020), mounted heating units & NEW mini splits! Whether you're seeking a peaceful getaway, a magical setting to build your dream home or continued Airbnb success, this rare offering is a true gem! Just a short drive to all of the Lakes Region's attractions, Gunstock Mountain, and Rt 93, you couldn’t ask for a better location!...
Contact an agent
Home facts
- Year built:2019
- Subdivision & Development:Plummer Shores Beach Association
- Listing ID #:5097430
- Added:53 day(s) ago
- Updated:August 24, 2026 at 06:28 AM
Rooms and interior
- Bedrooms:2
- Total bathrooms:2
- Full bathrooms:2
- Rooms Total:4
- Flooring:Hardwood, Tile, Vinyl Plank
- Kitchen Description:Dishwasher, Microwave, Refrigerator
Heating and cooling
- Cooling:Mini Split
- Heating:Electric
Structure and exterior
- Roof:Metal
- Year built:2019
- Levels:2 Story
Utilities
- Sewer:Private
Finances and disclosures
- Price:$465,000
- Tax amount:$2,871 (2025)
Features and amenities
- Appliances:Refrigerator, Washer
- Laundry features:Dryer, Washer
- Amenities:Circuit Breaker(s)
Parking
- Parking description:Gravel Driveway
 Copyright 2026 Prime MLS, Inc. All rights reserved. This information is deemed reliable, but not guaranteed. The data relating to real estate displayed on this Site comes in part from the IDX Program of Prime MLS. The information being provided is for consumers’ personal, noncommercial use and may not be used for any purpose other than to identify prospective properties consumers may be interested in purchasing. Data last updated August 24, 2026
New listings near 15 Deer Run Drive
- Coming SoonOpen Fri, 4 to 6pm
 $549,900Coming Soon4 beds 2 baths2,071 sq. ft.
31 Circle Point Road, Sanbornton, NH 03269
MLS# 5106214Listed by: EXP REALTY - New
 $99,000Active3.33 Acres
4A Kaulback lot 4A Road #Lot 4A, Sanbornton, NH 03269
MLS# 5106133Listed by: REDFIN CORPORATION - New
 $169,900Active5 Acres
Lot 9-1 Roxbury Road, Sanbornton, NH 03269
MLS# 5105403Listed by: BHHS VERANI BELMONT - New
 $179,900Active5 Acres
Lot 9-2 Roxbury Road, Sanbornton, NH 03269
MLS# 5105404Listed by: BHHS VERANI BELMONT - New
 $299,900Active10 Acres
Lot 9-3 Roxbury Road, Sanbornton, NH 03269
MLS# 5105406Listed by: BHHS VERANI BELMONT 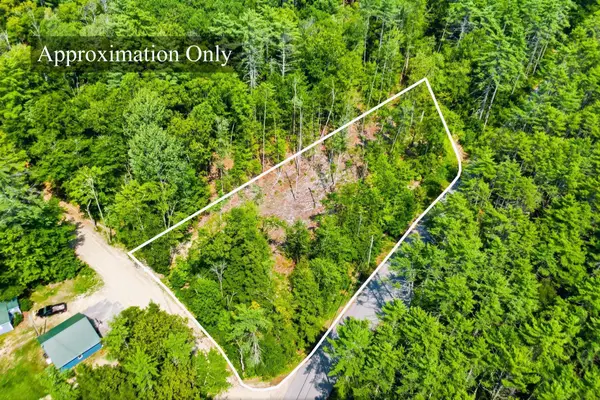 $125,000Active0.82 Acres
00 Drake Road, Sanbornton, NH 03269
MLS# 5104369Listed by: MEREDITH LANDING REAL ESTATE LLC $749,900Active3 beds 3 baths2,200 sq. ft.
38 Weeks Road #70-3, Sanbornton, NH 03269
MLS# 5103545Listed by: RE/MAX SYNERGY $439,000Active3 beds 2 baths2,340 sq. ft.
531 Sanborn Road, Sanbornton, NH 03269
MLS# 5103401Listed by: EXP REALTY $365,000Active2 beds 1 baths576 sq. ft.
367 Black Brook Road, Sanbornton, NH 03269
MLS# 5102849Listed by: ROCHE REALTY GROUP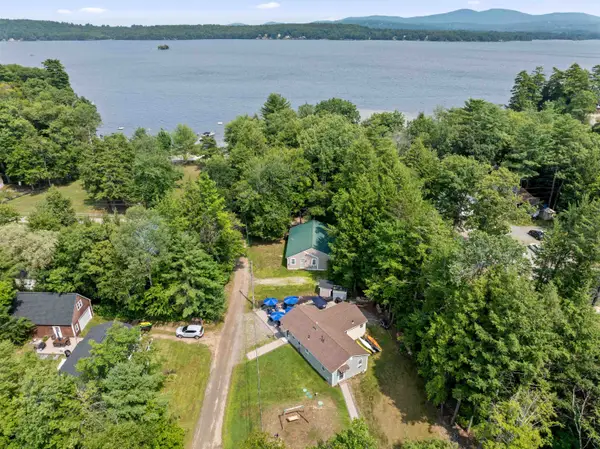 $695,000Active3 beds 2 baths1,168 sq. ft.
15 Cottage Drive, Sanbornton, NH 03269
MLS# 5102259Listed by: ROCHE REALTY GROUP


Protect your home and budget from life's surprises with an Assurant Home Warranty, backed by a partner that supports you through every step of homeownership. Explore Plans.
© 2023 - 2026 ERA Franchise Systems LLC. All rights reserved. ERA Franchise Systems LLC fully supports the principles of the Fair Housing Act and the Equal Opportunity Act. ERA, ERA Real Estate powered, and their respective logos are registered service marks of ERA Franchise Systems LLC. Each office is independently owned and operated.