
905 New Hampton Road, Sanbornton, NH 03269
Local realty services provided by:ERA Key Realty Services
905 New Hampton Road,Sanbornton, NH 03269
$499,900
- 3 Beds
- 2 Baths
- - sq. ft.
- Single family
- Sold
Listed by: rebecca milano
Office: realty one group next level888-888-7653
MLS#:5098697
Source:PrimeMLS
Sorry, we are unable to map this address
Price summary
- Price:$499,900
About this home
Welcome to 905 New Hampton Road, a flexible Lakes Region property offering comfort, convenience, and excellent multi-generational or income producing potential. Set on 1.5 acres, this inviting 3-bedroom, 2-bathroom colonial provides an impressive amount of living space, including a fully finished attic. The first floor delivers effortless everyday living with a living room, kitchen, dining area, bedroom, full bath, and laundry. Upstairs, you’ll find 2 additional bedrooms, a second living room, and another full bath, offering plenty of room to spread out. The finished attic adds even more flexible space—ideal for a playroom, studio, or home office. The detached ADU is a standout feature, offering 1-bedroom, 1-bathroom, a full kitchen, and a comfortable living area. It’s perfect for extended family, guests, or rental income, and adds to the property’s overall spacious feel. Outside, the barn workshop provides excellent storage or a dedicated area for hobbies and projects. With easy access to I93, commuting is simple, yet you’re still close to year-round recreation—including snowmobile trails, boating, hiking, and more. Major updates offer peace of mind: new septic system with separate tanks and a shared leach field, plus a new boiler and new oil tank all updated within the last 5 years. This property blends practicality, flexibility, and New Hampshire charm in one inviting package....
Contact an agent
Home facts
- Year built:1935
- Listing ID #:5098697
- Added:91 day(s) ago
- Updated:October 09, 2026 at 06:47 AM
Rooms and interior
- Bedrooms:3
- Total bathrooms:2
- Full bathrooms:2
- Rooms Total:10
- Flooring:Carpet, Laminate, Softwood, Tile, Vinyl Plank
- Kitchen Description:Dishwasher, Microwave, Refrigerator
- Basement Description:Concrete, Exterior Access, Unfinished, Walk-up
Heating and cooling
- Cooling:Wall AC
- Heating:Hot Water, Monitor Type, Oil
Structure and exterior
- Roof:Shingle
- Year built:1935
- Levels:2 Story
Schools
- High school:Winnisquam Regional High Sch
- Middle school:Winnisquam Regional Middle Sch
- Elementary school:Sanbornton Central School
Utilities
- Sewer:Leach Field, Septic, Septic Design Available
Finances and disclosures
- Price:$499,900
- Tax amount:$7,181 (2025)
Features and amenities
- Appliances:Refrigerator, Washer
- Laundry features:Dryer, Washer
Parking
- Parking description:Gravel Driveway
 Copyright 2026 Prime MLS, Inc. All rights reserved. This information is deemed reliable, but not guaranteed. The data relating to real estate displayed on this Site comes in part from the IDX Program of Prime MLS. The information being provided is for consumers’ personal, noncommercial use and may not be used for any purpose other than to identify prospective properties consumers may be interested in purchasing. Data last updated October 9, 2026
New listings near 905 New Hampton Road
- New
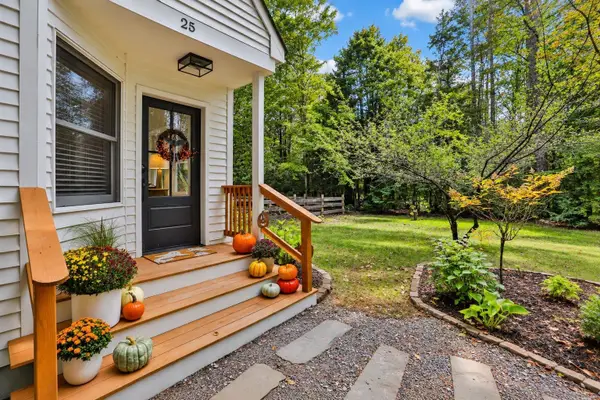 $525,000Active3 beds 2 baths1,586 sq. ft.
25 Shaw Hill Road, Sanbornton, NH 03269
MLS# 5112604Listed by: MONUMENT REALTY - New
 $39,900Active2 Acres
0 Cutoff Road, Sanbornton, NH 03269
MLS# 5111758Listed by: WHITE WATER REALTY GROUP/FRANKLIN - Open Sat, 10am to 1pmNew
 $645,000Active4 beds 3 baths2,220 sq. ft.
211 Cram Road, Sanbornton, NH 03269
MLS# 5111734Listed by: CENTURY 21 CIRCA 72 INC. 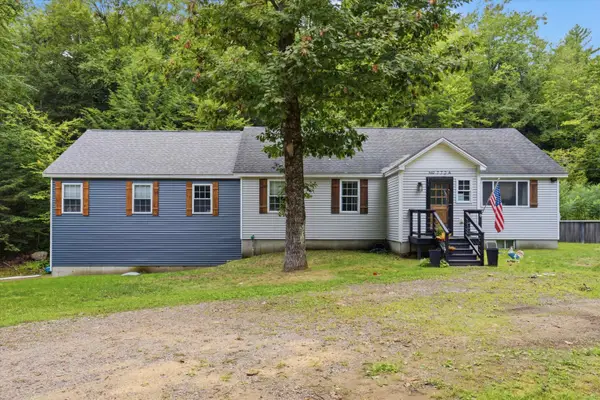 $575,000Active4 beds 2 baths2,096 sq. ft.
772A Stage Road, Sanbornton, NH 03269
MLS# 5109101Listed by: KELLER WILLIAMS REALTY METRO-CONCORD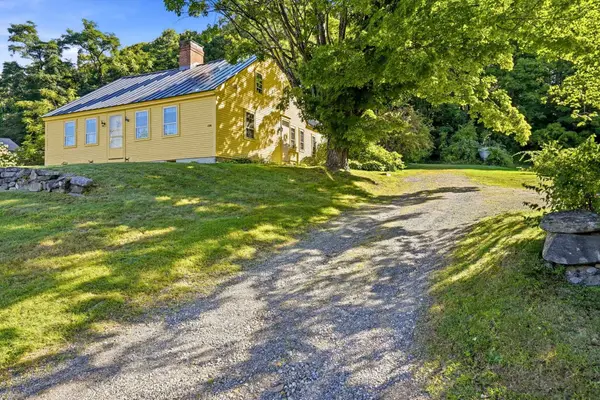 $599,000Active3 beds 3 baths2,274 sq. ft.
533 Sanborn Road, Sanbornton, NH 03269
MLS# 5108840Listed by: EXP REALTY $479,900Active2 beds 1 baths696 sq. ft.
555 Stage Road, Sanbornton, NH 03269
MLS# 5108490Listed by: MOUNTAIN SIDE PROPERTIES, LLC $425,000Active1 beds 1 baths972 sq. ft.
2 Balsam Heights, Sanbornton, NH 03269
MLS# 5107372Listed by: LAKEFRONT LIVING REALTY - THE SMITH GROUP $449,900Active4 beds 2 baths2,071 sq. ft.
31 Circle Point Road, Sanbornton, NH 03269
MLS# 5106214Listed by: EXP REALTY $99,000Active3.33 Acres
4A Kaulback lot 4A Road #Lot 4A, Sanbornton, NH 03269
MLS# 5106133Listed by: REDFIN CORPORATION $169,900Active6.78 Acres
Lot 9-1 Roxbury Road, Sanbornton, NH 03269
MLS# 5105403Listed by: BHHS VERANI BELMONT


Protect your home and budget from life's surprises with an Assurant Home Warranty, backed by a partner that supports you through every step of homeownership. Explore Plans.
© 2023 - 2026 ERA Franchise Systems LLC. All rights reserved. ERA Franchise Systems LLC fully supports the principles of the Fair Housing Act and the Equal Opportunity Act. ERA, ERA Real Estate powered, and their respective logos are registered service marks of ERA Franchise Systems LLC. Each office is independently owned and operated.