
26 Mountain View Terrace, Sanbornville, NH 03872
Local realty services provided by:ERA Key Realty Services
Listed by: bill snowdon
Office: snowdon realty llc.603-755-1050
MLS#:5107596
Source:PrimeMLS
Price summary
- Price:$549,999
- Price per sq. ft.:$230.7
About this home
Prepare to be blown away by this stunning turnkey mountain sanctuary at 26 Mountain View Terrace in Wakefield! Completely refreshed and built for pure comfort, this home blends premium mechanical durability with gorgeous interior updates and exceptional outdoor living space. From the moment you arrive, the curb appeal commands attention with a lifetime standing seam metal roof, manicured grounds, and an oversized 24x32 detached two car garage built to store all your vehicles, gear, and motorized toys. Need room for a boat, camper, or full sized RV? An additional dedicated driveway ensures seamless parking and storage. Step inside to architectural charm with striking exposed wood ceilings on the main floor and soaring cathedral exposed wood ceilings on the second floor! Enjoy brand new vinyl plank flooring flowing seamlessly, fresh designer paint, and sparkling remodeled bathrooms. The main living space boasts bright natural light, new modern ceiling fans, and an updated kitchen complete with a new stove and microwave making it perfect for daily meals and group hosting. The layout delivers extraordinary indoor to outdoor entertainment flow. Walk out onto the massive wrap around main floor deck to soak in the surrounding nature, or slip away to the private second floor primary bedroom balcony for peaceful morning coffee and starlit evenings. Downstairs, the finished lower level delivers huge bonus value with a bright walkout family room ideal for movie nights, game day, or a home gym, plus a spacious dedicated workshop for hobbyists and craftsmen. Ideally situated as the ultimate lakes and mountains retreat, you are just minutes to the pristine waters and public boat launch at Lovell Lake! Positioned right between Portsmouth and North Conway with effortless access to Route 16, this location is unbeatable. Move right in and start living the New Hampshire lifestyle!...
Contact an agent
Home facts
- Year built:1977
- Listing ID #:5107596
- Added:6 day(s) ago
- Updated:September 07, 2026 at 11:02 AM
Rooms and interior
- Bedrooms:3
- Total bathrooms:2
- Rooms Total:8
- Flooring:Carpet, Combination, Vinyl Plank
- Kitchen Description:Dishwasher, Microwave, Mini Fridge, Refrigerator
- Basement Description:Concrete Floor, Daylight, Finished, Insulated, Walkout
- Living area:2,080 sq. ft.
Heating and cooling
- Heating:Baseboard, Oil
Structure and exterior
- Roof:Metal, Standing Seam
- Year built:1977
- Building area:2,080 sq. ft.
- Lot area:0.96 Acres
- Levels:2 Story
Utilities
- Sewer:Leach Field, Private, Septic
Finances and disclosures
- Price:$549,999
- Price per sq. ft.:$230.7
- Tax amount:$3,527 (2025)
Features and amenities
- Appliances:Refrigerator
- Amenities:Circuit Breaker(s), Generator
Parking
- Parking description:Paved Driveway
- Garage spaces:2
 Copyright 2026 Prime MLS, Inc. All rights reserved. This information is deemed reliable, but not guaranteed. The data relating to real estate displayed on this Site comes in part from the IDX Program of Prime MLS. The information being provided is for consumers’ personal, noncommercial use and may not be used for any purpose other than to identify prospective properties consumers may be interested in purchasing. Data last updated September 7, 2026
New listings near 26 Mountain View Terrace
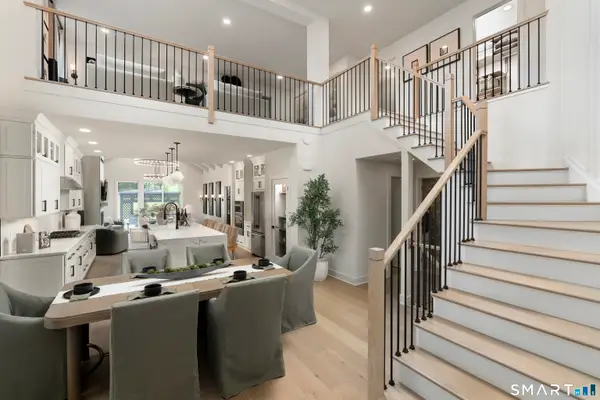 $959,000Active3 beds 3 baths2,594 sq. ft.
8 Elmwood Court #19, Brookfield, CT 06804
MLS# 24201551Listed by: Thomas Jacovino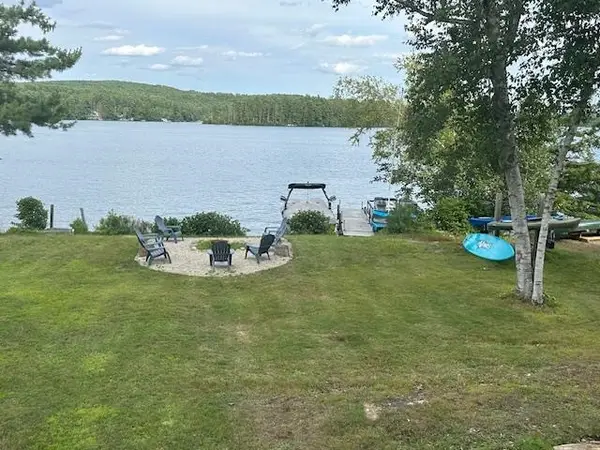 $775,000Active3 beds 2 baths1,008 sq. ft.
113 Mountain View Drive, Wakefield, NH 03872
MLS# 5105483Listed by: SEVEN LAKES REAL ESTATE, LLC $249,900Pending3 beds 1 baths1,356 sq. ft.
38 Meadow Street, Wakefield, NH 03872
MLS# 5104486Listed by: SEVEN LAKES REAL ESTATE, LLC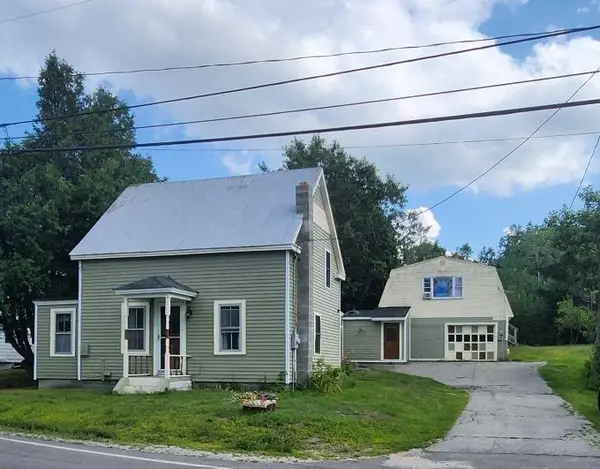 $449,000Active6 beds 3 baths2,762 sq. ft.
329 Meadow Street, Wakefield, NH 03872
MLS# 5106376Listed by: ASSETS REALTY GROUP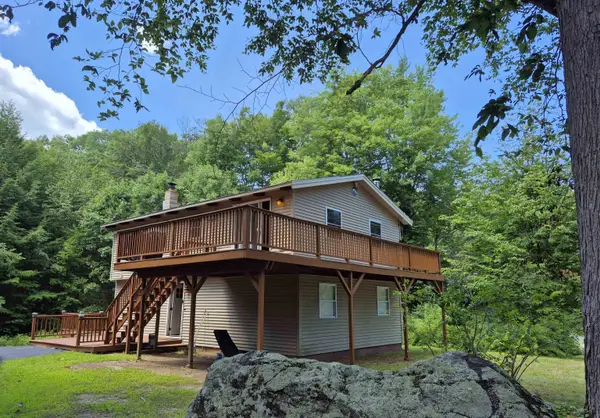 $400,000Active2 beds 2 baths1,656 sq. ft.
133 Forest Street, Wakefield, NH 03872
MLS# 5101761Listed by: HAYES REAL ESTATE $1,089,000Active4 beds 2 baths1,822 sq. ft.
90 Rocky Point Road, Wakefield, NH 03872
MLS# 5100521Listed by: HARRIS REAL ESTATE- Open Wed, 4 to 5:30pm
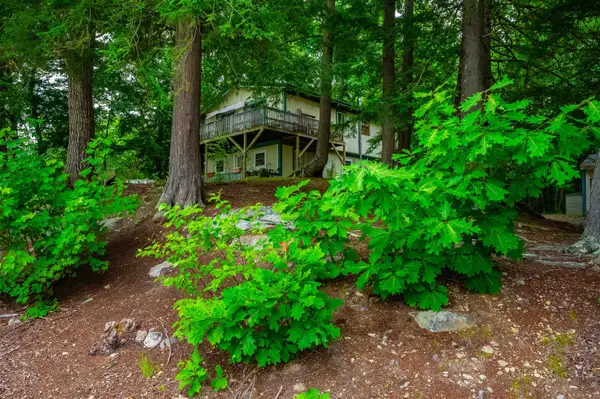 $395,000Active3 beds 1 baths1,656 sq. ft.
18 Dulko Circle, Wakefield, NH 03872
MLS# 5098742Listed by: ALEX & ASSOCIATES REALTY 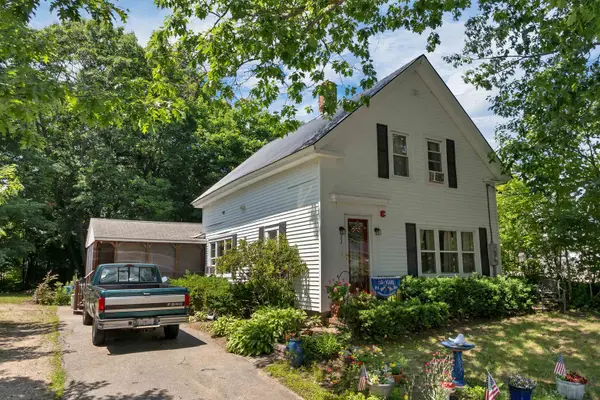 $335,000Active-- beds -- baths1,584 sq. ft.
22 Cosmar Drive, Wakefield, NH 03872
MLS# 5098834Listed by: KW COASTAL AND LAKES & MOUNTAINS REALTY/WOLFEBORO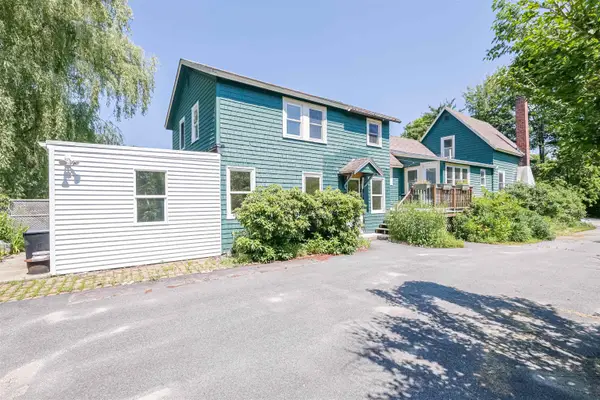 $449,000Active5 beds 4 baths2,043 sq. ft.
46 Gary Road, Wakefield, NH 03872
MLS# 5098387Listed by: REDFIN CORPORATION


Protect your home and budget from life's surprises with an Assurant Home Warranty, backed by a partner that supports you through every step of homeownership. Explore Plans.
© 2023 - 2026 ERA Franchise Systems LLC. All rights reserved. ERA Franchise Systems LLC fully supports the principles of the Fair Housing Act and the Equal Opportunity Act. ERA, ERA Real Estate powered, and their respective logos are registered service marks of ERA Franchise Systems LLC. Each office is independently owned and operated.