
2 Yorkshire Lane, Sandown, NH 03873
Local realty services provided by:ERA Key Realty Services
2 Yorkshire Lane,Sandown, NH 03873
$549,000
- 3 Beds
- 2 Baths
- 1,344 sq. ft.
- Single family
- Active
Listed by: terri fraser
Office: classic homes realty, llc.603-382-0360
MLS#:P5118182
Source:PrimeMLS
Price summary
- Price:$549,000
- Price per sq. ft.:$259.94
About this home
Quaint recently renovated cape in desirable area! The home features a newly expanded second floor with 3 bedrooms, a primary with jacuzzi tub, double sinks and a good sized walk-in closet. The main floor highlight is the newly installed kitchen cabinets & countertops offering lots of storage including tall pantry and extra closet. The kitchen is perfect for counter top breakfasts and hosting friends. The space flows easily into the dining area and through to the front-to-back large living room. There are laundry hook ups on the first floor tucked behind beautiful French doors as well as in the basement, so you can decide. Each area was well thought through and given more storage neatly tucked away including 3-4 generous closets on the main floor as well as a large built-in corner cabinets. Outside features a large shed with an overhead door and a chicken coop that is ready for your homesteading aspirations. Each season you will discover new fruit growing from strawberries ready to grow back in the spring, as well as a newly planted fruit trees (peach & cherry) and various wild berries all throughout including: tall blueberry, raspberry, blackberry and black raspberry bushes plus newly discovered wild grapes for making jam! The driveway has a new turnaround space and offers plenty of parking. The home is a short walk to Phillip's Pond for swimming in the summer, the town library and the center of Sandown. Very short drive to many amenities such as a coffee shop, pizza place, convenience store as well as major grocery store, pharmacy, butcher shop etc....
Contact an agent
Home facts
- Year built:1980
- Listing ID #:P5118182
- Added:1 day(s) ago
- Updated:November 19, 2026 at 12:46 PM
Rooms and interior
- Bedrooms:3
- Total bathrooms:2
- Full bathrooms:2
- Rooms Total:6
- Kitchen Description:Dishwasher, Refrigerator
- Basement Description:Bulkhead, Concrete, Concrete Floor, Interior, Sump Pump, Unfinished
- Living area:1,344 sq. ft.
Heating and cooling
- Cooling:Central AC
- Heating:Baseboard, Hot Water, Oil
Structure and exterior
- Roof:Asphalt Shingle
- Year built:1980
- Building area:1,344 sq. ft.
- Lot area:0.92 Acres
- Levels:1 3/4 Story
Utilities
- Sewer:Private, Septic
Finances and disclosures
- Price:$549,000
- Price per sq. ft.:$259.94
- Tax amount:$7,380 (2026)
Features and amenities
- Appliances:Refrigerator, Washer
- Laundry features:Dryer, Washer
- Amenities:Circuit Breaker(s)
Parking
- Parking description:Paved Driveway
 Copyright 2026 Prime MLS, Inc. All rights reserved. This information is deemed reliable, but not guaranteed. The data relating to real estate displayed on this Site comes in part from the IDX Program of Prime MLS. The information being provided is for consumers’ personal, noncommercial use and may not be used for any purpose other than to identify prospective properties consumers may be interested in purchasing. Data last updated November 19, 2026
New listings near 2 Yorkshire Lane
- Open Thu, 11am to 4pmNew
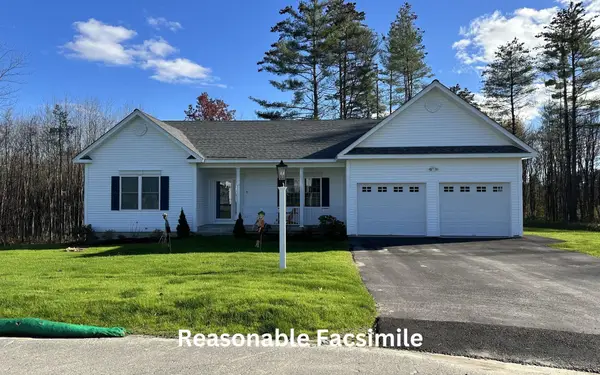 $783,384Active3 beds 2 baths2,217 sq. ft.
143 Lantern Drive, Sandown, NH 03873
MLS# P5118019Listed by: MOE MARKETING REALTY GROUP - Open Thu, 11am to 4pmNew
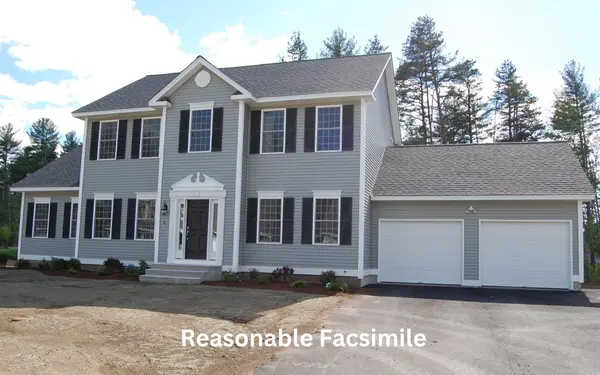 $745,750Active3 beds 3 baths2,392 sq. ft.
132 Lantern Drive, Sandown, NH 03873
MLS# 5117267Listed by: MOE MARKETING REALTY GROUP 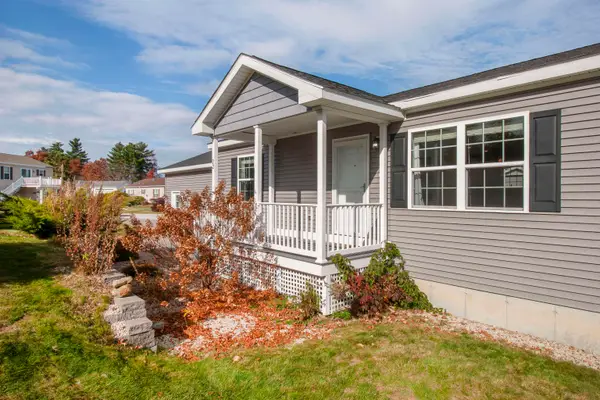 $399,900Active2 beds 2 baths1,316 sq. ft.
22 Loggers Lane, Sandown, NH 03873
MLS# 5116929Listed by: KELLER WILLIAMS REALTY-METROPOLITAN- Open Thu, 11am to 4pm
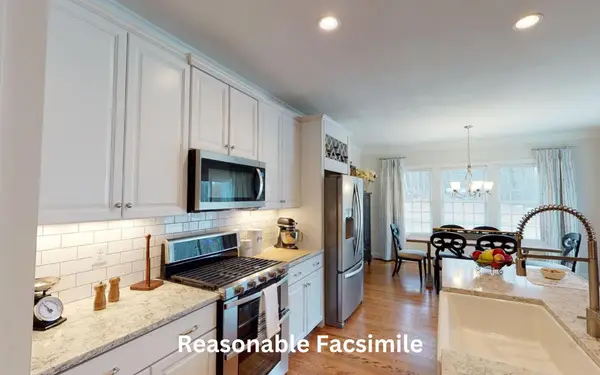 $1,124,708Active4 beds 4 baths3,144 sq. ft.
88 Lantern Drive, Sandown, NH 03873
MLS# 5116274Listed by: MOE MARKETING REALTY GROUP 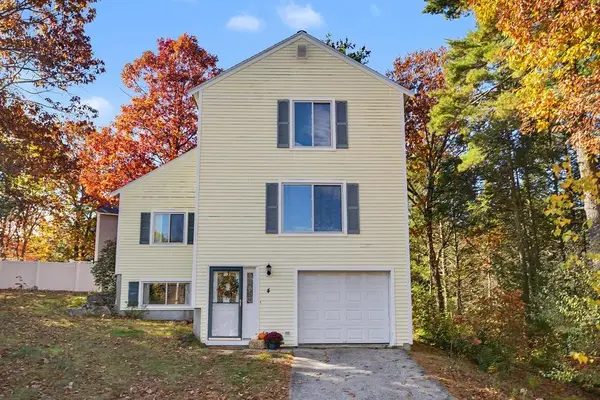 $469,000Pending3 beds 2 baths1,416 sq. ft.
4 Tote Road, Sandown, NH 03873
MLS# 5115870Listed by: ENGEL & VOLKERS BY THE SEA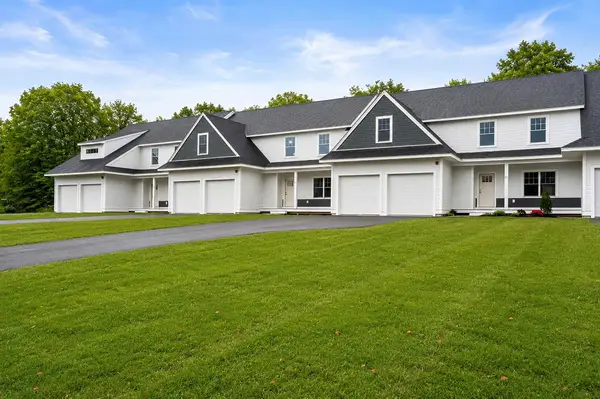 $664,900Active2 beds 3 baths1,900 sq. ft.
103 Driftwood Circle #40, Sandown, NH 03873
MLS# 5096170Listed by: GIBSON SOTHEBY'S INTERNATIONAL REALTY $475,000Pending3 beds 2 baths1,676 sq. ft.
18 Royal Range Road, Sandown, NH 03873
MLS# 5115353Listed by: COLDWELL BANKER REALTY HAVERHILL MA $712,280Pending3 beds 3 baths2,392 sq. ft.
137 Lantern Drive, Sandown, NH 03873
MLS# 5115266Listed by: MOE MARKETING REALTY GROUP $814,726Pending4 beds 3 baths2,609 sq. ft.
149 Lantern Drive, Sandown, NH 03873
MLS# 5115035Listed by: MOE MARKETING REALTY GROUP


Protect your home and budget from life's surprises with an Assurant Home Warranty, backed by a partner that supports you through every step of homeownership. Explore Plans.
© 2023 - 2026 ERA Franchise Systems LLC. All rights reserved. ERA Franchise Systems LLC fully supports the principles of the Fair Housing Act and the Equal Opportunity Act. ERA, ERA Real Estate powered, and their respective logos are registered service marks of ERA Franchise Systems LLC. Each office is independently owned and operated.