
44 Holmeswood Drive, Sandown, NH 03873
Local realty services provided by:ERA Key Realty Services
44 Holmeswood Drive,Sandown, NH 03873
$449,900
- 3 Beds
- 2 Baths
- 1,916 sq. ft.
- Single family
- Active
Listed by: rebecca janco, susan padden
Office: sue padden real estate llc.603-887-2792
MLS#:5105257
Source:PrimeMLS
Price summary
- Price:$449,900
- Price per sq. ft.:$203.02
About this home
OFFER DEADLINE FRIDAY 8/21 5PM!!!! Seller reserves the right to accept offer anytime. Charming Cape with Endless Potential in a Desirable Family Neighborhood! This 3-bedroom, 2-bath Cape offers incredible value. Location is everything and this home truly delivers. Tucked away in a peaceful rural setting, you'll enjoy the tranquility of country living without sacrificing convenience. Shopping and dining are just minutes away, while being under an hour to the Mountains, Lakes Region, the Ocean and the city of Boston. With just a few cosmetic updates such as new paint and refinished hardwood floors and some elbow grease, you can transform this home into your own personalized retreat while building instant equity. Enjoy evenings in your screened-in porch, entertain on your wrap around composite deck and private back yard! Outside, is a storage shed with plenty of room for tools, lawn equipment, and season items. Enjoy the peace of mind of updated furnace, central air, well pump and water softener. Home with this combination of location, privacy, major system updates and potential do not stay on the market for long. Schedule your private showing today and discover the possibilities!...
Contact an agent
Home facts
- Year built:1979
- Subdivision & Development:King Range Estates
- Listing ID #:5105257
- Added:4 day(s) ago
- Updated:August 21, 2026 at 02:38 AM
Rooms and interior
- Bedrooms:3
- Total bathrooms:2
- Full bathrooms:1
- Rooms Total:6
- Flooring:Ceramic Tile, Hardwood
- Kitchen Description:Dishwasher, Microwave, Refrigerator
- Basement Description:Full, Partially Finished, Storage Space, Walkout
- Living area:1,916 sq. ft.
Heating and cooling
- Cooling:Central AC
- Heating:Baseboard, Hot Water, Oil
Structure and exterior
- Roof:Asphalt Shingle
- Year built:1979
- Building area:1,916 sq. ft.
- Lot area:0.92 Acres
- Levels:2 Story
Schools
- High school:Timberlane Regional High Sch
- Middle school:Timberlane Regional Middle
- Elementary school:Sandown North Elem Sch
Utilities
- Sewer:Leach Field, Private
Finances and disclosures
- Price:$449,900
- Price per sq. ft.:$203.02
- Tax amount:$6,962 (2025)
Features and amenities
- Appliances:Refrigerator, Washer
- Laundry features:Dryer, Washer
Parking
- Parking description:Paved Driveway
 Copyright 2026 Prime MLS, Inc. All rights reserved. This information is deemed reliable, but not guaranteed. The data relating to real estate displayed on this Site comes in part from the IDX Program of Prime MLS. The information being provided is for consumers’ personal, noncommercial use and may not be used for any purpose other than to identify prospective properties consumers may be interested in purchasing. Data last updated August 21, 2026
New listings near 44 Holmeswood Drive
- Coming SoonOpen Sun, 12 to 2pm
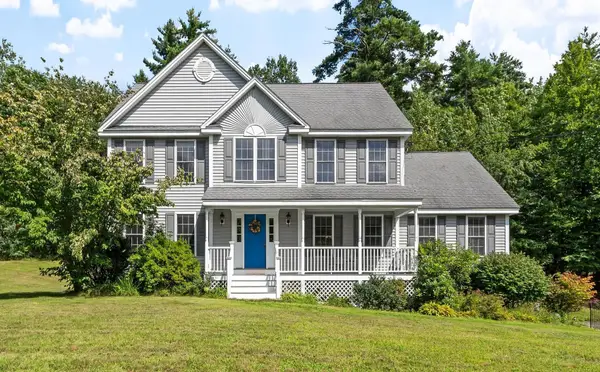 $710,000Coming Soon4 beds 3 baths2,738 sq. ft.
13 Lantern Drive, Sandown, NH 03873
MLS# 5105156Listed by: BHG MASIELLO ATKINSON - Open Fri, 1 to 4pmNew
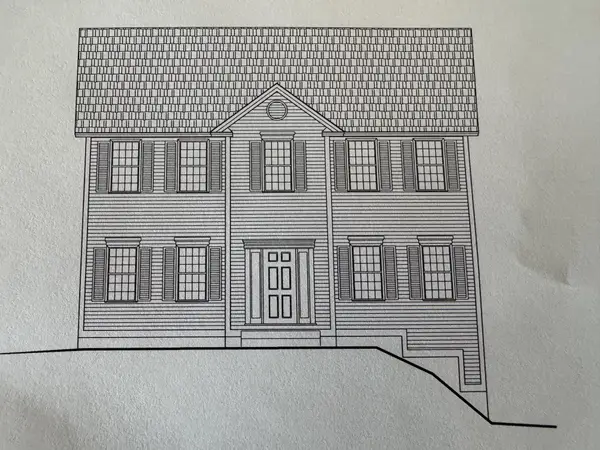 $668,342Active3 beds 3 baths2,056 sq. ft.
119 Lantern Drive, Sandown, NH 03873
MLS# 5105519Listed by: MOE MARKETING REALTY GROUP - Open Sat, 10:30am to 12:30pmNew
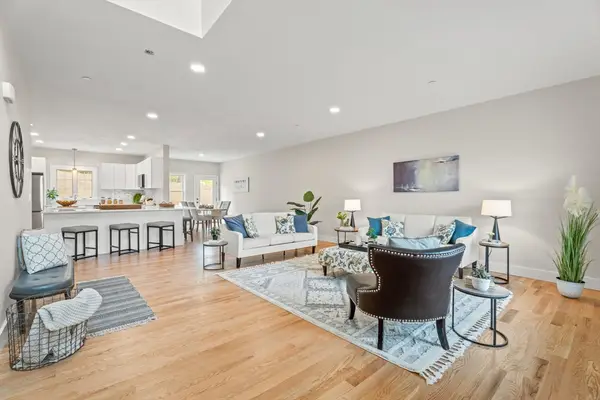 $639,900Active2 beds 3 baths1,900 sq. ft.
61 Driftwood #23, Sandown, NH 03873
MLS# 73564856Listed by: Gibson Sotheby's International Realty - New
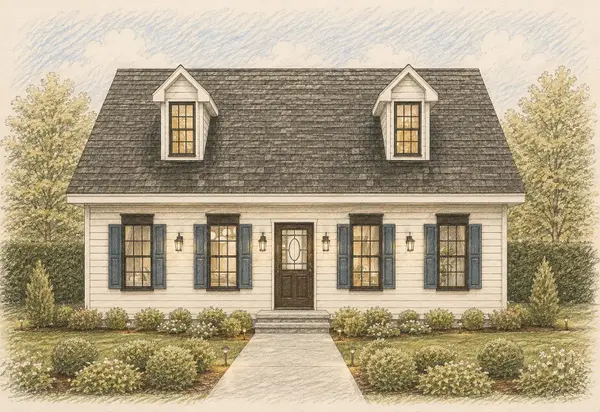 $670,000Active3 beds 3 baths1,212 sq. ft.
9 Partridge Path, Sandown, NH 03873
MLS# 5105166Listed by: BHHS VERANI REALTY HAMPSTEAD - New
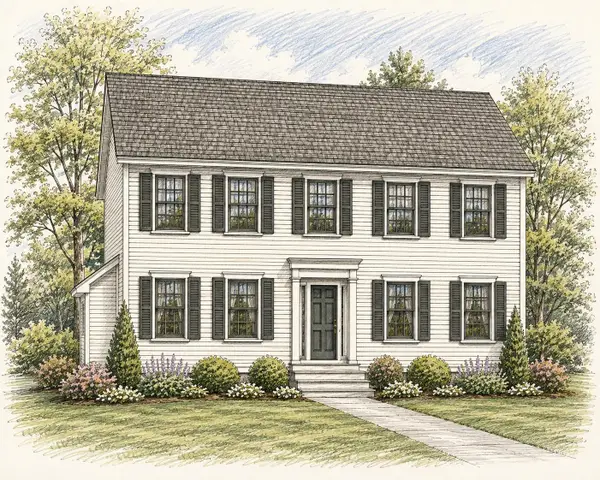 $770,000Active3 beds 3 baths2,025 sq. ft.
15 Partridge Path, Sandown, NH 03873
MLS# 5105152Listed by: BHHS VERANI REALTY HAMPSTEAD - New
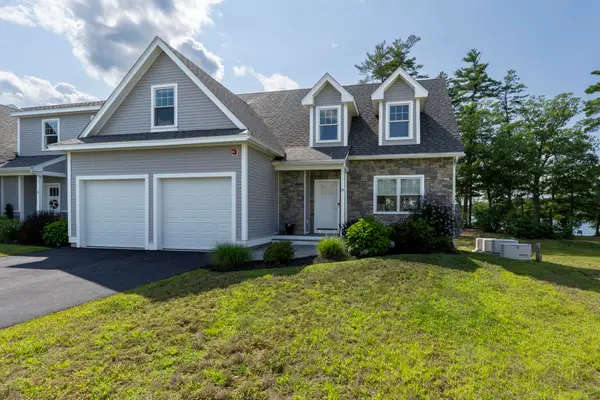 $1,150,000Active2 beds 3 baths2,625 sq. ft.
35 Kibrel Court, Sandown, NH 03873
MLS# 5105149Listed by: EXP REALTY - New
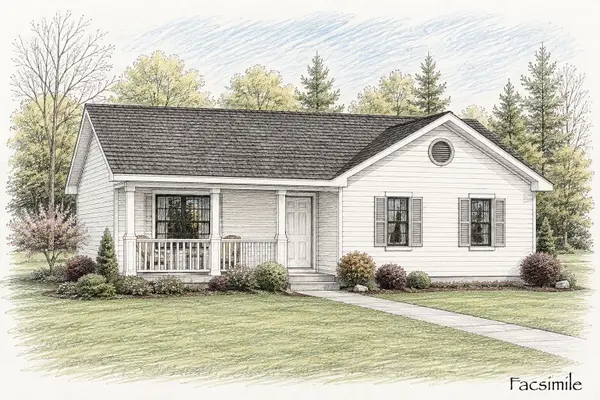 $645,000Active3 beds 2 baths1,188 sq. ft.
5 Partridge Path, Sandown, NH 03873
MLS# 5105098Listed by: BHHS VERANI REALTY HAMPSTEAD - New
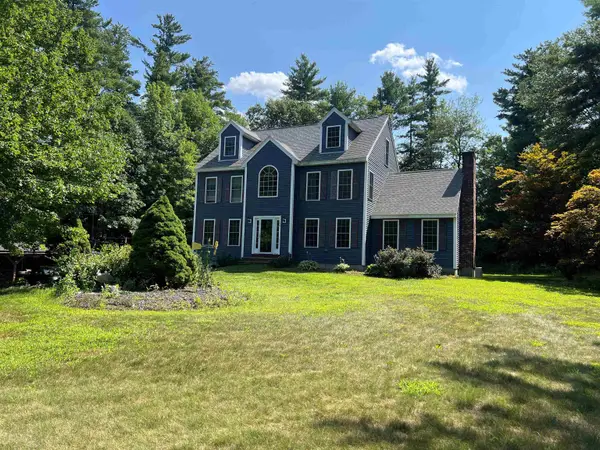 $785,000Active4 beds 3 baths3,755 sq. ft.
79 Sargent Road, Sandown, NH 03873
MLS# 5105084Listed by: REMAX CAPITAL REALTY AND REMAX COASTAL LIVING 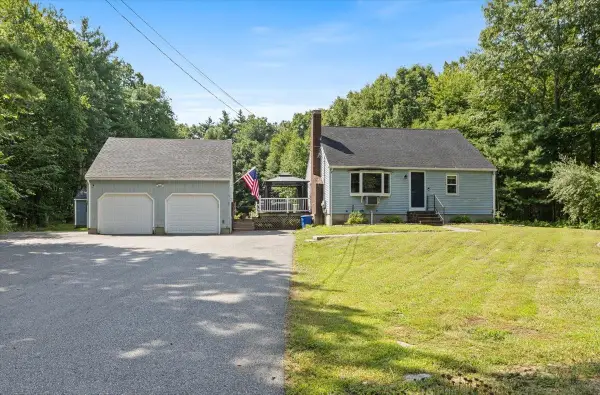 $534,900Pending3 beds 2 baths1,862 sq. ft.
14 Higgins Avenue, Sandown, NH 03873
MLS# 5104647Listed by: CITYLIGHT HOMES, LLC


Protect your home and budget from life's surprises with an Assurant Home Warranty, backed by a partner that supports you through every step of homeownership. Explore Plans.
© 2023 - 2026 ERA Franchise Systems LLC. All rights reserved. ERA Franchise Systems LLC fully supports the principles of the Fair Housing Act and the Equal Opportunity Act. ERA, ERA Real Estate powered, and their respective logos are registered service marks of ERA Franchise Systems LLC. Each office is independently owned and operated.