
49 Main Street, Sandwich, NH 03227
Local realty services provided by:ERA Key Realty Services
49 Main Street,Sandwich, NH 03227
$499,000
- 3 Beds
- 1 Baths
- 1,650 sq. ft.
- Single family
- Active
Listed by: meg wardlaw marsland
Office: landvest, inc./new hampshire603-228-2020
MLS#:5104476
Source:PrimeMLS
Price summary
- Price:$499,000
- Price per sq. ft.:$174.72
About this home
Step back in time with this beautifully maintained antique home in the heart of Center Sandwich's Historic District. Built in 1824, this charming residence showcases many original architectural details while offering comfortable spaces for everyday living. The home features three bedrooms, one full bath, a welcoming living room with a wood-burning stove, a formal dining room, a cozy den/family room, and a delightful office tucked into the connecting breezeway. The kitchen retains its antique kerosene stove, adding to the home's authentic New England character. An oversized attached historic barn provides flexibility with multiple workshop spaces, abundant storage, woodshed, and a screened porch. An open deck, perennial gardens, and classic stone walls surrounding three sides of the property create numerous outdoor spaces to relax and entertain. The location is one of the property's greatest assets. Adjacent to the Sandwich Fairgrounds, you'll enjoy the charm and traditions that define village life. From the front door, enjoy an easy stroll to nearly all the village amenities including the library, Town Hall, post office, school, Village Green, tennis courts, recreation fields, Sandwich Home Industries, The Foothills Café, The Corner House, The Porch, and other local spots . This is also the wonderful location of many a July 4th BBQ, enjoyed by much of the Town. Rich in history, character, and convenience, this is a rare opportunity to own a treasured piece of Center Sandwich....
Contact an agent
Home facts
- Year built:1824
- Listing ID #:5104476
- Added:50 day(s) ago
- Updated:October 01, 2026 at 10:57 AM
Rooms and interior
- Bedrooms:3
- Total bathrooms:1
- Full bathrooms:1
- Rooms Total:8
- Flooring:Carpet, Hardwood, Softwood
- Kitchen Description:Dishwasher, Microwave, Refrigerator
- Basement Description:Dirt Floor, Interior, Unfinished
- Living area:1,650 sq. ft.
Heating and cooling
- Heating:Electric, Wood
Structure and exterior
- Roof:Asphalt Shingle
- Year built:1824
- Building area:1,650 sq. ft.
- Lot area:0.68 Acres
- Levels:1 3/4 Story
Schools
- High school:InterLakes High School
- Middle school:InterLakes Middle School
- Elementary school:Sandwich Central School
Utilities
- Sewer:Public Available
Finances and disclosures
- Price:$499,000
- Price per sq. ft.:$174.72
- Tax amount:$4,643 (2025)
Features and amenities
- Appliances:Refrigerator
- Amenities:Circuit Breaker(s)
Parking
- Parking description:Gravel Driveway
 Copyright 2026 Prime MLS, Inc. All rights reserved. This information is deemed reliable, but not guaranteed. The data relating to real estate displayed on this Site comes in part from the IDX Program of Prime MLS. The information being provided is for consumers’ personal, noncommercial use and may not be used for any purpose other than to identify prospective properties consumers may be interested in purchasing. Data last updated October 1, 2026
New listings near 49 Main Street
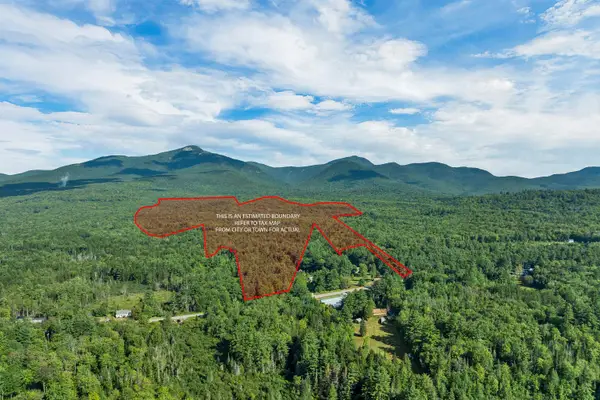 $659,000Active117.2 Acres
409-14 Chase Road, Sandwich, NH 03259
MLS# 5108569Listed by: KW COASTAL AND LAKES & MOUNTAINS REALTY/MEREDITH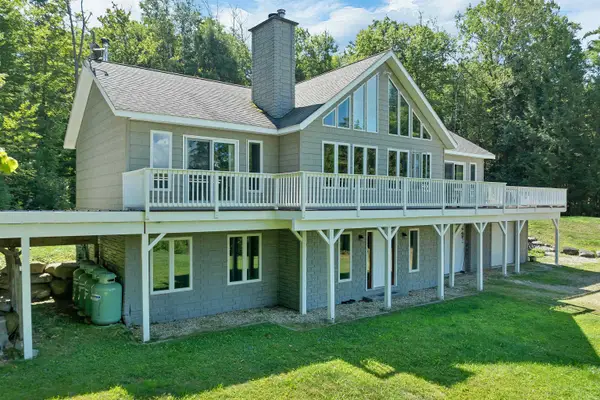 $575,000Active3 beds 2 baths2,226 sq. ft.
141 Sandwich Slopes Road, Sandwich, NH 03227
MLS# 5106391Listed by: RE/MAX INNOVATIVE BAYSIDE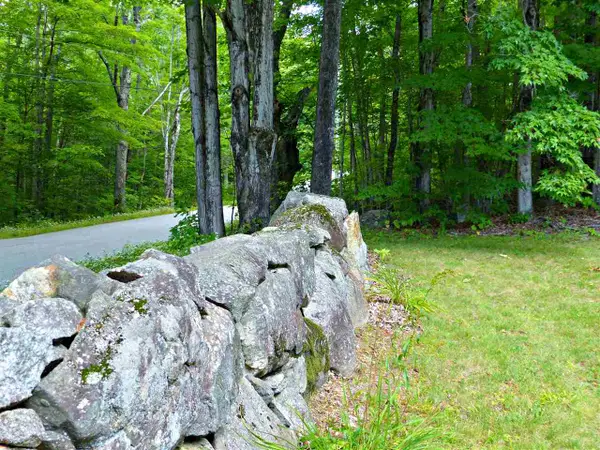 $595,000Active4 beds 4 baths3,539 sq. ft.
163 Maple Ridge Road, Sandwich, NH 03259
MLS# 5094540Listed by: KW COASTAL AND LAKES & MOUNTAINS REALTY/MEREDITH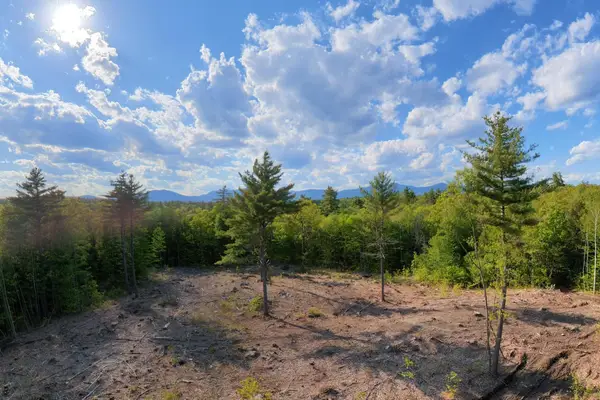 $499,900Active64 Acres
00 Taterboro Road, Sandwich, NH 03227
MLS# 5091831Listed by: KELLER WILLIAMS REALTY-METROPOLITAN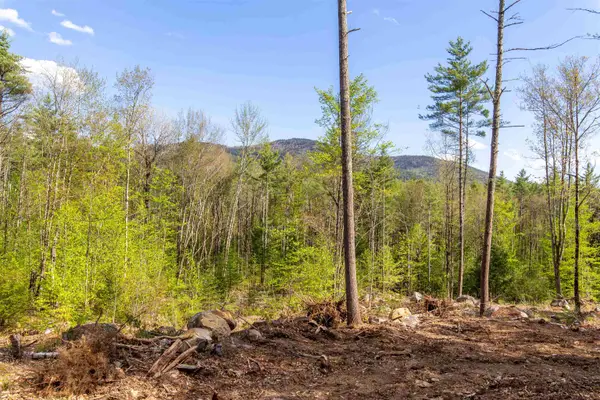 $260,000Active14.9 Acres
000 Elijah Beede Road, Sandwich, NH 03227
MLS# 5091833Listed by: KELLER WILLIAMS REALTY-METROPOLITAN $135,000Active1.3 Acres
41 Foss Flats Road, Sandwich, NH 03259
MLS# 5088489Listed by: COMPASS NEW ENGLAND, LLC $449,000Active2 beds 2 baths1,536 sq. ft.
445 Whittier Highway, Sandwich, NH 03227
MLS# 5081389Listed by: BOBBYVAN REALTY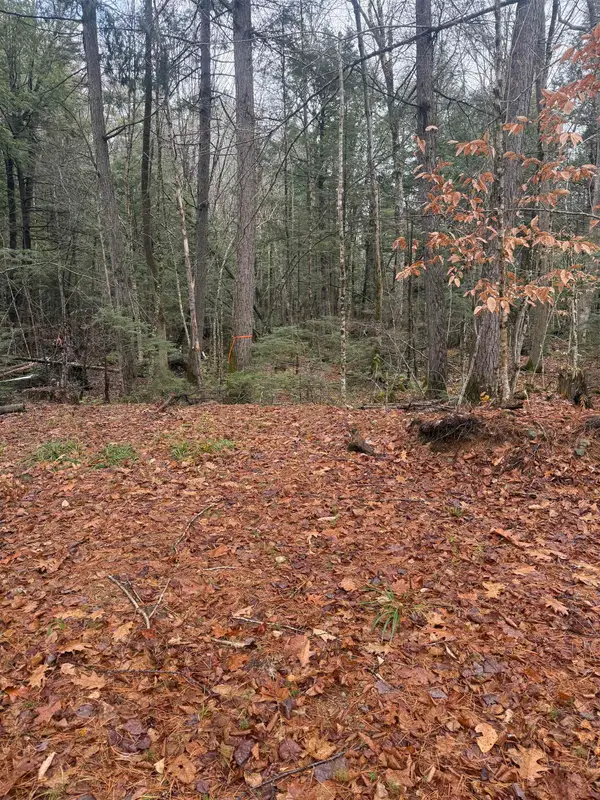 $210,000Active18 Acres
00 Partridge Hill Road #84, Sandwich, NH 03227
MLS# 5069921Listed by: TODAY REAL ESTATE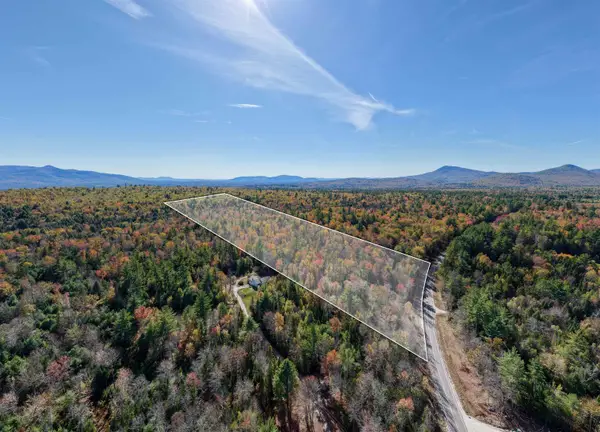 $325,000Active3 beds 2 baths1,094 sq. ft.
347 Chase Road, Sandwich, NH 03259
MLS# 5066090Listed by: KW COASTAL AND LAKES & MOUNTAINS REALTY/MEREDITH


Protect your home and budget from life's surprises with an Assurant Home Warranty, backed by a partner that supports you through every step of homeownership. Explore Plans.
© 2023 - 2026 ERA Franchise Systems LLC. All rights reserved. ERA Franchise Systems LLC fully supports the principles of the Fair Housing Act and the Equal Opportunity Act. ERA, ERA Real Estate powered, and their respective logos are registered service marks of ERA Franchise Systems LLC. Each office is independently owned and operated.