
308 Route 286 #10, Seabrook, NH 03874
Local realty services provided by:Cohn & Company ERA Powered
308 Route 286 #10,Seabrook, NH 03874
$146,900
- 1 Beds
- 1 Baths
- 403 sq. ft.
- Single family
- Active
Listed by: ellen grant
Office: keller williams gateway realty
MLS#:73555702
Source:MLSPIN
Price summary
- Price:$146,900
- Price per sq. ft.:$364.52
About this home
Don't fight the beach traffic—live it! This beautifully maintained seasonal retreat is located less than a quarter mile from Seabrook Beach, making it easy to walk or bike to the sand whenever you please.Open from May 1 through October 31, this turnkey home is the perfect summer getaway or seasonal retreat for snowbirds. Being offered fully furnished, it provides everything you need to start enjoying coastal living from day one.Nestled on a shady lot with cool ocean breezes, the property features a full-length sun porch, covered patio, and a private backyard that's perfect for grilling, entertaining, or simply relaxing after a day at the beach. With parking for up to three vehicles, there's plenty of room for family and guests.The community is as welcoming as it is convenient. Your annual fee includes landscaping, water, sewer, and trash service, allowing you to spend more time enjoying your summer and less time on maintenance. Get to know your neighbors with community gatherings, including card games in the laundry facility, a June cheese party, an August wine party, and other social events throughout the season.This lovingly maintained home has been thoughtfully updated over the years and is in exceptional, move-in-ready condition. Don't miss the opportunity to own your own slice of the Seacoast. Come experience the fresh ocean air, the relaxed coastal lifestyle, and discover why you'll fall in love with Seabrook Beach....
Contact an agent
Home facts
- Year built:1986
- Listing ID #:73555702
- Updated:September 15, 2026 at 11:10 AM
Rooms and interior
- Bedrooms:1
- Total bathrooms:1
- Full bathrooms:1
- Rooms Total:3
- Flooring:Carpet, Flooring - Wall to Wall Carpet, Wood Laminate
- Kitchen Description:Dishwasher, Flooring - Vinyl, Lighting - Overhead, Microwave, Range, Refrigerator, Vaulted Ceiling(s)
- Living area:403 sq. ft.
Heating and cooling
- Cooling:1 Cooling Zone, Central Air
- Heating:Electric
- Central air:Yes
Structure and exterior
- Roof:Shingle
- Year built:1986
- Building area:403 sq. ft.
- Architectural Style:Ranch
- Exterior Features:Covered, Porch - Enclosed
Utilities
- Water:Public
- Sewer:Public Sewer
Finances and disclosures
- Price:$146,900
- Price per sq. ft.:$364.52
- Tax amount:$1,150 (2025)
Features and amenities
- Appliances:Dishwasher, Microwave, Range, Refrigerator
Parking
- Total parking spaces:3
- Parking description:Off Street, Stone/Gravel
New listings near 308 Route 286 #10
- Open Sat, 10am to 12pmNew
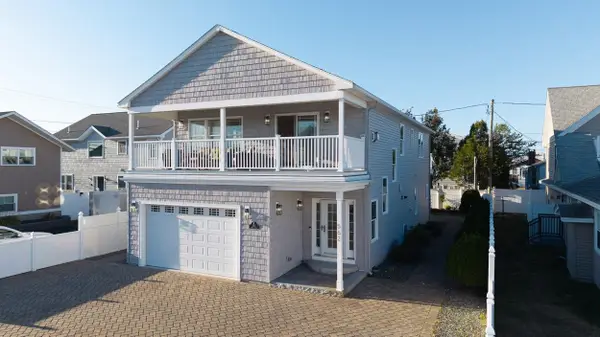 $1,895,000Active5 beds 3 baths2,544 sq. ft.
562 Nashua Street, Seabrook, NH 03874
MLS# 5109579Listed by: BHHS VERANI SEACOAST
- New
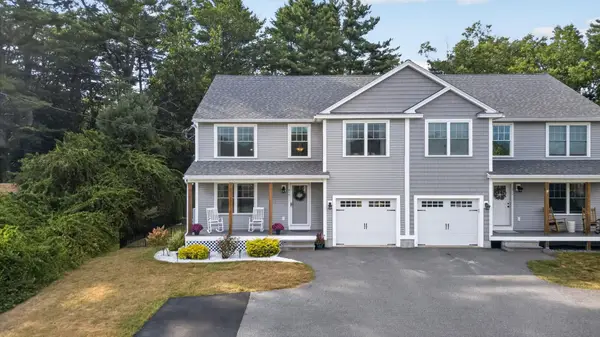 $550,000Active3 beds 3 baths2,058 sq. ft.
215 South Main Street, Seabrook, NH 03874
MLS# 5108939Listed by: RE/MAX SYNERGY - New
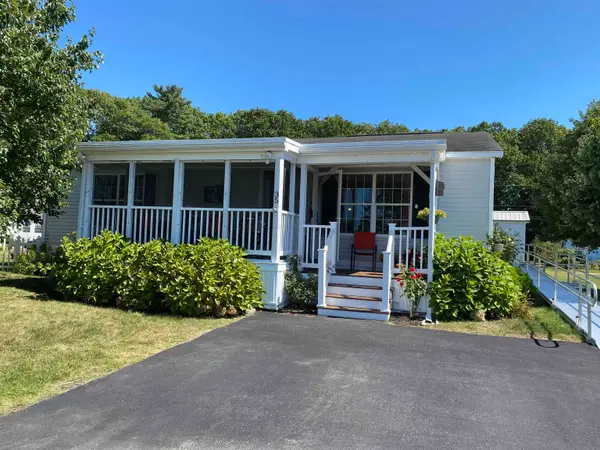 $319,000Active2 beds 2 baths1,120 sq. ft.
35 TRICIA Street, Seabrook, NH 03874
MLS# 5108554Listed by: FORTIN REALTORS - New
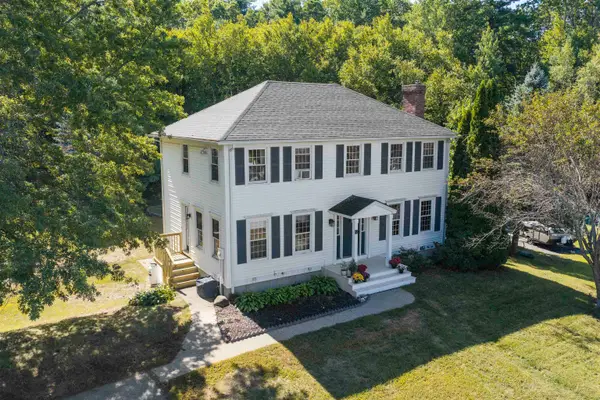 $729,000Active5 beds 3 baths2,909 sq. ft.
29 Dixon Way, Seabrook, NH 03874
MLS# 5108491Listed by: KW COASTAL AND LAKES & MOUNTAINS REALTY - New
 $699,900Active0.11 Acres
276 Portsmouth Avenue, Seabrook, NH 03874
MLS# 5108468Listed by: COLDWELL BANKER REALTY HAVERHILL MA - New
 $739,900Active3 beds 1 baths933 sq. ft.
277 Portsmouth Avenue, Seabrook, NH 03874
MLS# 5108470Listed by: COLDWELL BANKER REALTY HAVERHILL MA 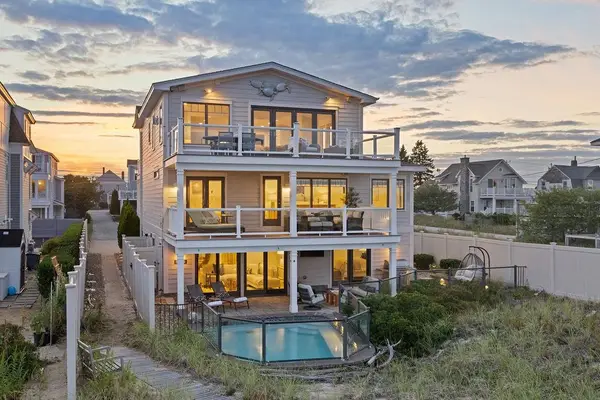 $5,890,000Active4 beds 5 baths4,224 sq. ft.
126 Ocean Boulevard, Seabrook, NH 03874
MLS# 5108166Listed by: ENGEL & VOLKERS PORTSMOUTH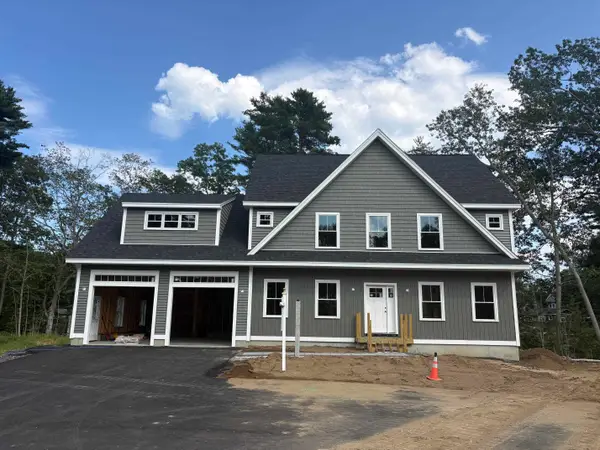 $999,900Active4 beds 3 baths3,063 sq. ft.
6 Navillus Way, Seabrook, NH 03874
MLS# 5107477Listed by: CAREY GIAMPA, LLC/RYE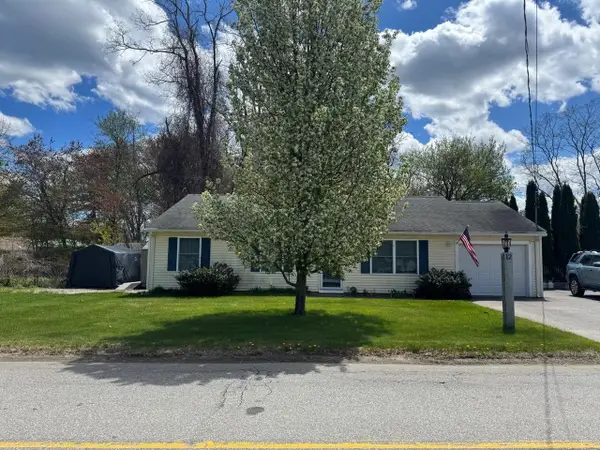 $599,999Pending3 beds 2 baths1,315 sq. ft.
12 Adams Avenue, Seabrook, NH 03874
MLS# 5106893Listed by: YOUR NEIGHBORHOOD REALTOR, LLC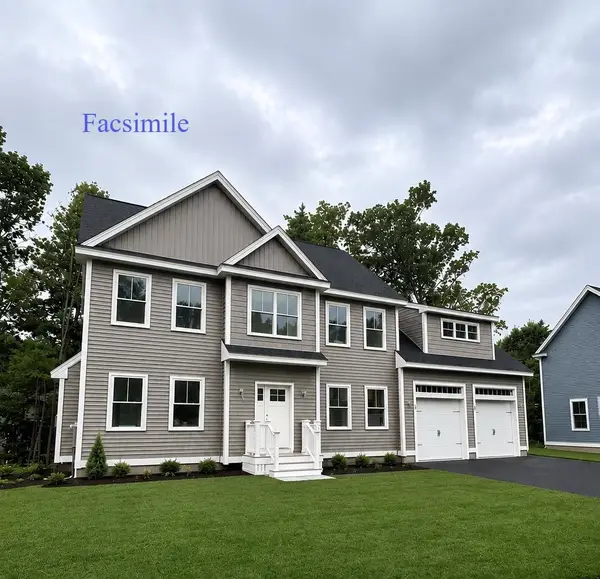 $989,900Active4 beds 3 baths2,996 sq. ft.
4 Navillus Way, Seabrook, NH 03874
MLS# 5106172Listed by: CAREY GIAMPA, LLC/RYE


Protect your home and budget from life's surprises with an Assurant Home Warranty, backed by a partner that supports you through every step of homeownership. Explore Plans.
© 2023 - 2026 ERA Franchise Systems LLC. All rights reserved. ERA Franchise Systems LLC fully supports the principles of the Fair Housing Act and the Equal Opportunity Act. ERA, ERA Real Estate powered, and their respective logos are registered service marks of ERA Franchise Systems LLC. Each office is independently owned and operated.