
11 Hawthorne Circle, Somersworth, NH 03878
Local realty services provided by:ERA Key Realty Services
11 Hawthorne Circle,Somersworth, NH 03878
$579,000
- 3 Beds
- 3 Baths
- 2,739 sq. ft.
- Single family
- Active
Upcoming open houses
- Sat, Sep 1910:00 am - 11:30 am
- Sun, Sep 2003:00 pm - 04:30 pm
Listed by: abby andersonOff: 603-742-4663
Office: coldwell banker - peggy carter team603-742-4663
MLS#:5110331
Source:PrimeMLS
Price summary
- Price:$579,000
- Price per sq. ft.:$153.87
- Monthly HOA dues:$5
About this home
Beautiful 3-bedroom Colonial-style home nestled in a desirable cul-de-sac neighborhood. The home features central air, hardwood floors, a spacious eat-in kitchen overlooking the private backyard, and a sun-filled living room with vaulted ceilings and gas fireplace. The first floor versatile den, half bath, and laundry room add convenience. Enjoy peaceful outdoor living from the back deck. Upstairs offers three well-sized bedrooms, including a primary suite with full bath and walk-in closet. The expansive third floor provides excellent potential for additional living space, office, bedroom, or great room. The heated walkout lower level includes finished space, ample storage, and access to the 2-car garage. A wonderful home with room to grow!
Contact an agent
Home facts
- Year built:2009
- Listing ID #:5110331
- Added:1 day(s) ago
- Updated:September 18, 2026 at 02:49 PM
Rooms and interior
- Bedrooms:3
- Total bathrooms:3
- Full bathrooms:2
- Rooms Total:8
- Flooring:Carpet, Hardwood, Tile, Vinyl Plank
- Kitchen Description:Dishwasher, Microwave, Refrigerator
- Basement Description:Concrete Floor, Daylight, Exterior Access, Full, Interior Access, Partially Finished, Storage Space, Walkout
- Living area:2,739 sq. ft.
Heating and cooling
- Cooling:Central AC
- Heating:Forced Air
Structure and exterior
- Roof:Asphalt Shingle
- Year built:2009
- Building area:2,739 sq. ft.
- Lot area:0.23 Acres
- Levels:2 Story
Utilities
- Sewer:Public Available
Finances and disclosures
- Price:$579,000
- Price per sq. ft.:$153.87
- Tax amount:$9,454 (2025)
Features and amenities
- Appliances:Refrigerator, Washer
- Laundry features:Dryer, Washer
- Amenities:Circuit Breaker(s)
Parking
- Parking description:Paved Driveway
- Garage spaces:2
 Copyright 2026 Prime MLS, Inc. All rights reserved. This information is deemed reliable, but not guaranteed. The data relating to real estate displayed on this Site comes in part from the IDX Program of Prime MLS. The information being provided is for consumers’ personal, noncommercial use and may not be used for any purpose other than to identify prospective properties consumers may be interested in purchasing. Data last updated September 18, 2026
New listings near 11 Hawthorne Circle
- Coming SoonOpen Sat, 10am to 12pm
 $470,000Coming Soon3 beds 1 baths1,528 sq. ft.
252 Green Street, Somersworth, NH 03878
MLS# 5109985Listed by: PROFOUND NEW ENGLAND REAL ESTATE - New
 $90,000Active2 beds 2 baths980 sq. ft.
11 Colonial Village, Somersworth, NH 03878
MLS# 5110408Listed by: COLDWELL BANKER REALTY - PORTSMOUTH, NH - Open Sat, 11am to 12:30pmNew
 $327,500Active2 beds 2 baths1,320 sq. ft.
165 Blackwater Road #8, Somersworth, NH 03878
MLS# 5110243Listed by: EXP REALTY - Open Fri, 4:30 to 6pmNew
 $325,000Active1 beds 1 baths768 sq. ft.
4 Pearl Street, Somersworth, NH 03878
MLS# 5109910Listed by: KW COASTAL AND LAKES & MOUNTAINS REALTY - New
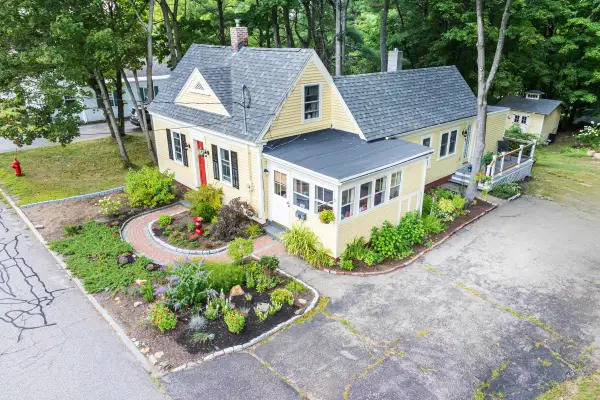 $370,000Active1 beds 1 baths952 sq. ft.
59 Maple Street, Somersworth, NH 03878
MLS# 5108793Listed by: MCGUIRK PROPERTIES, LLC 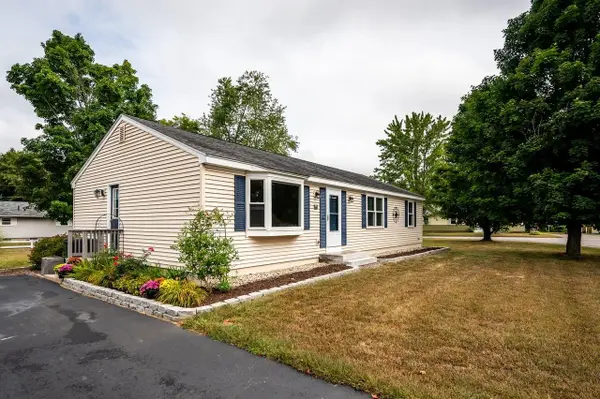 $459,900Active3 beds 2 baths1,300 sq. ft.
1 Pinkham Avenue, Somersworth, NH 03878
MLS# 5108417Listed by: HOMECOIN.COM- Open Sat, 12:30 to 2pm
 $619,000Active2 beds 2 baths1,388 sq. ft.
4 Sunningdale Drive, Somersworth, NH 03878
MLS# 5107661Listed by: EXP REALTY  $119,000Active2 beds 1 baths681 sq. ft.
85 Crystal Springs Way, Somersworth, NH 03878
MLS# 5107461Listed by: ALEX & ASSOCIATES REALTY $749,900Pending5 beds 3 baths3,020 sq. ft.
8 Lavoie Way, Somersworth, NH 03878
MLS# 5106829Listed by: KW COASTAL AND LAKES & MOUNTAINS REALTY


Protect your home and budget from life's surprises with an Assurant Home Warranty, backed by a partner that supports you through every step of homeownership. Explore Plans.
© 2023 - 2026 ERA Franchise Systems LLC. All rights reserved. ERA Franchise Systems LLC fully supports the principles of the Fair Housing Act and the Equal Opportunity Act. ERA, ERA Real Estate powered, and their respective logos are registered service marks of ERA Franchise Systems LLC. Each office is independently owned and operated.