
4 Sunningdale Drive, Somersworth, NH 03878
Local realty services provided by:ERA Key Realty Services
4 Sunningdale Drive,Somersworth, NH 03878
$639,000
- 2 Beds
- 2 Baths
- 1,388 sq. ft.
- Single family
- Active
Listed by: jake pepinCell: 603-953-8349
Office: exp realty888-398-7062
MLS#:5107661
Source:PrimeMLS
Price summary
- Price:$639,000
- Price per sq. ft.:$230.19
- Monthly HOA dues:$31.25
About this home
Welcome to the Villages at Sunningdale! If you’ve been searching for a well maintained, one level Ranch style home with plenty of space, privacy, and convenience, this one is a must see! Situated on a spacious 0.83 acre lot, this property offers the privacy of a larger parcel while still providing the neighborhood setting you’re looking for. Step inside through the front door and you’re welcomed by a convenient tile floored mudroom, the perfect spot to kick off your shoes and keep everyday life organized. From there, the home opens into a bright and inviting open concept kitchen, dining, and living area. The kitchen features granite countertops, stainless steel appliances, and a peninsula with seating, making it a great space for both everyday living and entertaining. The kitchen flows seamlessly into the dining and living areas, where a vaulted ceiling and gas fireplace create a warm and inviting atmosphere. The primary bedroom offers a comfortable retreat with a walk-in closet and private ¾ bathroom featuring a standing shower and tile flooring. A second bedroom provides flexibility and could easily serve as a guest bedroom, home office, or combination of both. A full guest bathroom and conveniently located first-floor laundry complete the main level. The possibilities continue in the approximately 1,388 square-foot unfinished basement, offering an abundance of storage or the opportunity to create additional finished living space. The oversized two car-attached garage with direct entry provides exceptional convenience with plenty of room for vehicles, recreational equipment, tools, and additional storage. Additional features include an on-demand generator, central A/C, natural gas heating, on-demand hot water, freshly seal-coated driveway, rear patio, plantation shutters, and a covered front porch. Enjoy a fantastic location just minutes from shopping, dining, schools, parks, and Route 16, making commuting and everyday errands a breeze....
Contact an agent
Home facts
- Year built:2015
- Listing ID #:5107661
- Added:4 day(s) ago
- Updated:September 06, 2026 at 11:02 AM
Rooms and interior
- Bedrooms:2
- Total bathrooms:2
- Full bathrooms:1
- Rooms Total:5
- Flooring:Hardwood, Tile
- Kitchen Description:Dishwasher, Refrigerator
- Basement Description:Bulkhead, Concrete, Concrete Floor, Storage Space, Unfinished, Walk-up
- Living area:1,388 sq. ft.
Heating and cooling
- Cooling:Central AC
- Heating:Forced Air
Structure and exterior
- Roof:Shingle
- Year built:2015
- Building area:1,388 sq. ft.
- Lot area:0.83 Acres
- Levels:1 Story
Schools
- High school:Somersworth High School
- Middle school:Somersworth Middle School
Utilities
- Sewer:Public Available
Finances and disclosures
- Price:$639,000
- Price per sq. ft.:$230.19
- Tax amount:$11,007 (2025)
Features and amenities
- Appliances:Refrigerator, Washer
- Laundry features:Dryer, Washer
- Amenities:Circuit Breaker(s)
Parking
- Parking description:Paved Driveway
- Garage spaces:2
 Copyright 2026 Prime MLS, Inc. All rights reserved. This information is deemed reliable, but not guaranteed. The data relating to real estate displayed on this Site comes in part from the IDX Program of Prime MLS. The information being provided is for consumers’ personal, noncommercial use and may not be used for any purpose other than to identify prospective properties consumers may be interested in purchasing. Data last updated September 6, 2026
New listings near 4 Sunningdale Drive
- Open Sat, 12 to 3pmNew
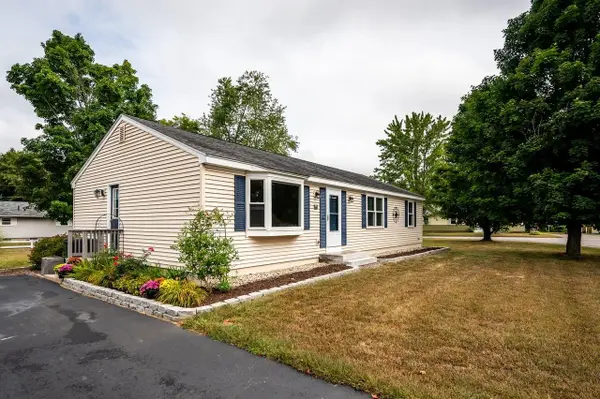 $459,900Active3 beds 2 baths1,300 sq. ft.
1 Pinkham Avenue, Somersworth, NH 03878
MLS# 5108417Listed by: HOMECOIN.COM - New
 $119,000Active2 beds 1 baths681 sq. ft.
85 Crystal Springs Way, Somersworth, NH 03878
MLS# 5107461Listed by: ALEX & ASSOCIATES REALTY  $749,900Pending5 beds 3 baths3,020 sq. ft.
8 Lavoie Way, Somersworth, NH 03878
MLS# 5106829Listed by: KW COASTAL AND LAKES & MOUNTAINS REALTY- New
 $449,900Active3 beds 2 baths1,619 sq. ft.
178 High Street, Somersworth, NH 03878
MLS# 5106864Listed by: KW COASTAL AND LAKES & MOUNTAINS REALTY - New
 $425,000Active3 beds 2 baths1,363 sq. ft.
399 High Street, Somersworth, NH 03878
MLS# 5106673Listed by: RE/MAX SHORELINE 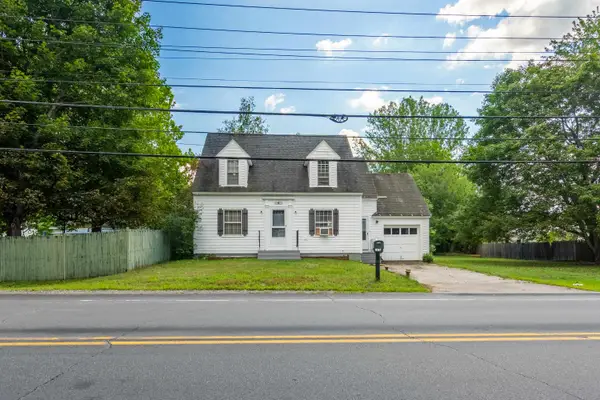 $400,000Active4 beds 1 baths1,260 sq. ft.
90 W High Street, Somersworth, NH 03878
MLS# 5106360Listed by: KW COASTAL AND LAKES & MOUNTAINS REALTY $410,000Active3 beds 2 baths1,810 sq. ft.
6 Brick Street, Somersworth, NH 03878
MLS# 5106159Listed by: CAREY GIAMPA, LLC/RYE $369,900Active4 beds 2 baths2,022 sq. ft.
41 Union Street, Somersworth, NH 03878
MLS# 5105830Listed by: KW COASTAL AND LAKES & MOUNTAINS REALTY $599,900Active3 beds 3 baths3,780 sq. ft.
14 Tates Brook Road, Somersworth, NH 03878
MLS# 5105719Listed by: EXP REALTY


Protect your home and budget from life's surprises with an Assurant Home Warranty, backed by a partner that supports you through every step of homeownership. Explore Plans.
© 2023 - 2026 ERA Franchise Systems LLC. All rights reserved. ERA Franchise Systems LLC fully supports the principles of the Fair Housing Act and the Equal Opportunity Act. ERA, ERA Real Estate powered, and their respective logos are registered service marks of ERA Franchise Systems LLC. Each office is independently owned and operated.