
108 Chase Road, South Hampton, NH 03827
Local realty services provided by:ERA Key Realty Services
Listed by: erica puorro
Office: lamacchia realty, inc.978-388-0880
MLS#:5107926
Source:PrimeMLS
Price summary
- Price:$599,000
- Price per sq. ft.:$259.76
About this home
Looking for space, privacy, and nature right outside your window? This 2 bedroom, 2 bath Cape sits on 7.8 private acres of pure New Hampshire country. A farmers porch made for rocking chairs greets you out front, with forest views across the yard. The eat-in kitchen features stainless appliances, quartzite counters, and an island with bar top, open to a warm family room with a cozy pellet stove. A bonus room downstairs works as a formal dining room, home office, or first-floor bedroom, and a full bath with laundry rounds out the main level. And you'll love the Brazilian cherry hardwood floors that flow throughout. Upstairs, two bedrooms and a full bath offer real breathing room, one bedroom with a walk-in closet, the other oversized with space for a dressing area, workout corner, or reading nook. The heart of this home is out back: a four-season sunroom with a gas fireplace and floor-to-ceiling windows, overlooking a small pond and waterfall where deer, turkey, and songbirds wander through daily. The current owners say it's their favorite seat in the house. A flat, cleared side yard is ready for lawn games and gatherings with friends and family, and the surrounding woods promise beautiful fall foliage. The heating system with tankless hot water and washer/dryer are just 2 yrs old and a whole-house generator was installed in 2019 so the big-ticket items are already done for you! Conveniently located close to Exeter, NH, Amesbury, MA, and all the Seacoast has to offer....
Contact an agent
Home facts
- Year built:1994
- Listing ID #:5107926
- Updated:September 07, 2026 at 11:02 AM
Rooms and interior
- Bedrooms:2
- Total bathrooms:2
- Full bathrooms:2
- Rooms Total:6
- Flooring:Carpet, Tile, Wood
- Kitchen Description:Dishwasher, Microwave, Refrigerator
- Basement Description:Interior, Unfinished
- Living area:1,546 sq. ft.
Structure and exterior
- Roof:Shingle
- Year built:1994
- Building area:1,546 sq. ft.
- Lot area:7.8 Acres
- Levels:2 Story
Schools
- High school:Amesbury High School
- Middle school:Barnard School
- Elementary school:Barnard School
Utilities
- Sewer:Private, Septic
Finances and disclosures
- Price:$599,000
- Price per sq. ft.:$259.76
- Tax amount:$7,753 (2025)
Features and amenities
- Appliances:Refrigerator, Washer
- Laundry features:Washer
- Amenities:Circuit Breaker(s)
Parking
- Parking description:Concrete Driveway, Dirt Driveway
 Copyright 2026 Prime MLS, Inc. All rights reserved. This information is deemed reliable, but not guaranteed. The data relating to real estate displayed on this Site comes in part from the IDX Program of Prime MLS. The information being provided is for consumers’ personal, noncommercial use and may not be used for any purpose other than to identify prospective properties consumers may be interested in purchasing. Data last updated September 7, 2026
New listings near 108 Chase Road
 $1,750,000Pending4 beds 3 baths2,899 sq. ft.
51 Locust Street, South Hampton, NH 03827
MLS# 5108344Listed by: REAL BROKER NH, LLC $450,000Pending3 Acres
51 Locust Street, South Hampton, NH 03827
MLS# 5108345Listed by: REAL BROKER NH, LLC- New
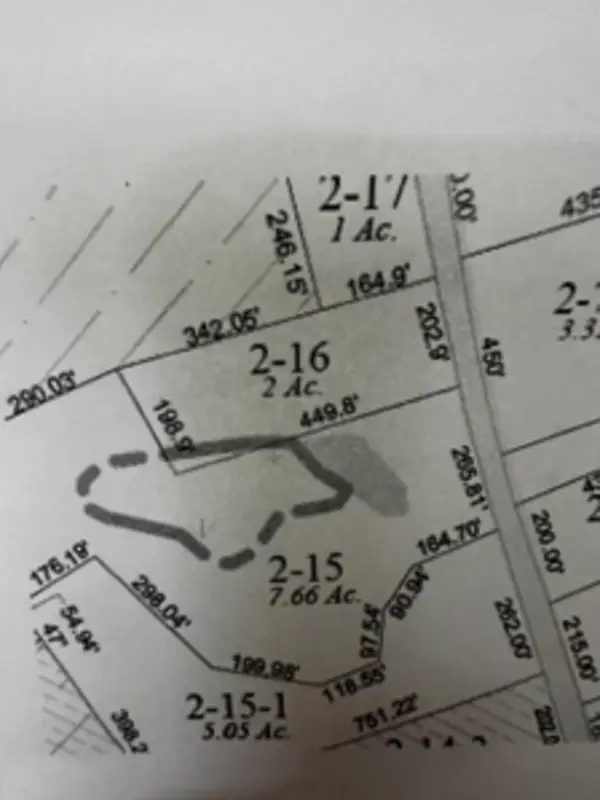 $289,000Active2 Acres
Jewell Street, South Hampton, NH 03827
MLS# 5107732Listed by: KELLER WILLIAMS GATEWAY REALTY/SALEM 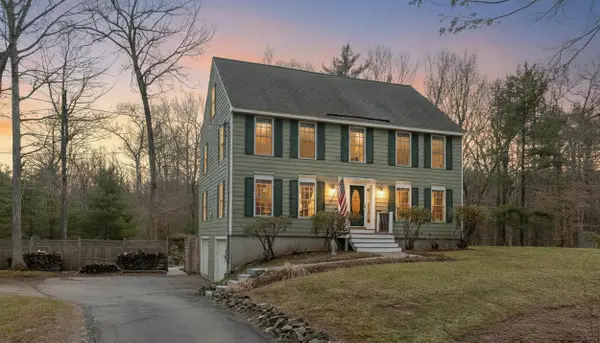 $899,999Active4 beds 3 baths3,358 sq. ft.
155 Chase Road, South Hampton, NH 03827
MLS# 5082752Listed by: PORTSIDE REAL ESTATE GROUP


Protect your home and budget from life's surprises with an Assurant Home Warranty, backed by a partner that supports you through every step of homeownership. Explore Plans.
© 2023 - 2026 ERA Franchise Systems LLC. All rights reserved. ERA Franchise Systems LLC fully supports the principles of the Fair Housing Act and the Equal Opportunity Act. ERA, ERA Real Estate powered, and their respective logos are registered service marks of ERA Franchise Systems LLC. Each office is independently owned and operated.