
1750 Route 9, Spofford, NH 03462
Local realty services provided by:ERA Key Realty Services
1750 Route 9,Chesterfield, NH 03462
$389,900
- 3 Beds
- 2 Baths
- 2,059 sq. ft.
- Single family
- Active
Listed by: heather pelow
Office: galloway real estate llc.603-756-3661
MLS#:5106922
Source:PrimeMLS
Price summary
- Price:$389,900
- Price per sq. ft.:$133.85
About this home
Welcome to 1750 Route 9 Chesterfield NH. Filled with lots of natural light and plenty of space, this 3 bedroom, 2 bath home is ready for new owners to bring their vision and make it their own. The home features a large pantry, hardwood floors, convenient second floor laundry and 2- car garage. (complete with an EV Charging station) The property previously featured an apartment on the 2nd floor, providing potential for additional living space for extended family, guests or rental income. This classic farmhouse is set on 3 acres in a country setting with plenty of land to enjoy outdoor activities and privacy. Just a short drive away is scenic Spofford Lake, known for its great fishing, water quality and water sports. Chesterfield Gorge is an even shorter drive away and is an excellent for short hikes and / or picnics. Nicely situated between both Brattleboro VT and Keene ( about 10 minutes either way )
Contact an agent
Home facts
- Year built:1915
- Listing ID #:5106922
- Added:10 day(s) ago
- Updated:September 07, 2026 at 11:02 AM
Rooms and interior
- Bedrooms:3
- Total bathrooms:2
- Full bathrooms:1
- Rooms Total:7
- Flooring:Carpet, Combination, Hardwood, Vinyl
- Kitchen Description:Dishwasher, Microwave, Refrigerator
- Basement Description:Bulkhead, Concrete, Concrete Floor, Walkout
- Living area:2,059 sq. ft.
Heating and cooling
- Heating:Forced Air, Hot Water, Oil
Structure and exterior
- Roof:Metal, Shingle
- Year built:1915
- Building area:2,059 sq. ft.
- Lot area:3 Acres
- Levels:2 Story
Schools
- High school:Keene High School
- Middle school:Chesterfield School
- Elementary school:Chesterfield Central
Utilities
- Sewer:Mound
Finances and disclosures
- Price:$389,900
- Price per sq. ft.:$133.85
- Tax amount:$3,923 (2025)
Features and amenities
- Appliances:Refrigerator, Washer
- Laundry features:Dryer, Washer
Parking
- Parking description:Paved Driveway
- Garage spaces:2
 Copyright 2026 Prime MLS, Inc. All rights reserved. This information is deemed reliable, but not guaranteed. The data relating to real estate displayed on this Site comes in part from the IDX Program of Prime MLS. The information being provided is for consumers’ personal, noncommercial use and may not be used for any purpose other than to identify prospective properties consumers may be interested in purchasing. Data last updated September 7, 2026
New listings near 1750 Route 9
- New
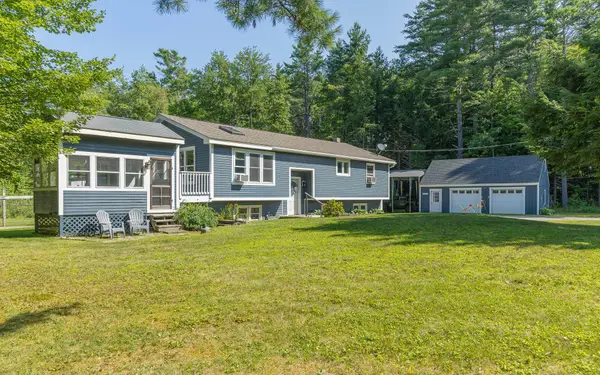 $559,000Active3 beds 2 baths3,252 sq. ft.
205 Sugar Maple Lane, Chesterfield, NH 03462
MLS# 5108383Listed by: GALLOWAY REAL ESTATE LLC 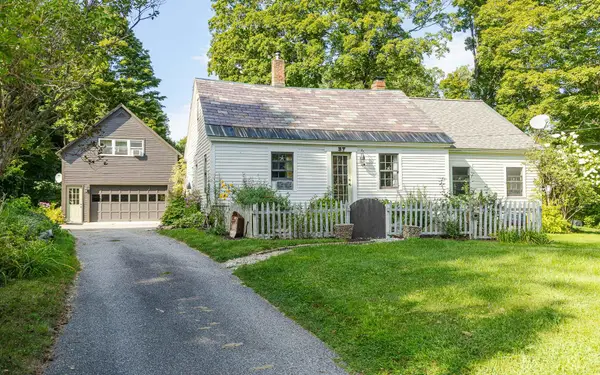 $449,900Active3 beds 2 baths1,958 sq. ft.
37 High Street, Chesterfield, NH 03462
MLS# 5105943Listed by: BHG MASIELLO KEENE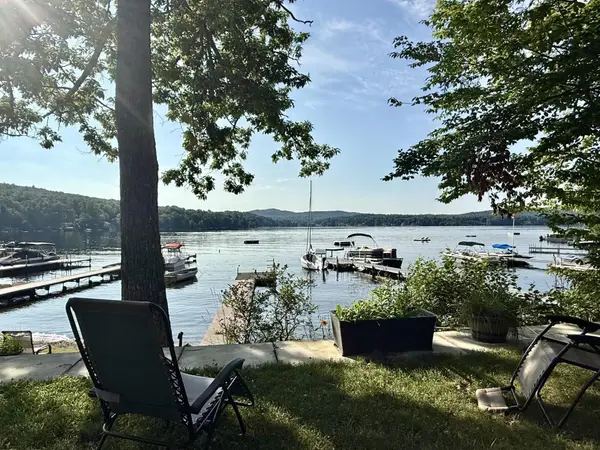 $899,000Active4 beds 2 baths1,500 sq. ft.
142 North Shore Road, Chesterfield, NH 03462
MLS# 5101977Listed by: GREENWALD REALTY GROUP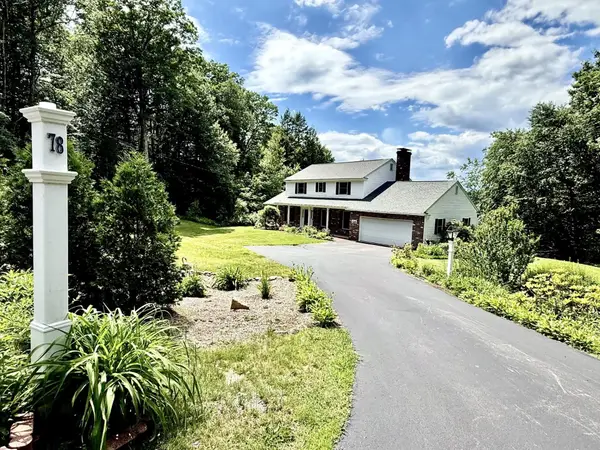 $639,000Pending3 beds 3 baths4,550 sq. ft.
78 Wellington Drive, Chesterfield, NH 03462
MLS# 5096595Listed by: GREENWALD REALTY GROUP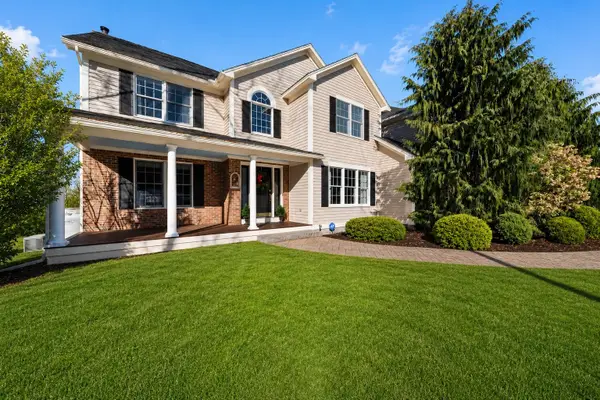 $888,000Active4 beds 3 baths3,188 sq. ft.
22 Phillip Drive, Chesterfield, NH 03462
MLS# 5092335Listed by: BHG MASIELLO KEENE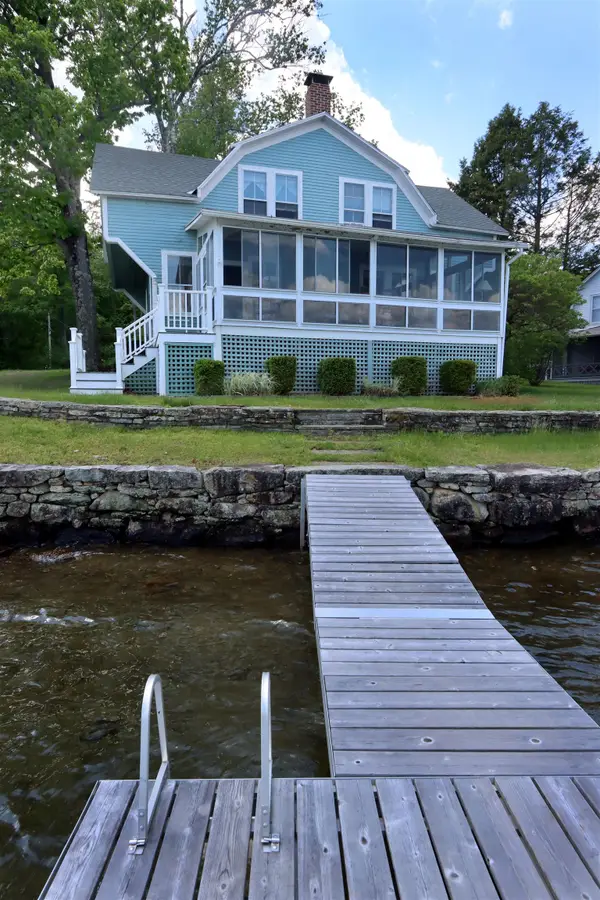 $1,425,000Pending5 beds 2 baths1,621 sq. ft.
14 Silverdale Road, Chesterfield, NH 03462
MLS# 5091541Listed by: RE/MAX TOWN & COUNTRY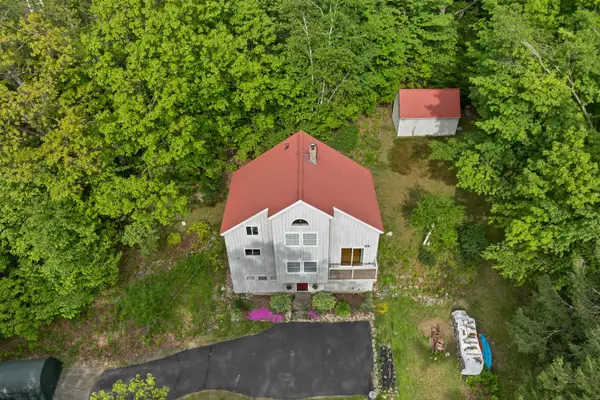 $689,000Active2 beds 3 baths2,532 sq. ft.
495 North Shore Road, Chesterfield, NH 03462
MLS# 5091566Listed by: BHHS VERANI NASHUA $595,000Active3 beds 2 baths2,750 sq. ft.
57 Wildwood Road, Chesterfield, NH 03462
MLS# 5088998Listed by: RE/MAX TOWN & COUNTRY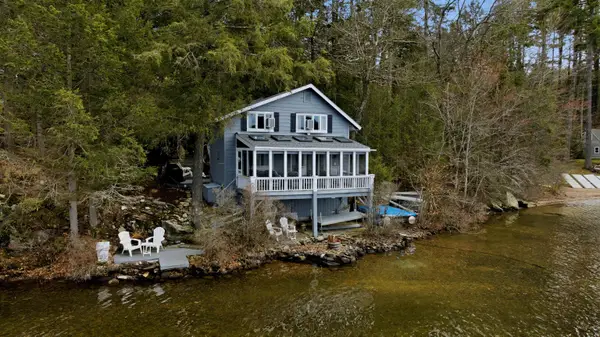 $995,000Pending2 beds 2 baths1,515 sq. ft.
157 Route 9A, Chesterfield, NH 03462
MLS# 5084104Listed by: NEW SPACE REAL ESTATE, LLC


Protect your home and budget from life's surprises with an Assurant Home Warranty, backed by a partner that supports you through every step of homeownership. Explore Plans.
© 2023 - 2026 ERA Franchise Systems LLC. All rights reserved. ERA Franchise Systems LLC fully supports the principles of the Fair Housing Act and the Equal Opportunity Act. ERA, ERA Real Estate powered, and their respective logos are registered service marks of ERA Franchise Systems LLC. Each office is independently owned and operated.